
1728 Nubell StNashville, TN 37208
Mortgage Calculator
Monthly Payment (Est.)
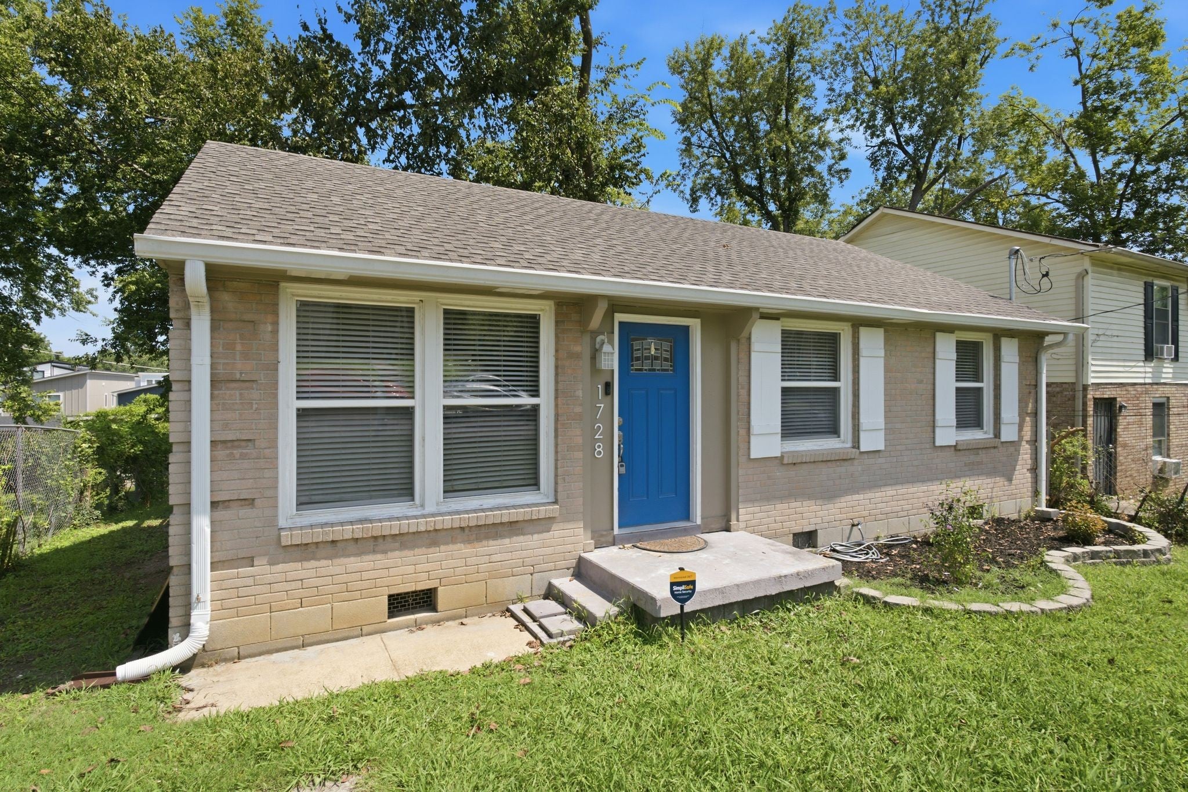
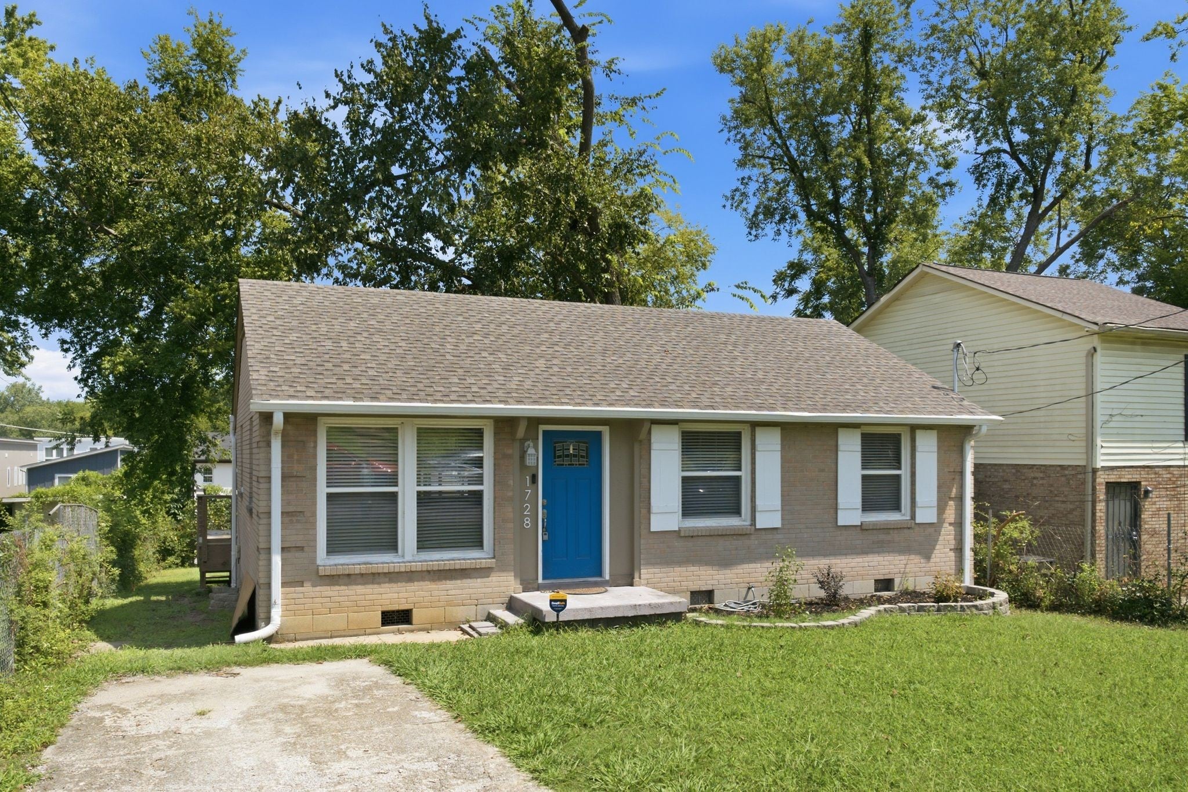
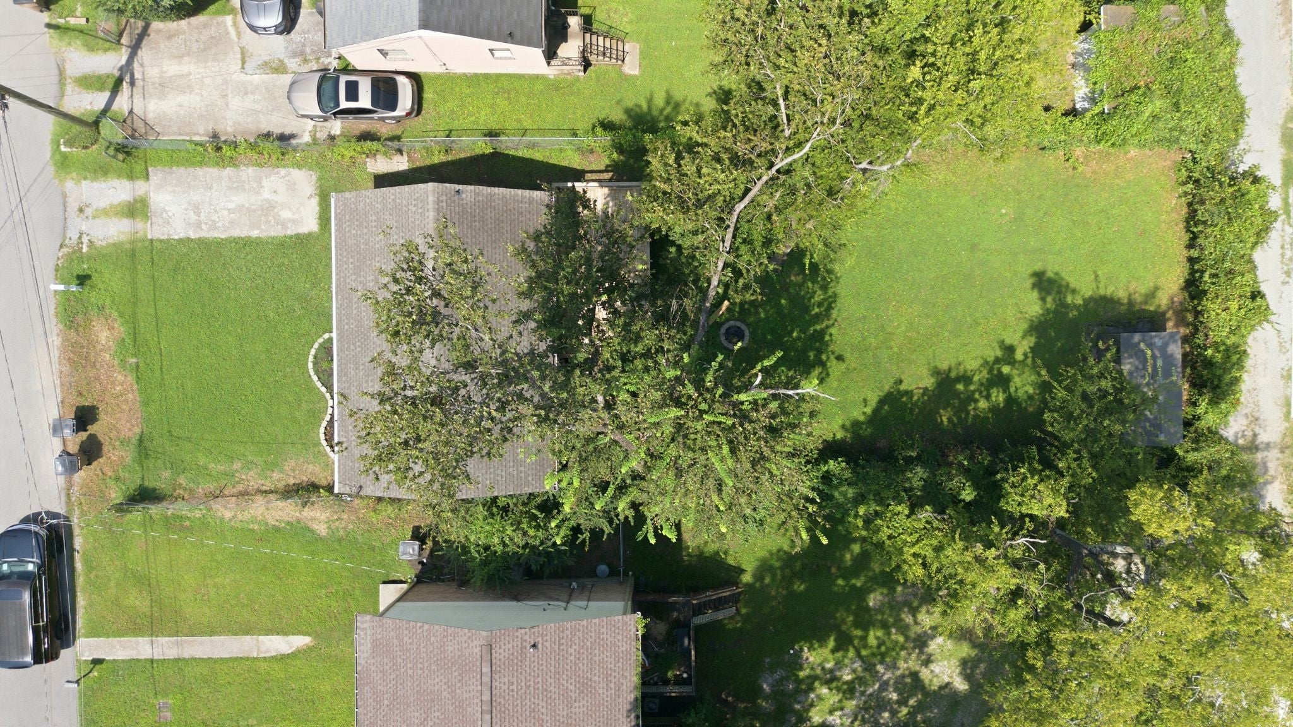
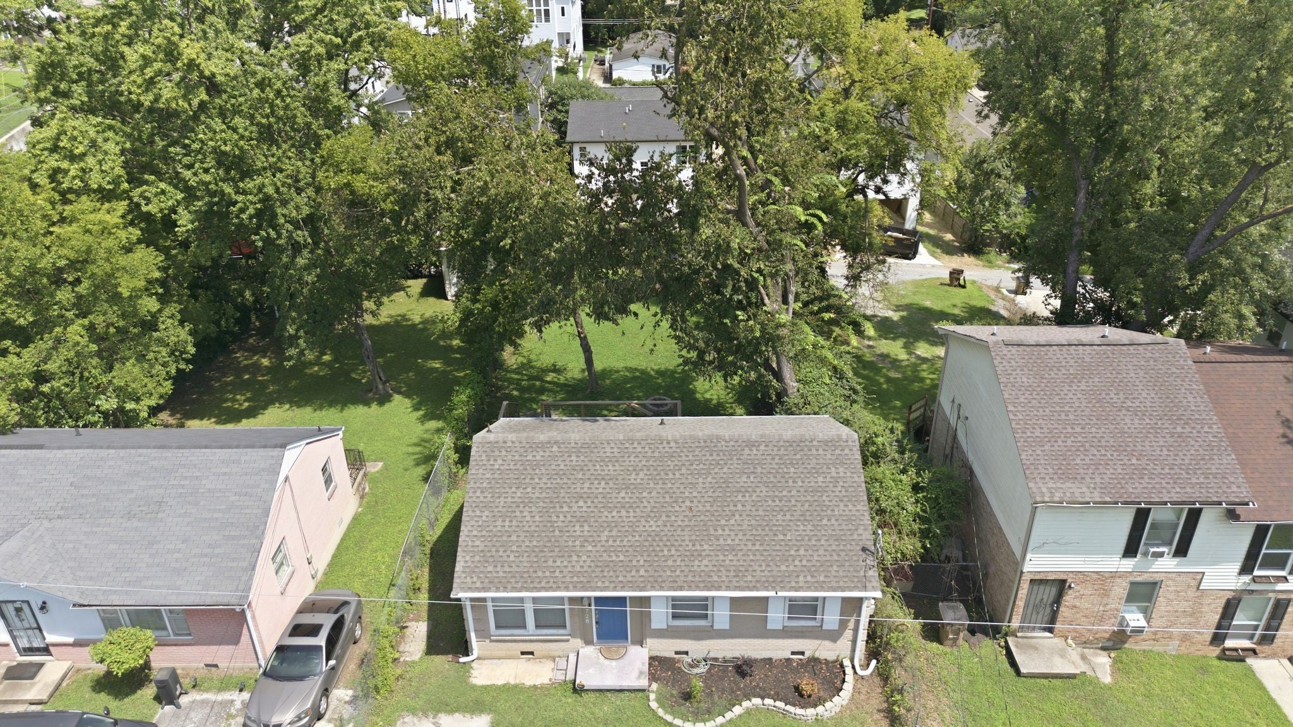
$1,414You'll spot the blue door before you spot the address. It's the kind of small, cheerful detail that tells you this little brick cottage has been loved, and it sets the tone for everything behind it. Affordability is hard to find this close to downtown Nashville, and 1728 Nubell delivers it, tucked into Buena Vista Heights, one of North Nashville's fastest-growing pockets, minutes from Germantown, Salemtown, and the heart of the city. Inside, it shows beautifully. Refinished real hardwood floors run throughout, paired with fresh paint, crisp trim, and an updated kitchen with white shaker cabinets, granite counters, stainless appliances, and a designer tile backsplash. The bath is clean and current, and the layout lives comfortably with an open kitchen and dining space. Step out back and the lot is the story. An expansive, level backyard, private and shaded by mature trees, gives you room most infill homes in this area just don't have. A newer deck with cable railing overlooks it all, there's a built-in fire pit for evenings outside, and a large storage shed stays with the property. Here's where it gets interesting for investors and builders. The lot is zoned R6, offering potential for additional density and the possibility of building two homes on the site (buyer to verify with Metro). In a neighborhood filling in fast with new construction all around it, that upside is real. Whether you're a first-time buyer, an investor, or a builder, this one gives you options most listings at this price simply can't. Buy it, live in it, rent it, or hold the land as the area keeps climbing. Solid bones, updated finishes, a standout yard, a cheerful blue door, and genuine development potential, all at a starter-home price. Come see 1728 Nubell before it's gone.
| 2 weeks ago | Status changed to Pending | |
| 2 weeks ago | Listing updated with changes from the MLS® | |
| a month ago | Listing first seen on site |
Listings courtesy of Realtracs as distributed by MLS GRID

Based on information submitted to the MLS GRID as of 2026-09-07 02:46 PM UTC. All data is obtained from various sources and may not have been verified by broker or MLS GRID. Supplied Open House Information is subject to change without notice. All information should be independently reviewed and verified for accuracy. Properties may or may not be listed by the office/agent presenting the information.
The Digital Millennium Copyright Act of 1998, 17 U.S.C. § 512 (the “DMCA”) provides recourse for copyright owners who believe that material appearing on the Internet infringes their rights under U.S. copyright law. If you believe in good faith that any content or material made available in connection with our website or services infringes your copyright, you (or your agent) may send us a notice requesting that the content or material be removed, or access to it blocked. Notices must be sent in writing by email to DMCAnotice@MLSGrid.com.
The DMCA requires that your notice of alleged copyright infringement include the following information: (1) description of the copyrighted work that is the subject of claimed infringement; (2) description of the alleged infringing content and information sufficient to permit us to locate the content; (3) contact information for you, including your address, telephone number and email address; (4) a statement by you that you have a good faith belief that the content in the manner complained of is not authorized by the copyright owner, or its agent, or by the operation of any law; (5) a statement by you, signed under penalty of perjury, that the information in the notification is accurate and that you have the authority to enforce the copyrights that are claimed to be infringed; and (6) a physical or electronic signature of the copyright owner or a person authorized to act on the copyright owner’s behalf. Failure to include all of the above information may result in the delay of the processing of your complaint.
Each Keller Williams Realty office is independently owned and operated.