
5638 Eaglemont DrMurfreesboro, TN 37129
Mortgage Calculator
Monthly Payment (Est.)
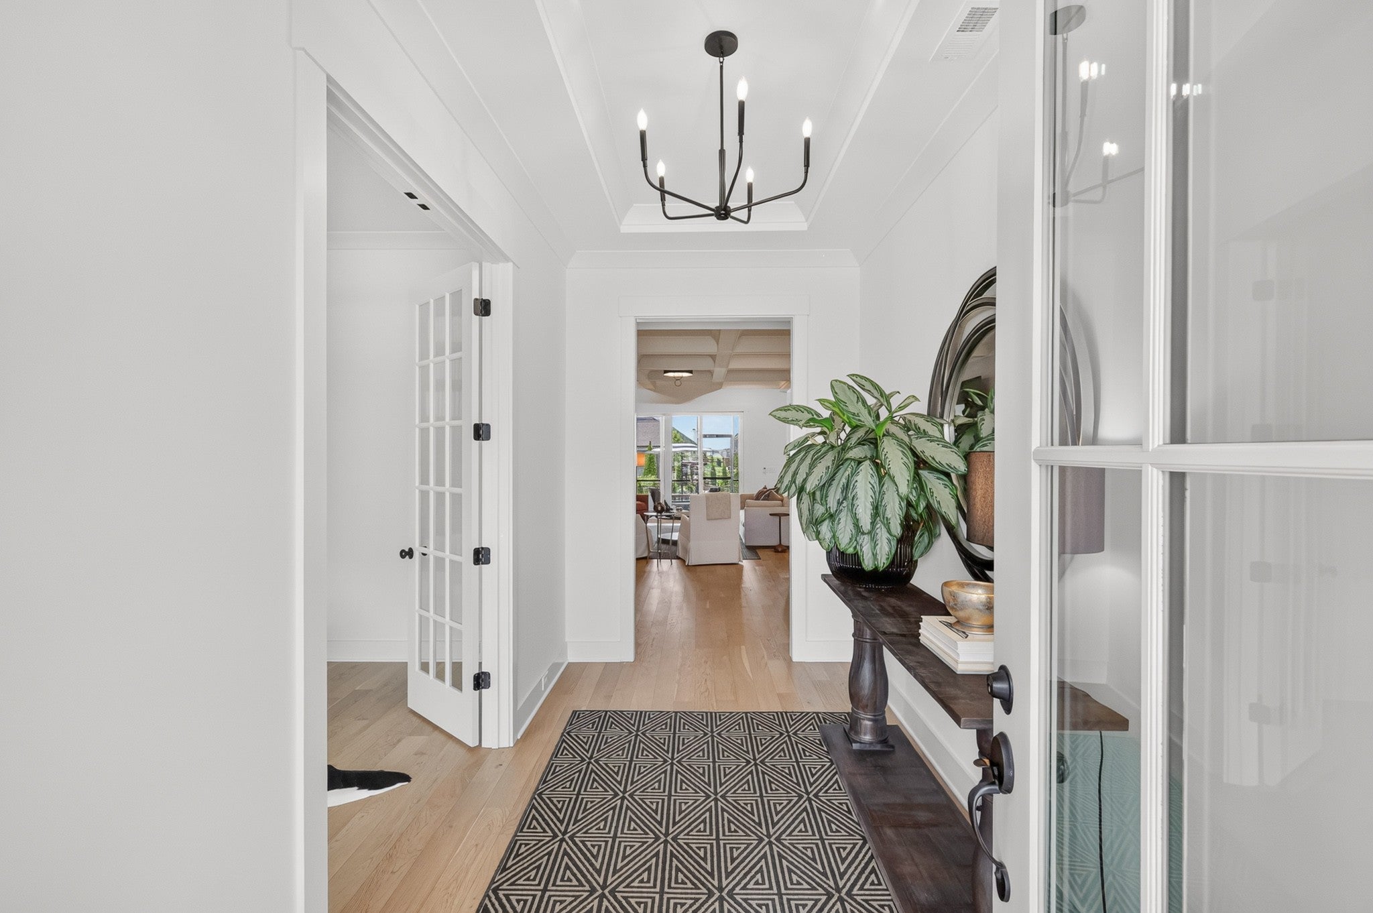
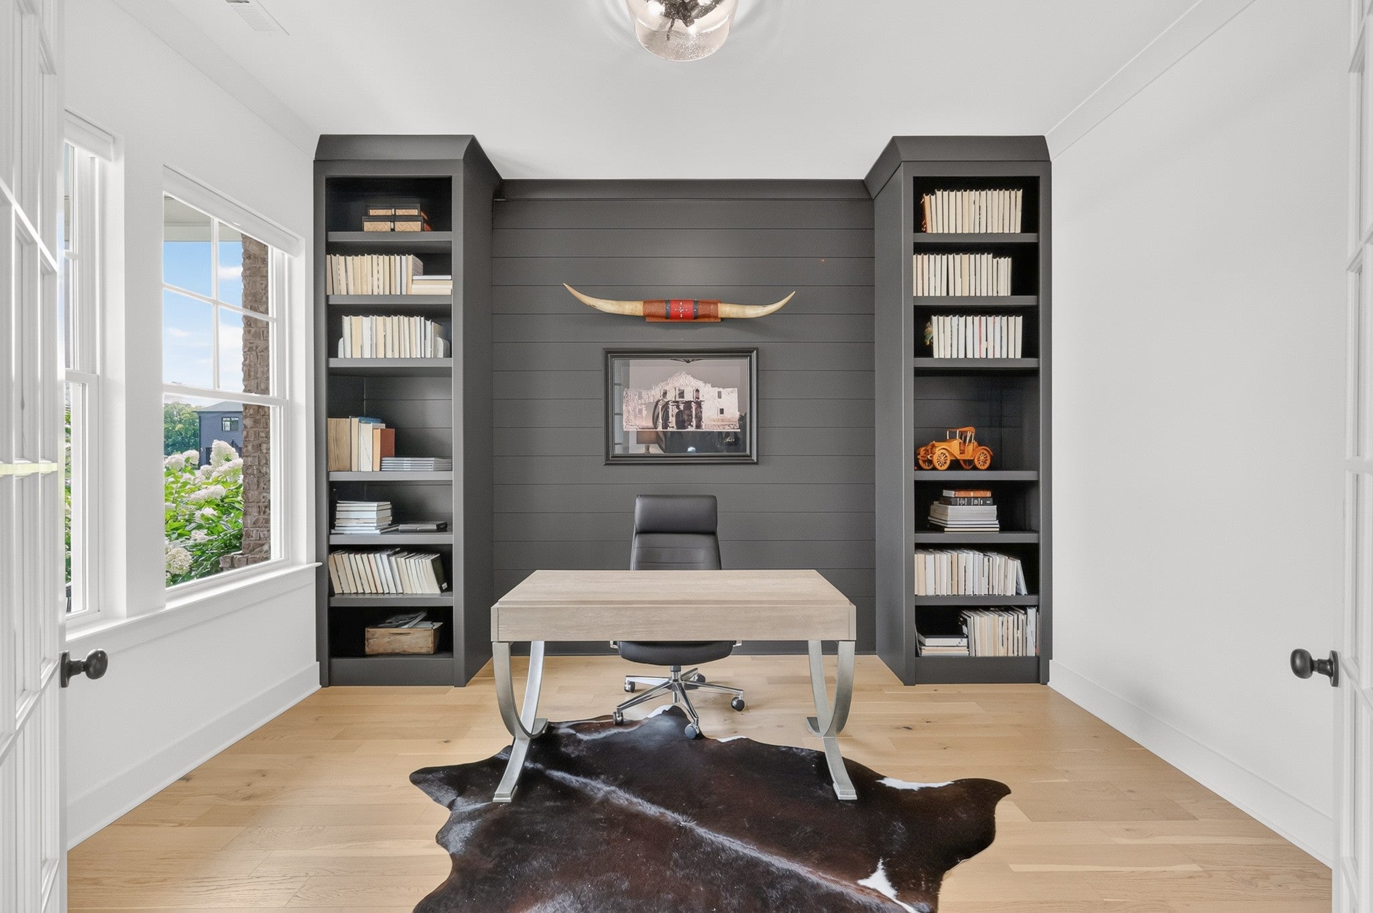
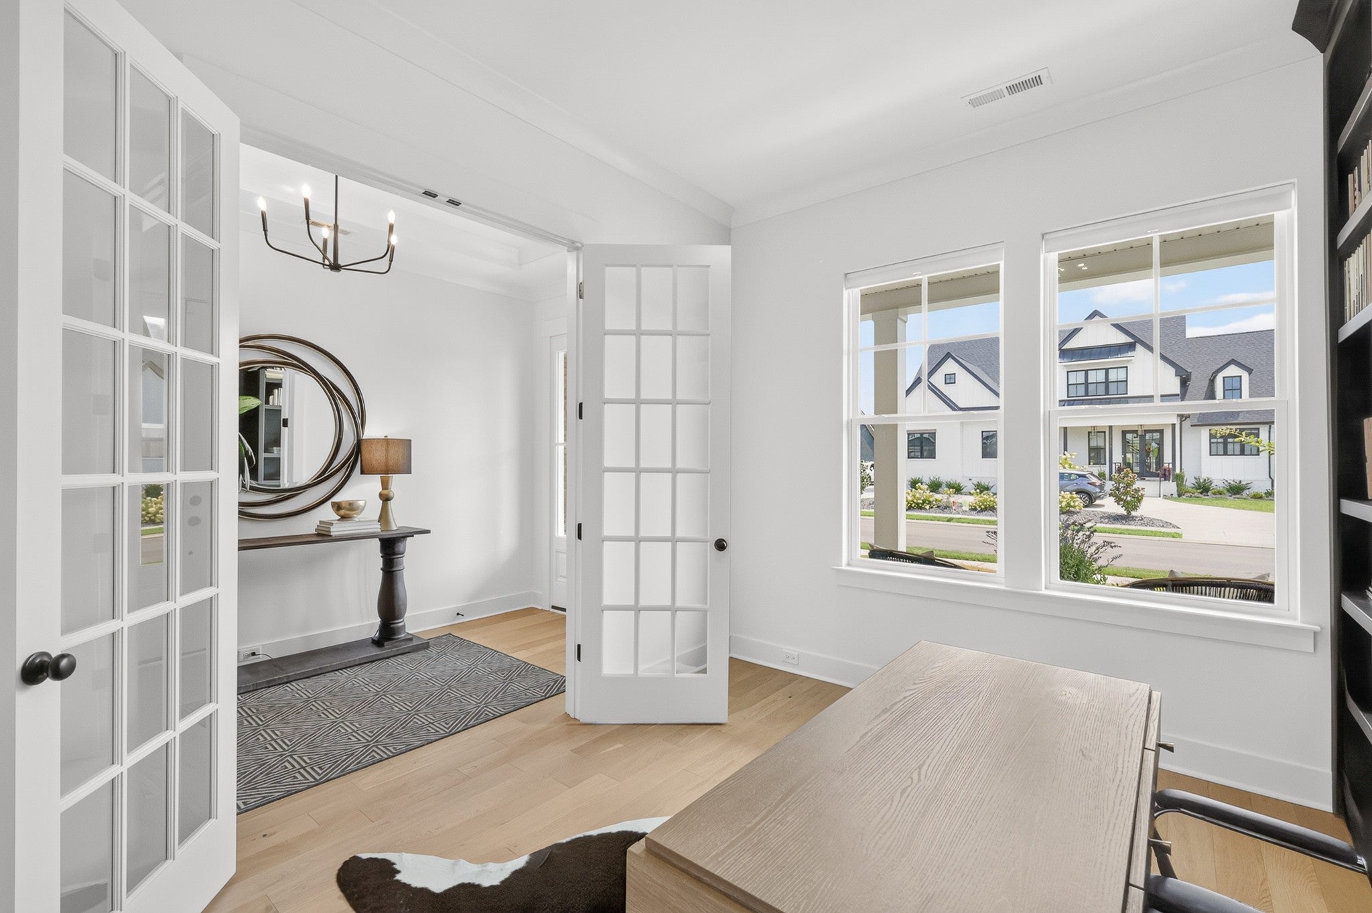
$5,927Experience refined living in this beautifully appointed home where timeless design meets exceptional craftsmanship. From the moment you step inside, you'll appreciate the soaring 10-foot ceilings, 8-foot doors, engineered hardwood flooring throughout the main level, and thoughtful architectural details. The inviting living room showcases a stunning coffered ceiling with a gas fireplace flanked by custom built-ins, while a double-sided gas fireplace creates a warm ambiance between the dining room and keeping room. The chef's kitchen is designed for both everyday living and entertaining with quartz countertops, an oversized island, a 36-inch gas range, two ovens, abundant cabinetry, and an enormous walk-in pantry. The spacious main-level primary suite offers a true retreat with a spa-inspired bath featuring an oversized tiled shower, freestanding soaking tub, double vanities, and an impressive walk-in closet. A dedicated home office provides the perfect work-from-home space. Upstairs offers exceptional flexibility with a large bonus room, two private en suite bedrooms, two additional bedrooms connected by a Jack-and-Jill bath, and an oversized laundry room complete with utility sink. A tankless water heater provides endless hot water. Enjoy outdoor living from the covered porch with gas fireplace overlooking the fenced backyard. Located in Shelton Square, this community is known for its outstanding neighborhood amenities including a resort-style pool, clubhouse with fitness center and event space, playground, dog park, basketball court, sidewalks, and a scenic pond with fountain. Conveniently located near award-winning schools with quick access to I-840 and I-24, this home offers the perfect combination of luxury, comfort, and convenience.
| 3 weeks ago | Price changed to $1,299,000 | |
| 3 weeks ago | Listing updated with changes from the MLS® | |
| a month ago | Status changed to Active | |
| a month ago | Listing first seen on site |
Listings courtesy of Realtracs as distributed by MLS GRID

Based on information submitted to the MLS GRID as of 2026-09-08 10:47 PM UTC. All data is obtained from various sources and may not have been verified by broker or MLS GRID. Supplied Open House Information is subject to change without notice. All information should be independently reviewed and verified for accuracy. Properties may or may not be listed by the office/agent presenting the information.
The Digital Millennium Copyright Act of 1998, 17 U.S.C. § 512 (the “DMCA”) provides recourse for copyright owners who believe that material appearing on the Internet infringes their rights under U.S. copyright law. If you believe in good faith that any content or material made available in connection with our website or services infringes your copyright, you (or your agent) may send us a notice requesting that the content or material be removed, or access to it blocked. Notices must be sent in writing by email to DMCAnotice@MLSGrid.com.
The DMCA requires that your notice of alleged copyright infringement include the following information: (1) description of the copyrighted work that is the subject of claimed infringement; (2) description of the alleged infringing content and information sufficient to permit us to locate the content; (3) contact information for you, including your address, telephone number and email address; (4) a statement by you that you have a good faith belief that the content in the manner complained of is not authorized by the copyright owner, or its agent, or by the operation of any law; (5) a statement by you, signed under penalty of perjury, that the information in the notification is accurate and that you have the authority to enforce the copyrights that are claimed to be infringed; and (6) a physical or electronic signature of the copyright owner or a person authorized to act on the copyright owner’s behalf. Failure to include all of the above information may result in the delay of the processing of your complaint.
Each Keller Williams Realty office is independently owned and operated.