
620 Flathead AlleyThompsons Station, TN 37179

Mortgage Calculator
Monthly Payment (Est.)
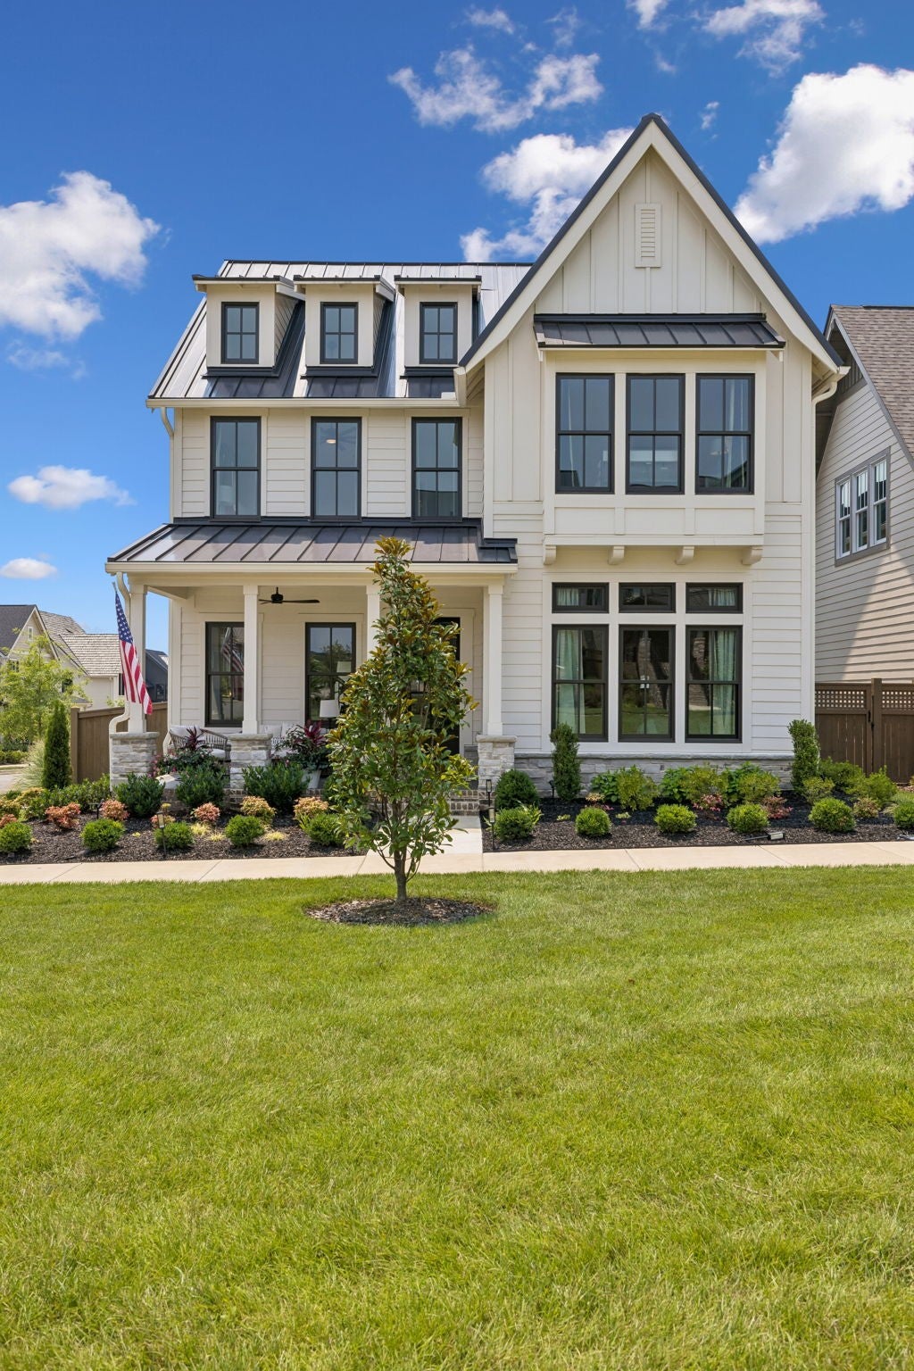
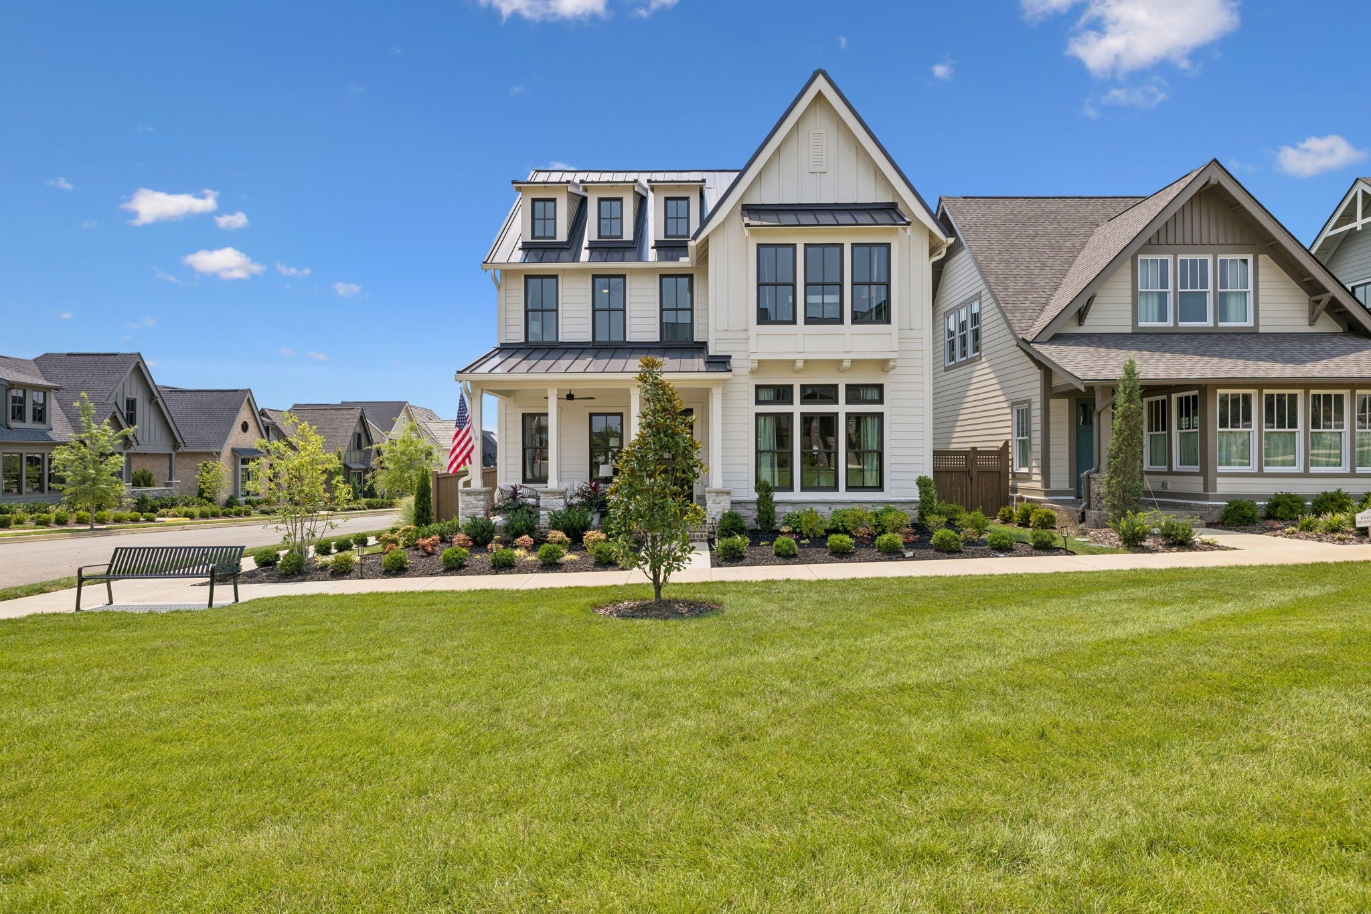
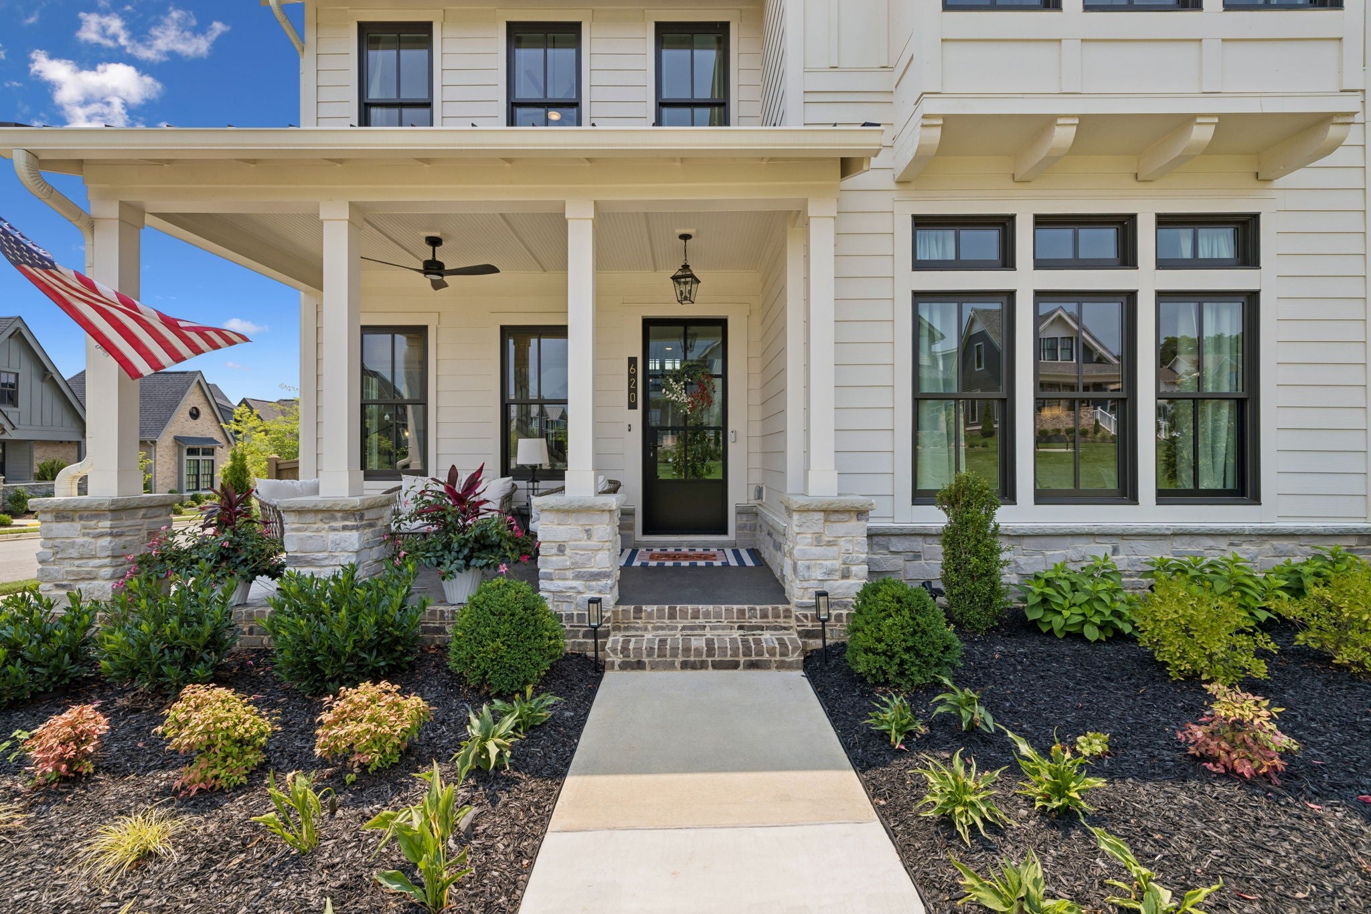
$6,205Southern elegance and modern luxury come together beautifully in this exceptional June Lake home, with nearly every upgrade imaginable. Offering 5 bedrooms, 3.5 bathrooms, and 3,952 square feet of thoughtfully designed living space, this home impresses from the moment you arrive with curb appeal for days. From the striking black aluminum front door, stunning landscaping, and welcoming front porch to the standing seam metal roof, and coastal farmhouse appeal. Step inside to soaring ceilings, gorgeous LVP and tile throughout with zero carpet, and carefully curated upgrades at every turn. The open kitchen is a chef's dream, featuring matching matte black Café appliances, double ovens, a pot filler, touch-activated faucet, waterfall-edge island, stunning Calacatta Caramella polished quartz countertops, roll-out cabinet trays, and not one but two pantries—including an impressive chef's pantry complete with a sink, custom cabinetry, and beverage refrigerator. The dramatic living room is anchored by a beautiful brick fireplace with ventless gas logs and complemented by a showstopping open-riser staircase. Overlooking the great room below, the spectacular bonus room features paneled aluminum glass walls that create an unforgettable architectural statement while maintaining an open, airy feel. The luxurious primary suite is a true retreat, featuring an oversized spa-inspired shower with dual shower heads, two tiled benches, his-and-her sinks, and a spacious walk-in closet enhanced with an Organized Living storage system. The oversized 3-car, alley-load garage is equally impressive with epoxy flooring and a dedicated 200-amp outlet ready for an electric vehicle charger. Ideally located with quick access to I-65, you'll enjoy an easy commute just 20 minutes to Franklin, 25 minutes to Columbia, and approximately 35 minutes to BNA. This is a rare opportunity to own a truly upgraded, move-in-ready luxury home in one of the area's most desirable communities.
| a month ago | Status changed to Active Under Contract | |
| a month ago | Listing updated with changes from the MLS® | |
| a month ago | Listing first seen on site |
Listings courtesy of Realtracs as distributed by MLS GRID

Based on information submitted to the MLS GRID as of 2026-09-08 03:19 AM UTC. All data is obtained from various sources and may not have been verified by broker or MLS GRID. Supplied Open House Information is subject to change without notice. All information should be independently reviewed and verified for accuracy. Properties may or may not be listed by the office/agent presenting the information.
The Digital Millennium Copyright Act of 1998, 17 U.S.C. § 512 (the “DMCA”) provides recourse for copyright owners who believe that material appearing on the Internet infringes their rights under U.S. copyright law. If you believe in good faith that any content or material made available in connection with our website or services infringes your copyright, you (or your agent) may send us a notice requesting that the content or material be removed, or access to it blocked. Notices must be sent in writing by email to DMCAnotice@MLSGrid.com.
The DMCA requires that your notice of alleged copyright infringement include the following information: (1) description of the copyrighted work that is the subject of claimed infringement; (2) description of the alleged infringing content and information sufficient to permit us to locate the content; (3) contact information for you, including your address, telephone number and email address; (4) a statement by you that you have a good faith belief that the content in the manner complained of is not authorized by the copyright owner, or its agent, or by the operation of any law; (5) a statement by you, signed under penalty of perjury, that the information in the notification is accurate and that you have the authority to enforce the copyrights that are claimed to be infringed; and (6) a physical or electronic signature of the copyright owner or a person authorized to act on the copyright owner’s behalf. Failure to include all of the above information may result in the delay of the processing of your complaint.
Each Keller Williams Realty office is independently owned and operated.