
1616 West End Ave 2507Nashville, TN 37203
Mortgage Calculator
Monthly Payment (Est.)
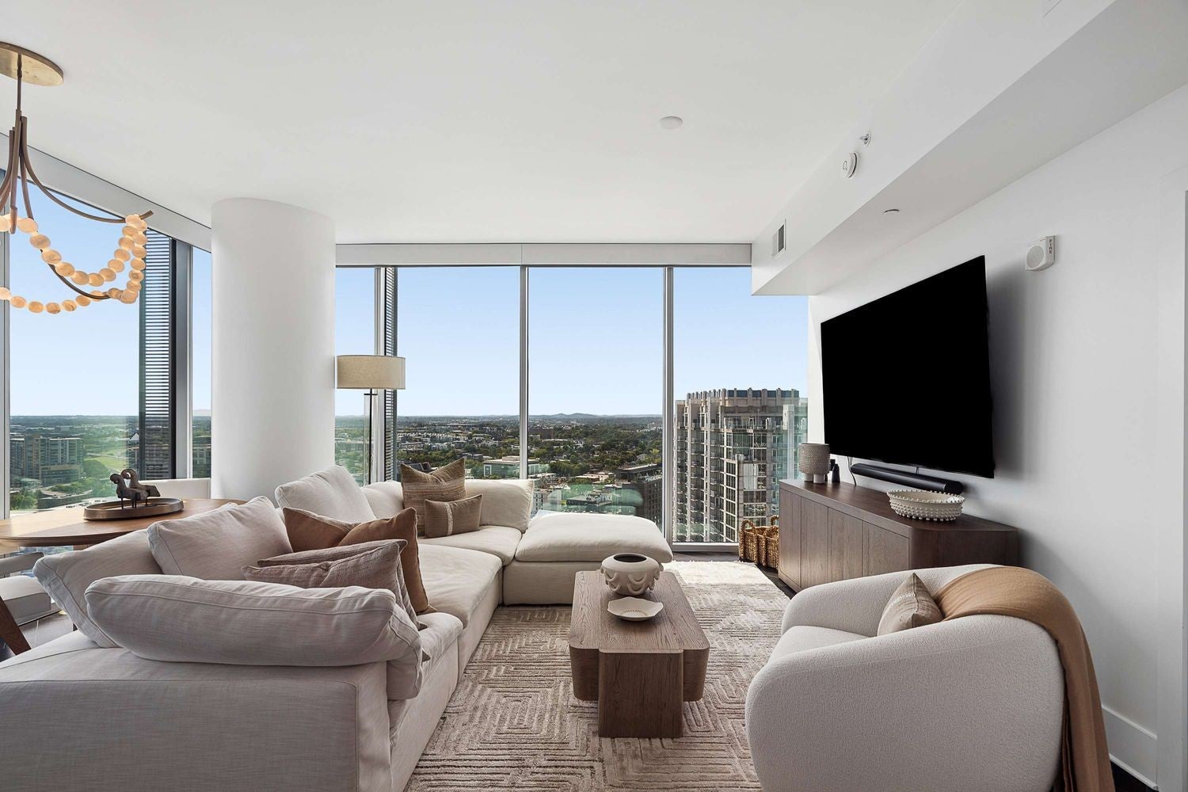
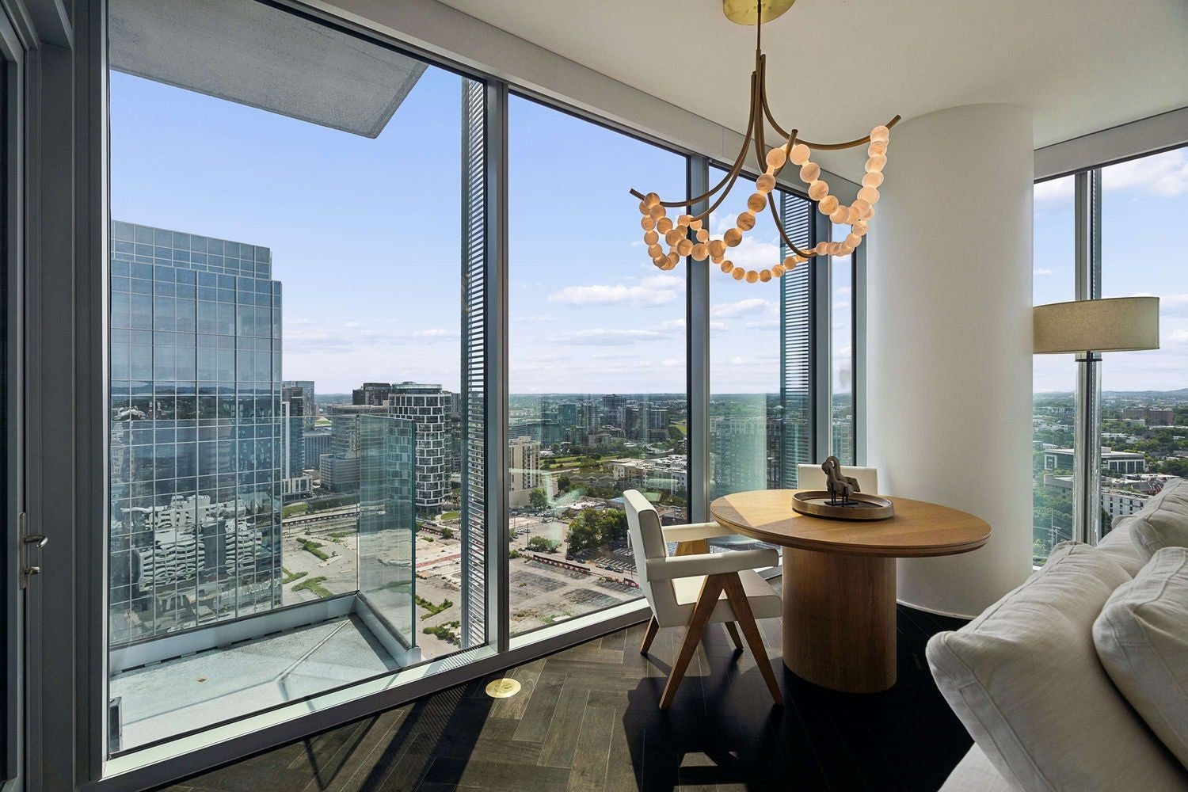
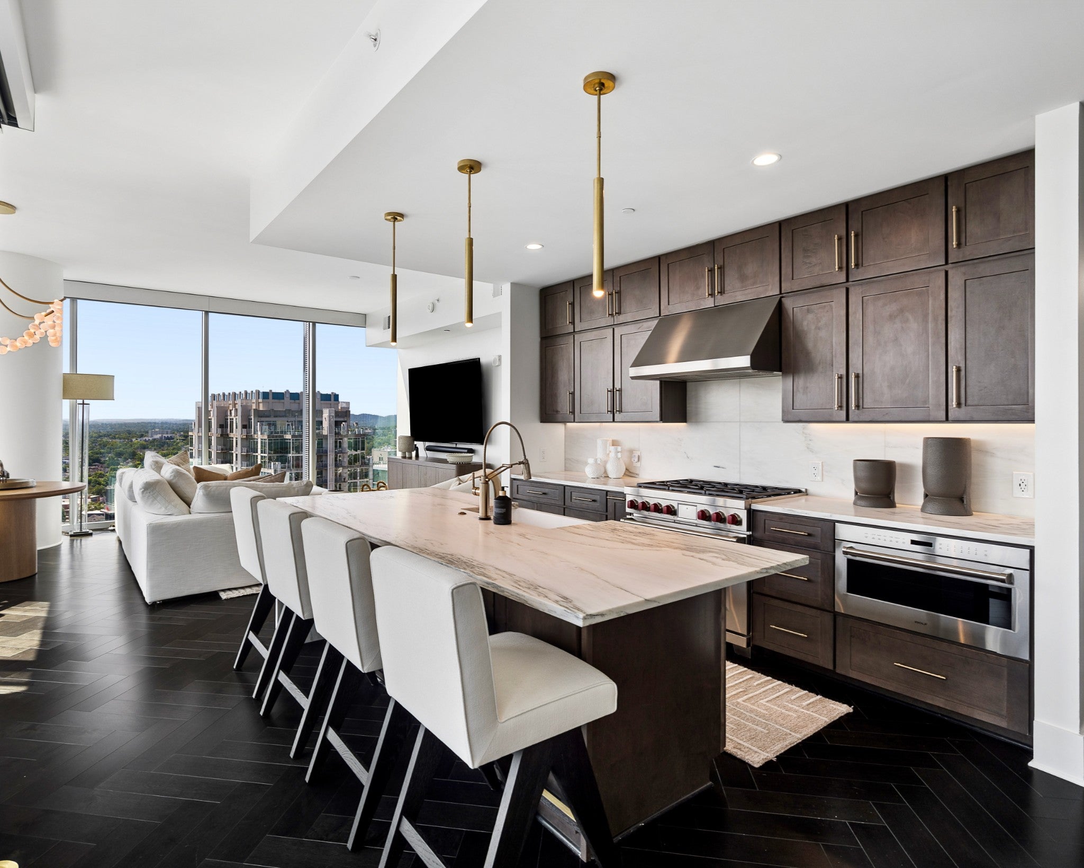
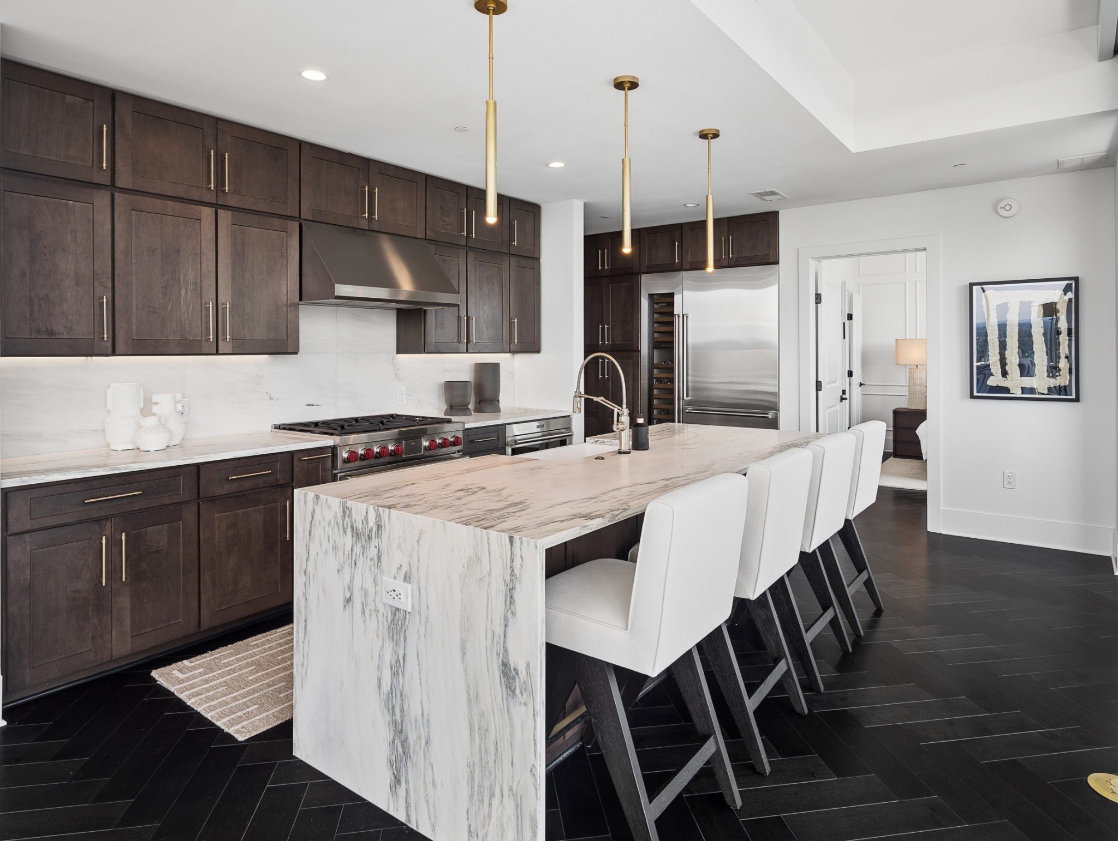
$7,980Resort style living at its finest at Broadwest in Midtown Nashville! Steps from Vanderbilt/Music Row and all there is to do, see and hear in Nashville! Stunning 2BD, 2.5BA Corner Unit with turnkey opportunity. Move right in and start your days with beautiful city sunrises and unwind at night with reflective sunsets from the comfort of your living area with expansive corner views. Eastern exposure fills the interior with natural light creating a warm and sophisticated feel. Integrated living spaces feature elegant hardwood flooring, large marble island, private balcony, gourmet kitchen with Wolf and Subzero appliances throughout and ample counter space—perfect for both entertaining and everyday living. Dual primary suites with spa-like ensuite baths in luxurious marble finishes with large walk-in closets, double vanities and large walk-in shower in one or soaking tub in the other. Visiting guests will not want to leave. Unparalleled Service, Amenities and Location! From the 24/7 concierge/doorman to the GRANDEST of all residents' roof top lounges with private dining or conference room | billiards | private gathering spaces | golf simulator | state of the art fitness center with sauna & steam | sunset library with sound proof work rooms. Outdoors is a common roof deck, communal pool, shaded cabanas, outdoor fire pit, built-in barbecue, outdoor gathering areas and more. With assigned garage parking, state-of-the-art security features, and a prime location in the heart of Nashville, this high-rise condo offers the perfect blend of luxury, convenience, and urban living. Central and conveniently walkable to the Gulch, Downtown, Nashville Yards, Vanderbilt and Music Row.
| a month ago | Status changed to Active | |
| a month ago | Listing updated with changes from the MLS® | |
| a month ago | Listing first seen on site |
Listings courtesy of Realtracs as distributed by MLS GRID

Based on information submitted to the MLS GRID as of 2026-09-08 06:42 PM UTC. All data is obtained from various sources and may not have been verified by broker or MLS GRID. Supplied Open House Information is subject to change without notice. All information should be independently reviewed and verified for accuracy. Properties may or may not be listed by the office/agent presenting the information.
The Digital Millennium Copyright Act of 1998, 17 U.S.C. § 512 (the “DMCA”) provides recourse for copyright owners who believe that material appearing on the Internet infringes their rights under U.S. copyright law. If you believe in good faith that any content or material made available in connection with our website or services infringes your copyright, you (or your agent) may send us a notice requesting that the content or material be removed, or access to it blocked. Notices must be sent in writing by email to DMCAnotice@MLSGrid.com.
The DMCA requires that your notice of alleged copyright infringement include the following information: (1) description of the copyrighted work that is the subject of claimed infringement; (2) description of the alleged infringing content and information sufficient to permit us to locate the content; (3) contact information for you, including your address, telephone number and email address; (4) a statement by you that you have a good faith belief that the content in the manner complained of is not authorized by the copyright owner, or its agent, or by the operation of any law; (5) a statement by you, signed under penalty of perjury, that the information in the notification is accurate and that you have the authority to enforce the copyrights that are claimed to be infringed; and (6) a physical or electronic signature of the copyright owner or a person authorized to act on the copyright owner’s behalf. Failure to include all of the above information may result in the delay of the processing of your complaint.
Each Keller Williams Realty office is independently owned and operated.