
1418 Haven Ridge Drive NECleveland, TN 37312
Mortgage Calculator
Monthly Payment (Est.)
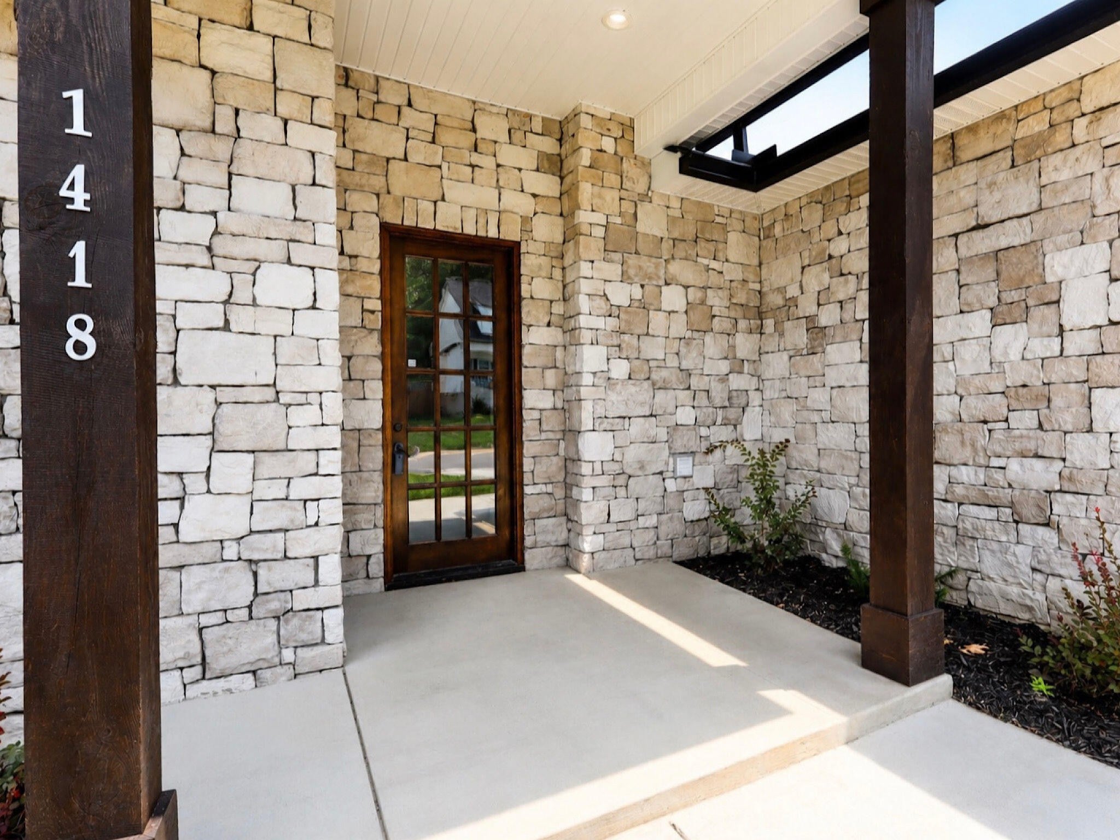
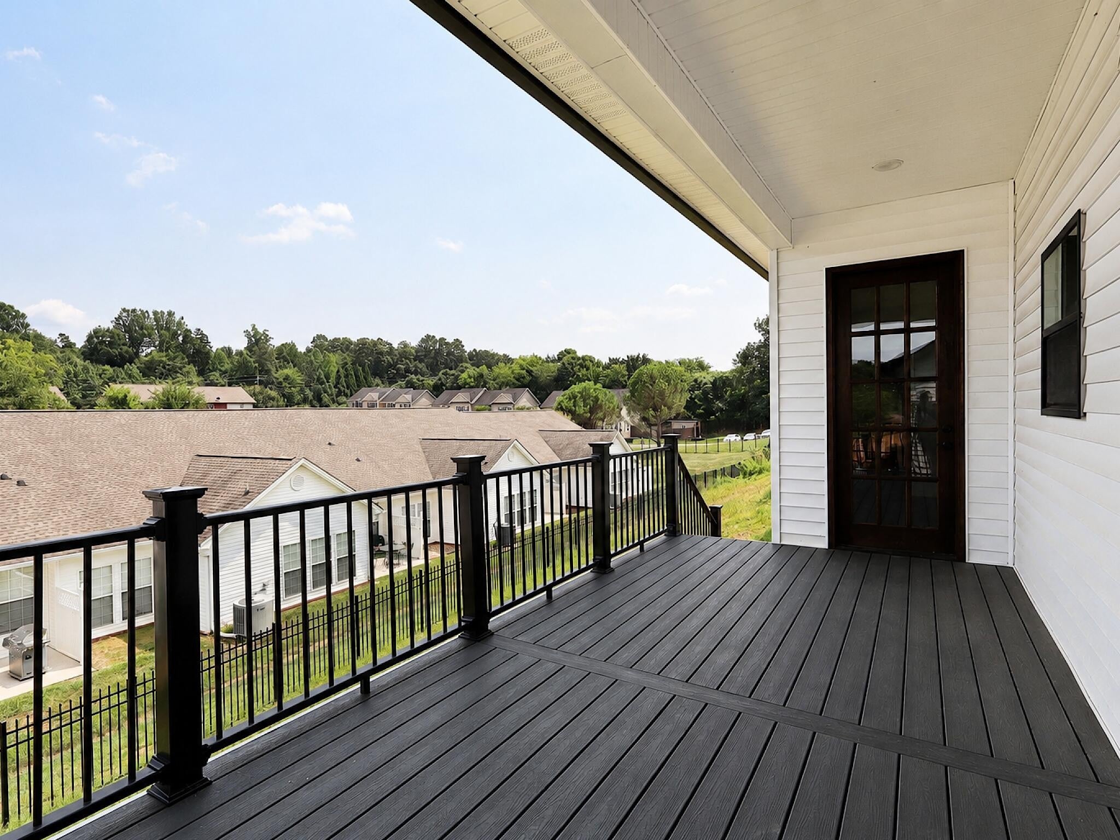
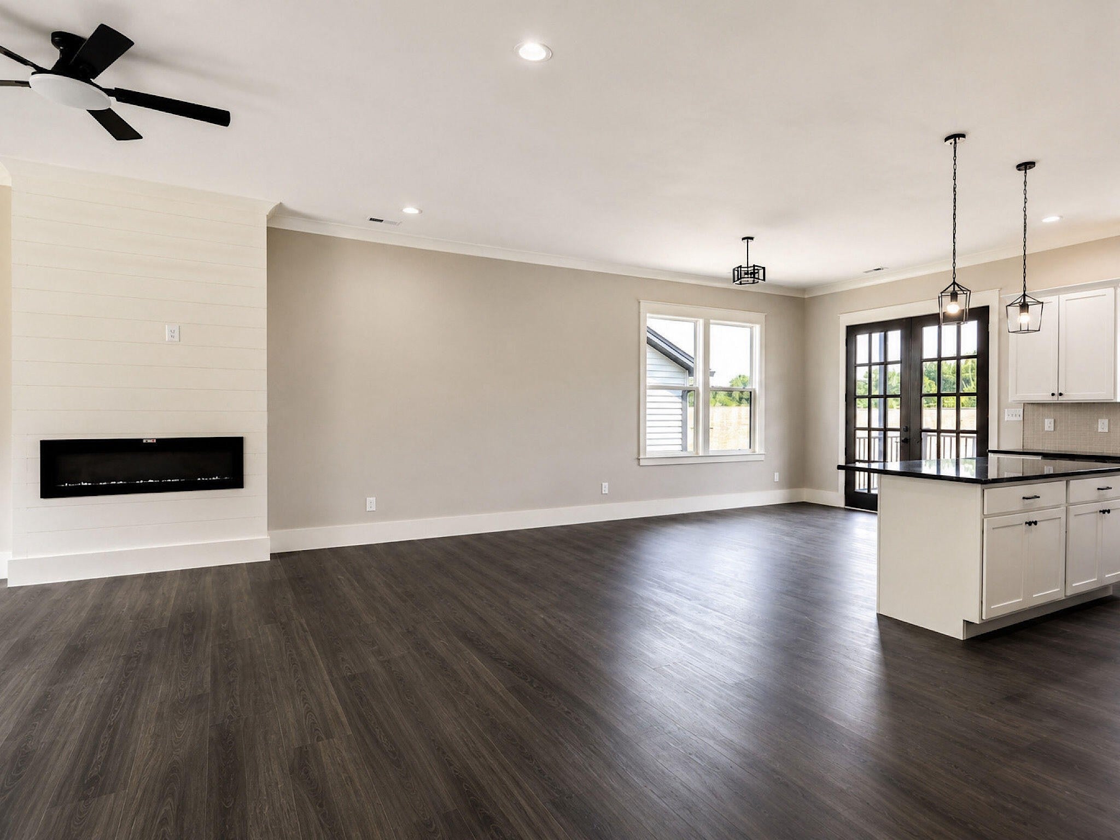
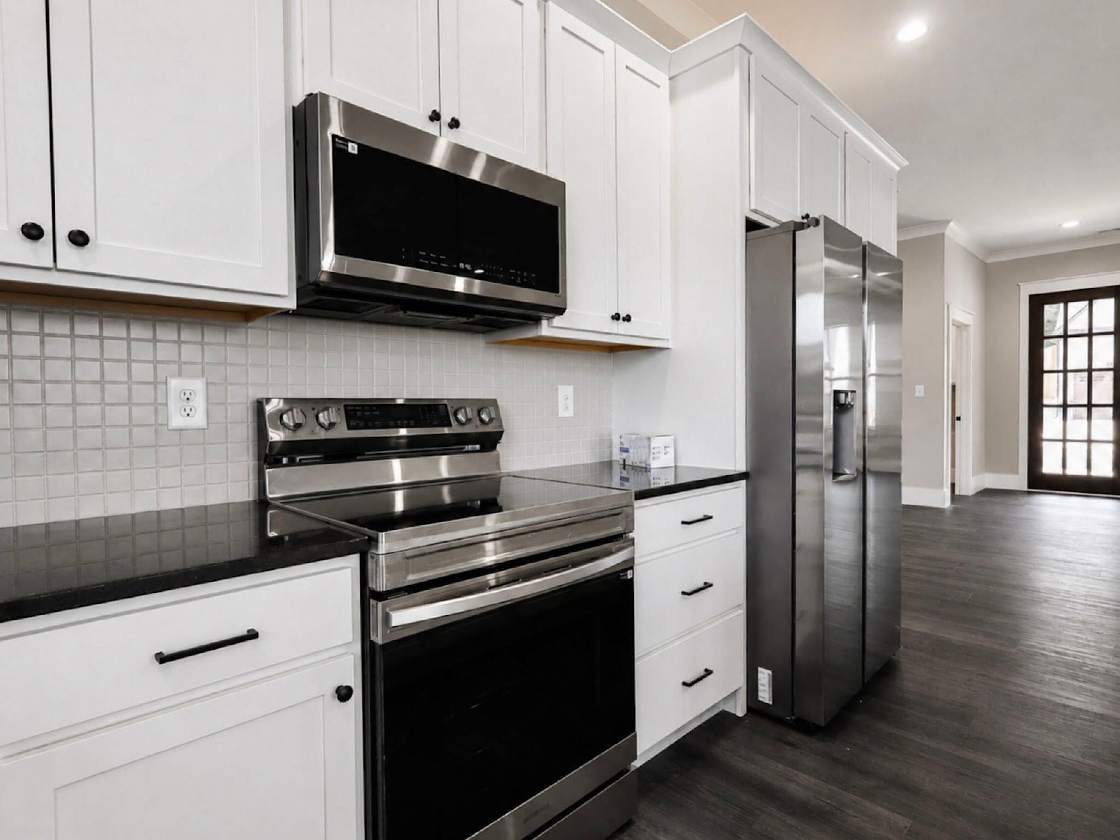
$1,596Not all new construction is created equal. This exceptional 3-bedroom, 2.5-bath home offers 1,788 square feet of thoughtfully designed living space where quality craftsmanship, timeless design, and premium finishes come together to create a home that truly stands apart from the ordinary. From the moment you arrive, you'll appreciate the attention to detail. The striking stone exterior, oversized windows, and impressive entry create beautiful curb appeal, while stepping inside reveals soaring ceilings, upgraded tall doors, abundant natural light, and elegant finishes that give this home the feel of a custom build rather than a traditional spec home. Designed with both comfort and functionality in mind, the open-concept floor plan creates the perfect space for entertaining or enjoying everyday life. The kitchen serves as the heart of the home with quality finishes, ample workspace, and a seamless flow into the living and dining areas. Every room has been carefully planned to maximize both space and style, making the home feel even larger than its generous 1,788 square feet. The private primary suite provides a peaceful retreat at the end of the day, while two additional bedrooms and 2.5 bathrooms offer flexibility for family, guests, or a dedicated home office. Throughout the home, you'll notice upgraded details and thoughtful craftsmanship that reflect a builder committed to delivering quality--not simply another production home, you'll love the location. Situated in one of Cleveland's desirable newer communities, you'll enjoy convenient access to everything the city has to offer. Cleveland continues to be one of Southeast Tennessee's fastest-growing communities, offering a vibrant historic downtown filled with locally owned restaurants, coffee shops, Lee University, excellent healthcare, expanding retail, and quick access to I-75 for an easy commute to Chattanooga.If you've been searching for a home that offers more Give us a Call!!
| a month ago | Listing first seen on site | |
| a month ago | Listing updated with changes from the MLS® |
Listings courtesy of Realtracs as distributed by MLS GRID

Based on information submitted to the MLS GRID as of 2026-09-08 02:20 PM UTC. All data is obtained from various sources and may not have been verified by broker or MLS GRID. Supplied Open House Information is subject to change without notice. All information should be independently reviewed and verified for accuracy. Properties may or may not be listed by the office/agent presenting the information.
The Digital Millennium Copyright Act of 1998, 17 U.S.C. § 512 (the “DMCA”) provides recourse for copyright owners who believe that material appearing on the Internet infringes their rights under U.S. copyright law. If you believe in good faith that any content or material made available in connection with our website or services infringes your copyright, you (or your agent) may send us a notice requesting that the content or material be removed, or access to it blocked. Notices must be sent in writing by email to DMCAnotice@MLSGrid.com.
The DMCA requires that your notice of alleged copyright infringement include the following information: (1) description of the copyrighted work that is the subject of claimed infringement; (2) description of the alleged infringing content and information sufficient to permit us to locate the content; (3) contact information for you, including your address, telephone number and email address; (4) a statement by you that you have a good faith belief that the content in the manner complained of is not authorized by the copyright owner, or its agent, or by the operation of any law; (5) a statement by you, signed under penalty of perjury, that the information in the notification is accurate and that you have the authority to enforce the copyrights that are claimed to be infringed; and (6) a physical or electronic signature of the copyright owner or a person authorized to act on the copyright owner’s behalf. Failure to include all of the above information may result in the delay of the processing of your complaint.
Each Keller Williams Realty office is independently owned and operated.