
960 Stones River RdLa Vergne, TN 37086
Mortgage Calculator
Monthly Payment (Est.)
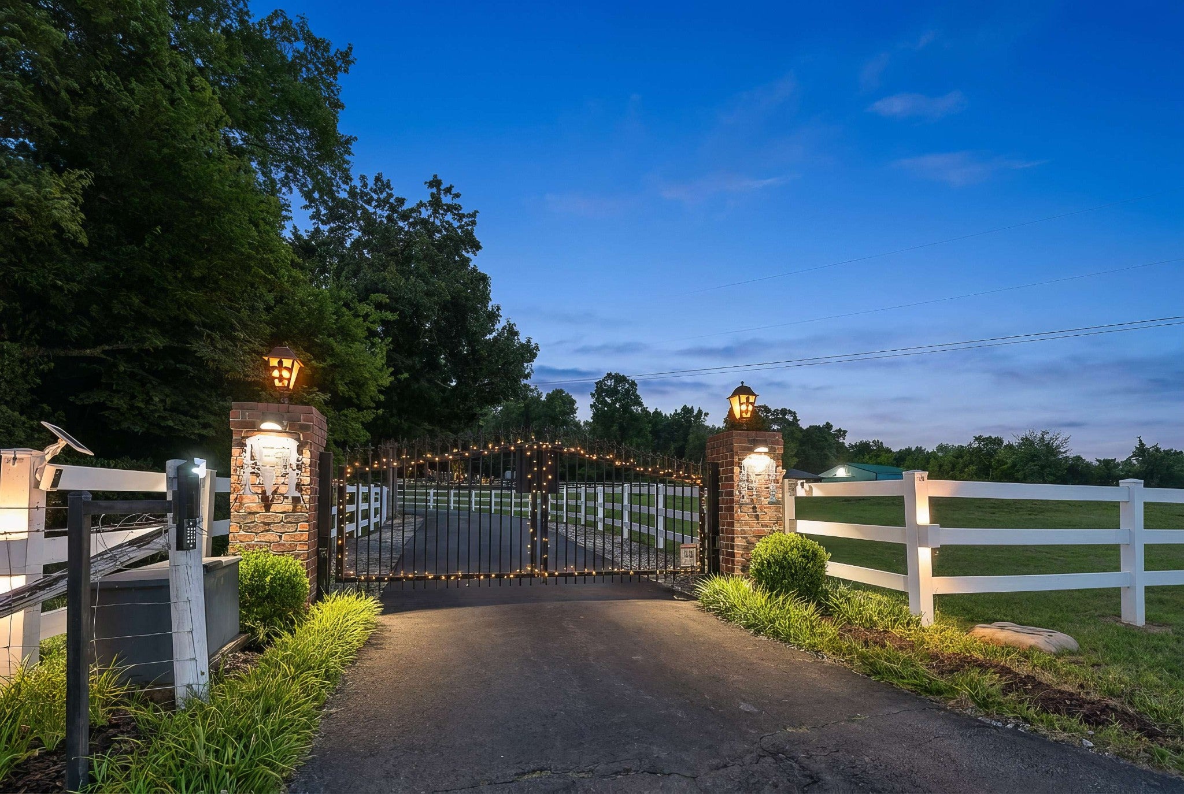
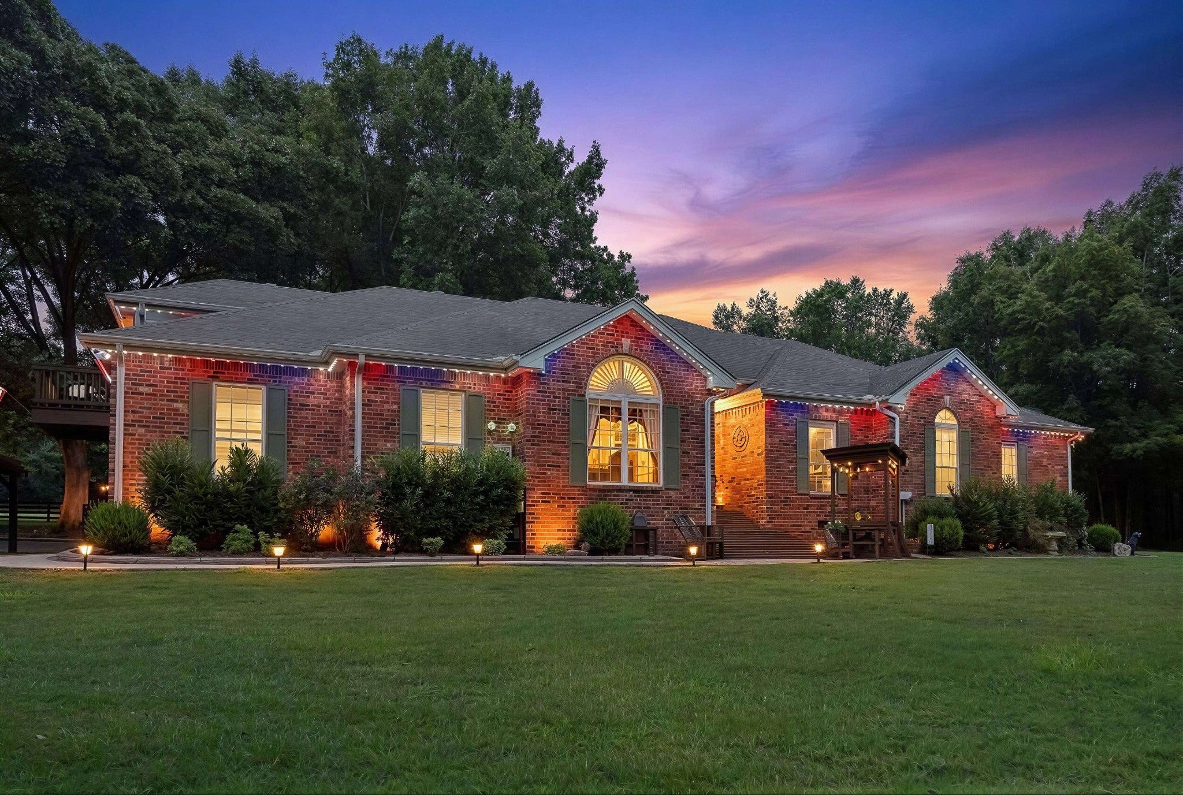
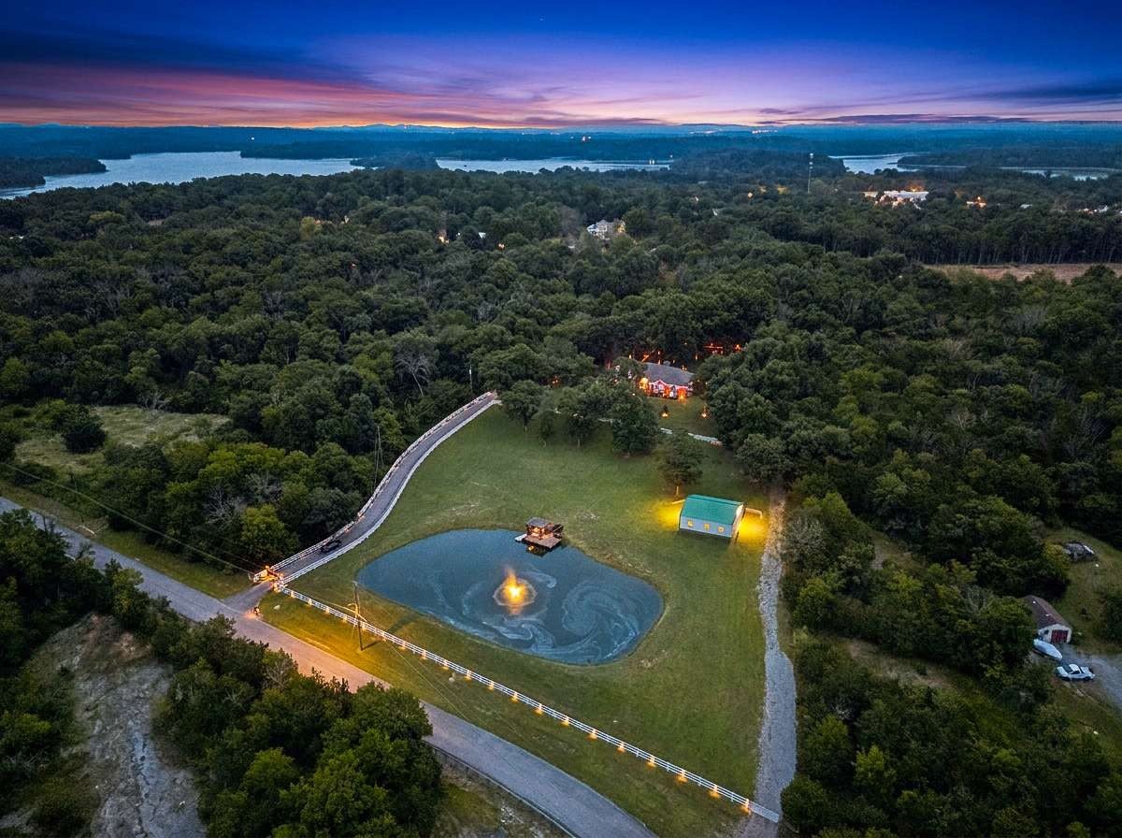
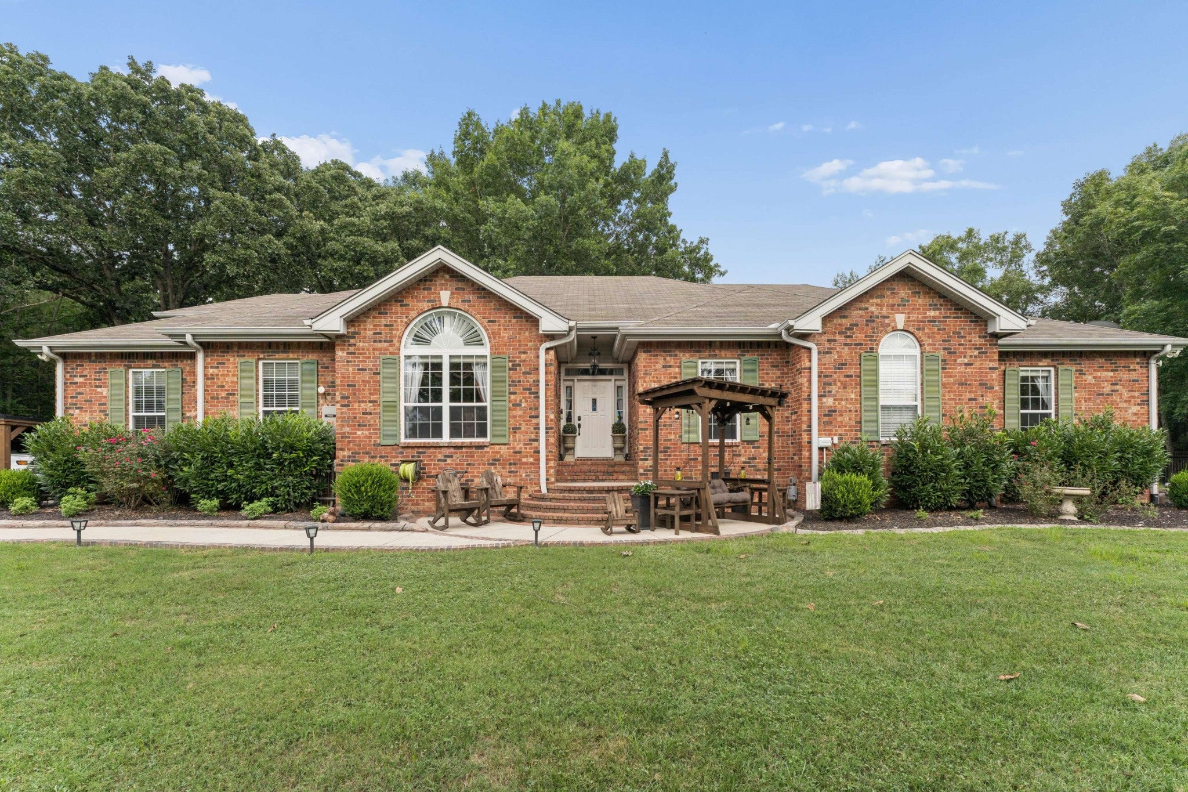
$5,931This exceptional move-in ready Percy Priest Lake estate was fully renovated in 2021. Nearly 14 contiguous acres are available - an adjacent parcel is also for sale! Across the street, protected Army Corps of Engineers Cedar Glades ensure permanent privacy with no future development! Equestrian enthusiasts & outdoor lovers will appreciate the horse barn with 4 stables, rear barn with an additional 4 stables, fully stocked .60-acre pond, & expansive grounds for recreation or future expansion. Hidden behind mature tree lines on a fully fenced 8-acre property, this remarkable home offers 3 spacious bedrooms, a flex room/office currently being used as a 4th bedroom, 3 designer bathrooms, & a versatile bonus room perfect for a guest suite. Inside, you'll find granite countertops, new appliances, custom tile showers, soaking tubs, updated finishes, rich wood flooring throughout the main living areas, & a fully rebuilt wood-burning fireplace w/ propane assist. The attached garage has been transformed into a climate-controlled gym with its own dedicated HVAC system, while the home also features a separate HVAC system, hardwired Ethernet throughout, property-wide Wi-Fi, a 26kW Generac whole-home generator, 400-amp electrical service, & fully encapsulated crawlspace w/ commercial-grade dehumidifier. The outdoor living experience is equally impressive w/ a pool w/ deck, a dock w/ power & covered entertaining space, professional landscaping, Wi-Fi-Rain Bird irrigation, extensive landscape lighting, black aluminum fencing w/ brick columns, rebuilt entrance pillars, custom mailbox, & smartphone-controlled gated entry. An adjacent 5.97-acre parcel is also available for purchase & includes an approved mound septic system for a future 3-bedroom home. All this w/ no HOA! Conveniently located just minutes from a public boat ramp, I-24, Nashville, Murfreesboro, shopping, dining, & everyday conveniences, this extraordinary property offers a rare blend of refined living, cutting-edge tech
| 4 weeks ago | Price changed to $1,300,000 | |
| 4 weeks ago | Listing updated with changes from the MLS® | |
| a month ago | Status changed to Active | |
| a month ago | Listing first seen on site |
Listings courtesy of Realtracs as distributed by MLS GRID

Based on information submitted to the MLS GRID as of 2026-09-08 12:00 AM UTC. All data is obtained from various sources and may not have been verified by broker or MLS GRID. Supplied Open House Information is subject to change without notice. All information should be independently reviewed and verified for accuracy. Properties may or may not be listed by the office/agent presenting the information.
The Digital Millennium Copyright Act of 1998, 17 U.S.C. § 512 (the “DMCA”) provides recourse for copyright owners who believe that material appearing on the Internet infringes their rights under U.S. copyright law. If you believe in good faith that any content or material made available in connection with our website or services infringes your copyright, you (or your agent) may send us a notice requesting that the content or material be removed, or access to it blocked. Notices must be sent in writing by email to DMCAnotice@MLSGrid.com.
The DMCA requires that your notice of alleged copyright infringement include the following information: (1) description of the copyrighted work that is the subject of claimed infringement; (2) description of the alleged infringing content and information sufficient to permit us to locate the content; (3) contact information for you, including your address, telephone number and email address; (4) a statement by you that you have a good faith belief that the content in the manner complained of is not authorized by the copyright owner, or its agent, or by the operation of any law; (5) a statement by you, signed under penalty of perjury, that the information in the notification is accurate and that you have the authority to enforce the copyrights that are claimed to be infringed; and (6) a physical or electronic signature of the copyright owner or a person authorized to act on the copyright owner’s behalf. Failure to include all of the above information may result in the delay of the processing of your complaint.
Each Keller Williams Realty office is independently owned and operated.