
3204 Gravity DrColumbia, TN 38401
Mortgage Calculator
Monthly Payment (Est.)
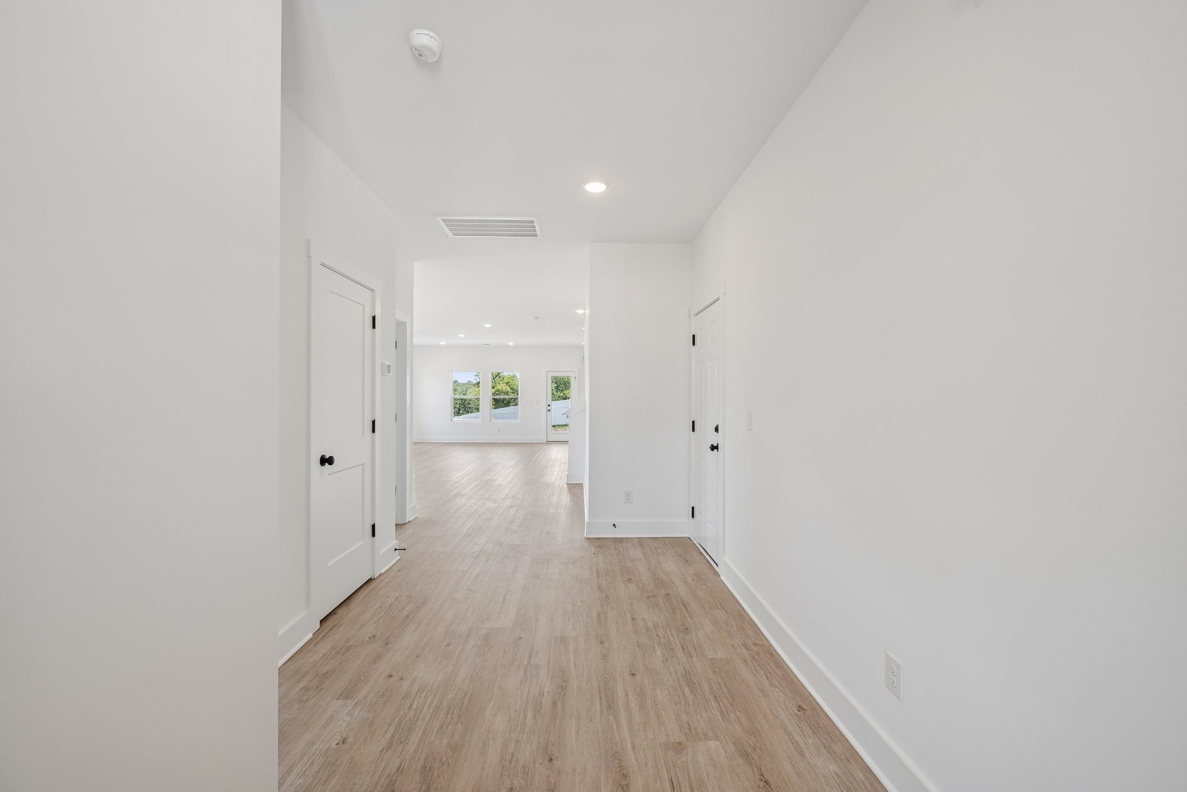
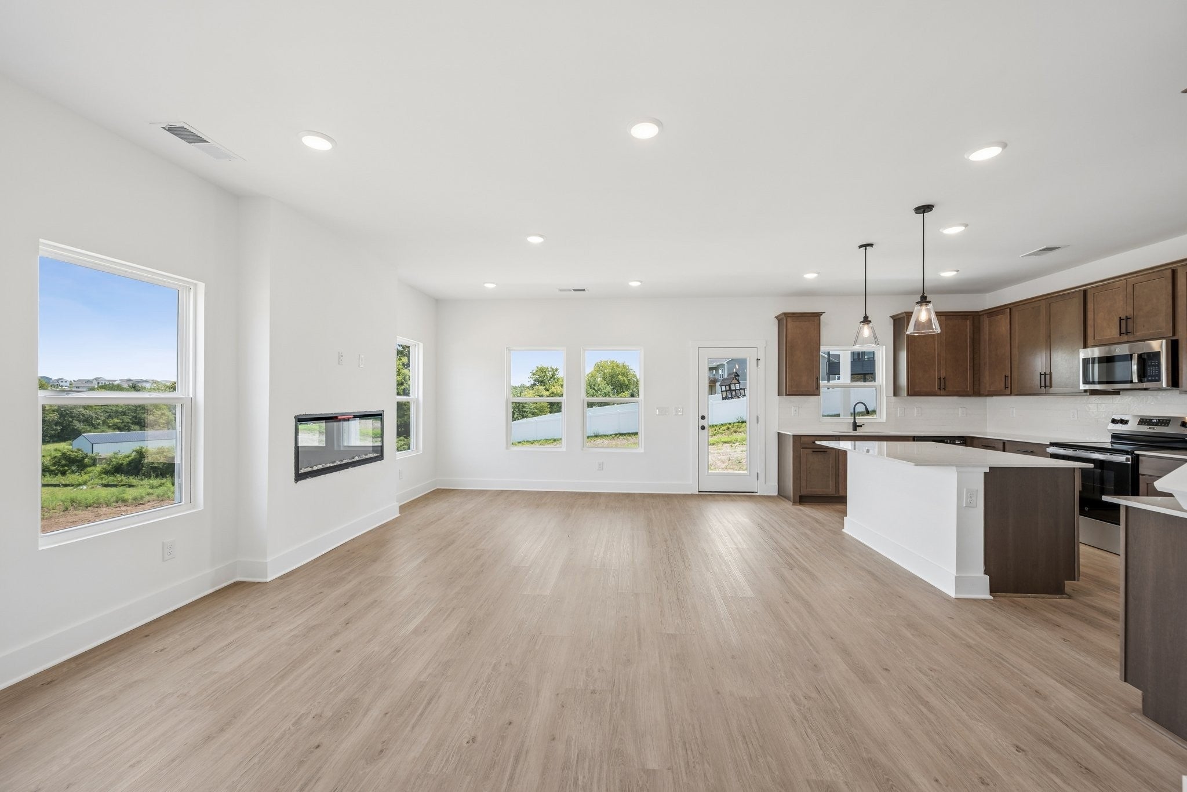
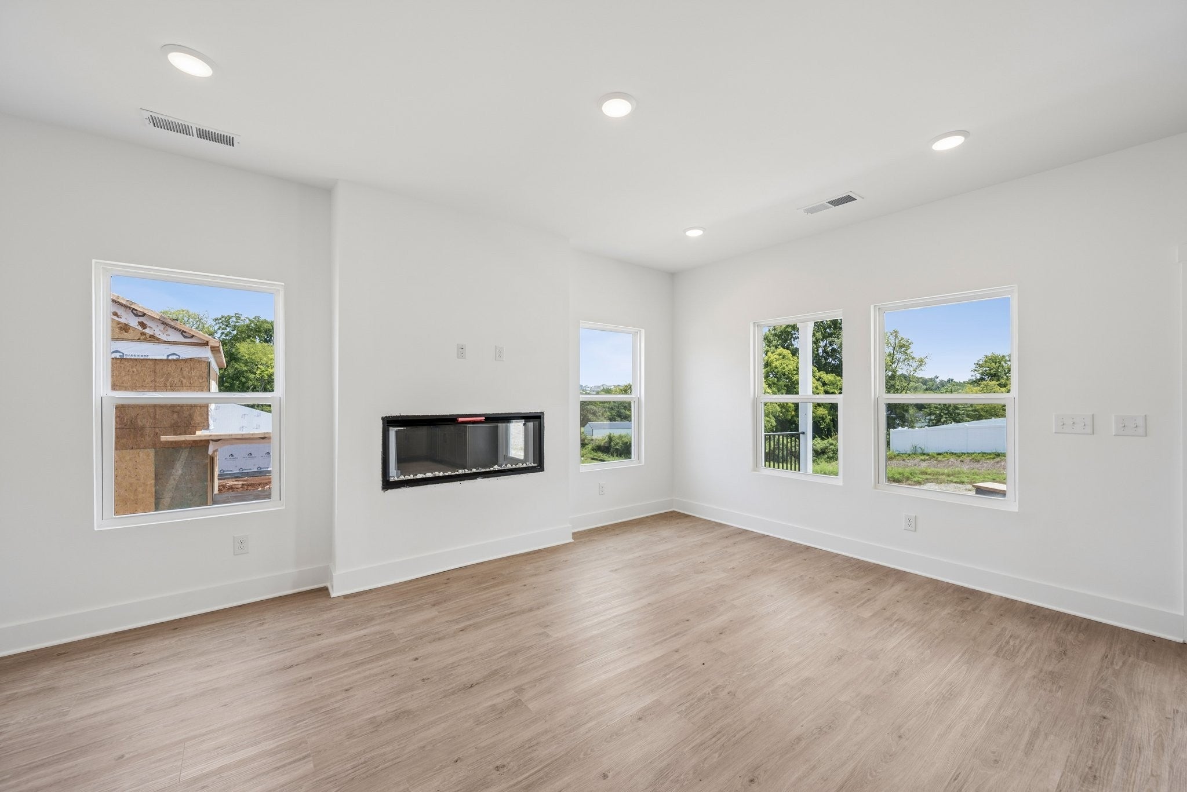
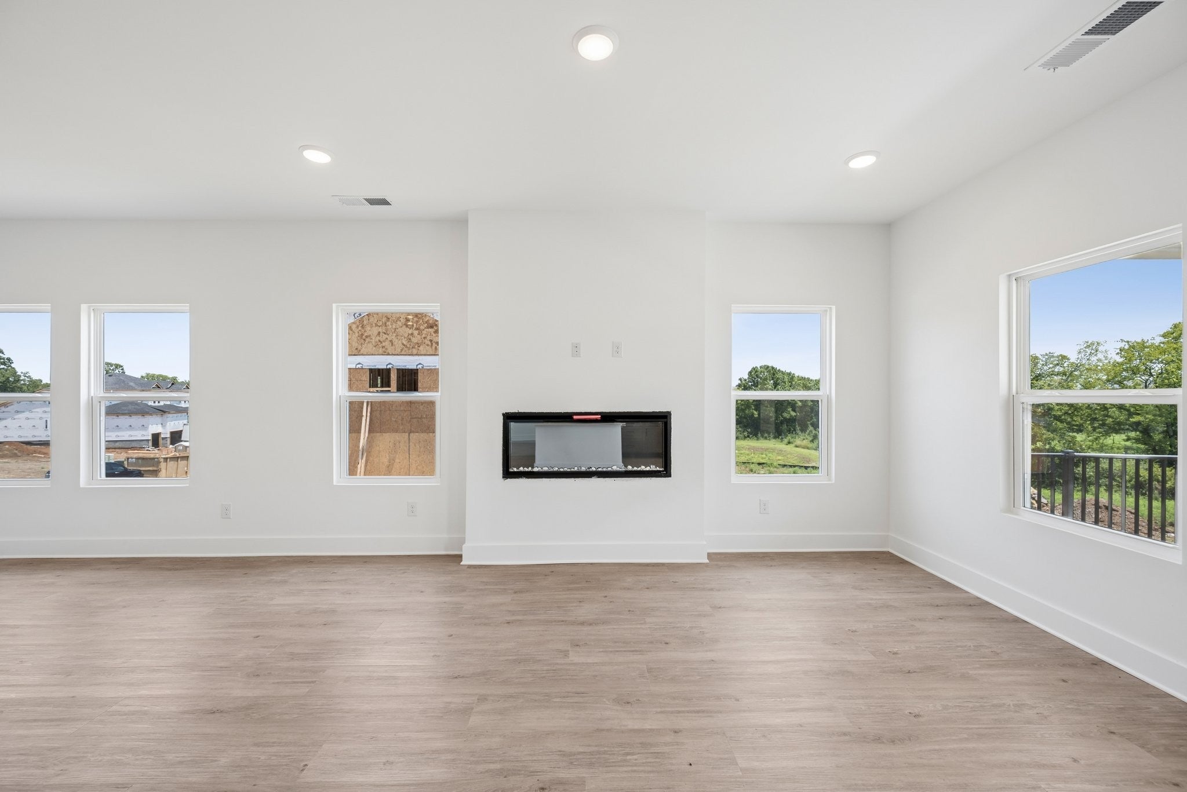
$2,591Welcome spring into your life with this stunning M/I Homes Columbus plan in the desirable Reserve at Silver Springs — where location perfection meets everyday joy! As fresh blooms awaken the Tennessee countryside, step into this immaculate 2-story home offering over 2,800 sq ft of modern, light-filled living with 5 bedrooms, 3 baths, a massive bonus room upstairs, and a first-floor primary suite that feels like pure magic. Say goodbye to carpet forever — this beauty features beautiful, low-maintenance luxury vinyl plank (LVP) flooring throughout the main living areas plus tile, delivering a clean, allergy-friendly, and effortlessly stylish vibe that’s perfect for year-round comfort and breezy spring cleaning. The heart of the home shines with a seamless open-concept layout ideal for lively entertaining or cozy family gatherings, flowing straight out to the standout extended covered deck — your new favorite spring oasis! Sip morning coffee amid blooming dogwoods, host epic barbecues as the evenings lengthen, or simply unwind under the stars in total relaxation. Overlooking the spacious 0.37-acre lot, this generous backyard gives you room to garden, let the kids play wild, add a future fire pit, or simply enjoy the peaceful, private setting that large homesites in Silver Springs are famous for. Your first-floor primary suite is a true retreat — spacious, serene, and perfectly placed for effortless living. Upstairs, the massive bonus room delivers incredible flexibility for a playroom, home office, media lounge, or guest haven. Nestled in north Columbia’s premier new community, enjoy exclusive pickleball courts, small-town charm with big convenience, and easy access to shopping, dining, and top-rated schools. This carpet-free, deck-extended stunner on a premium lot is built for today’s lifestyle. Schedule your visit today!
| a month ago | Listing first seen on site | |
| a month ago | Listing updated with changes from the MLS® |
Listings courtesy of Realtracs as distributed by MLS GRID

Based on information submitted to the MLS GRID as of 2026-09-07 08:24 PM UTC. All data is obtained from various sources and may not have been verified by broker or MLS GRID. Supplied Open House Information is subject to change without notice. All information should be independently reviewed and verified for accuracy. Properties may or may not be listed by the office/agent presenting the information.
The Digital Millennium Copyright Act of 1998, 17 U.S.C. § 512 (the “DMCA”) provides recourse for copyright owners who believe that material appearing on the Internet infringes their rights under U.S. copyright law. If you believe in good faith that any content or material made available in connection with our website or services infringes your copyright, you (or your agent) may send us a notice requesting that the content or material be removed, or access to it blocked. Notices must be sent in writing by email to DMCAnotice@MLSGrid.com.
The DMCA requires that your notice of alleged copyright infringement include the following information: (1) description of the copyrighted work that is the subject of claimed infringement; (2) description of the alleged infringing content and information sufficient to permit us to locate the content; (3) contact information for you, including your address, telephone number and email address; (4) a statement by you that you have a good faith belief that the content in the manner complained of is not authorized by the copyright owner, or its agent, or by the operation of any law; (5) a statement by you, signed under penalty of perjury, that the information in the notification is accurate and that you have the authority to enforce the copyrights that are claimed to be infringed; and (6) a physical or electronic signature of the copyright owner or a person authorized to act on the copyright owner’s behalf. Failure to include all of the above information may result in the delay of the processing of your complaint.
Each Keller Williams Realty office is independently owned and operated.