
759 Miriah DrMcMinnville, TN 37110
Mortgage Calculator
Monthly Payment (Est.)
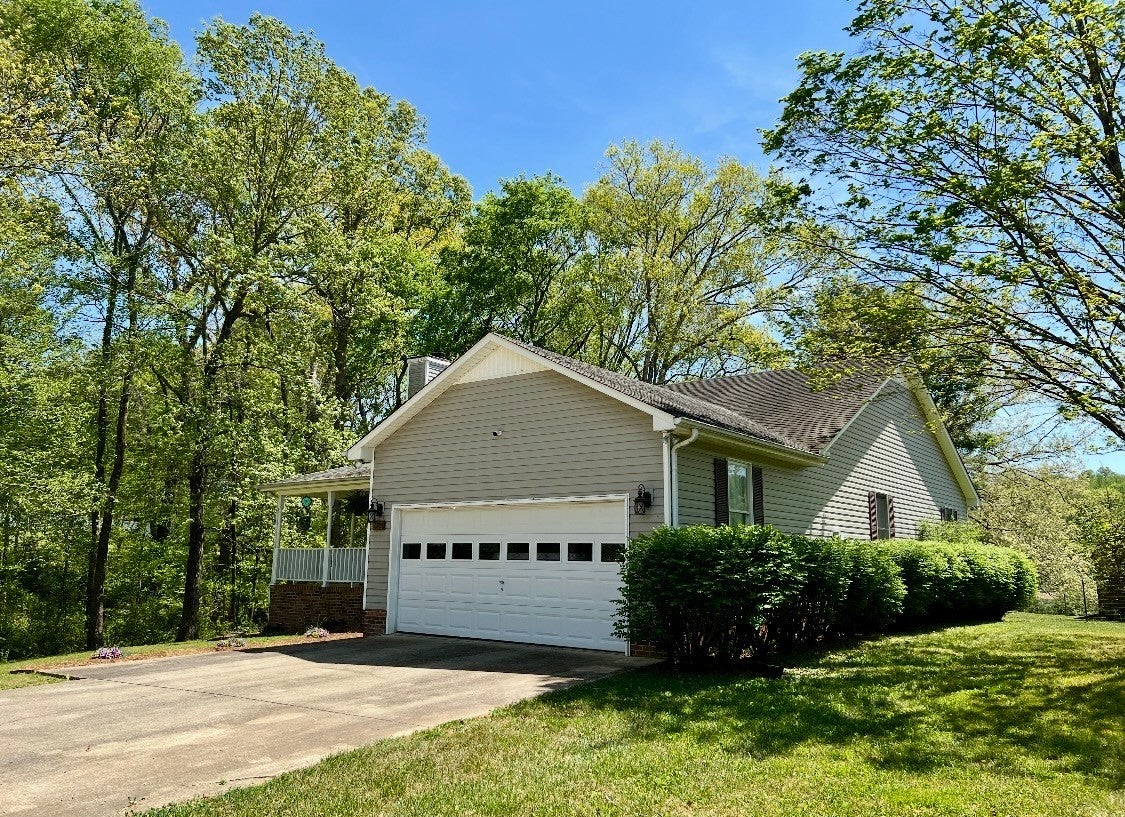
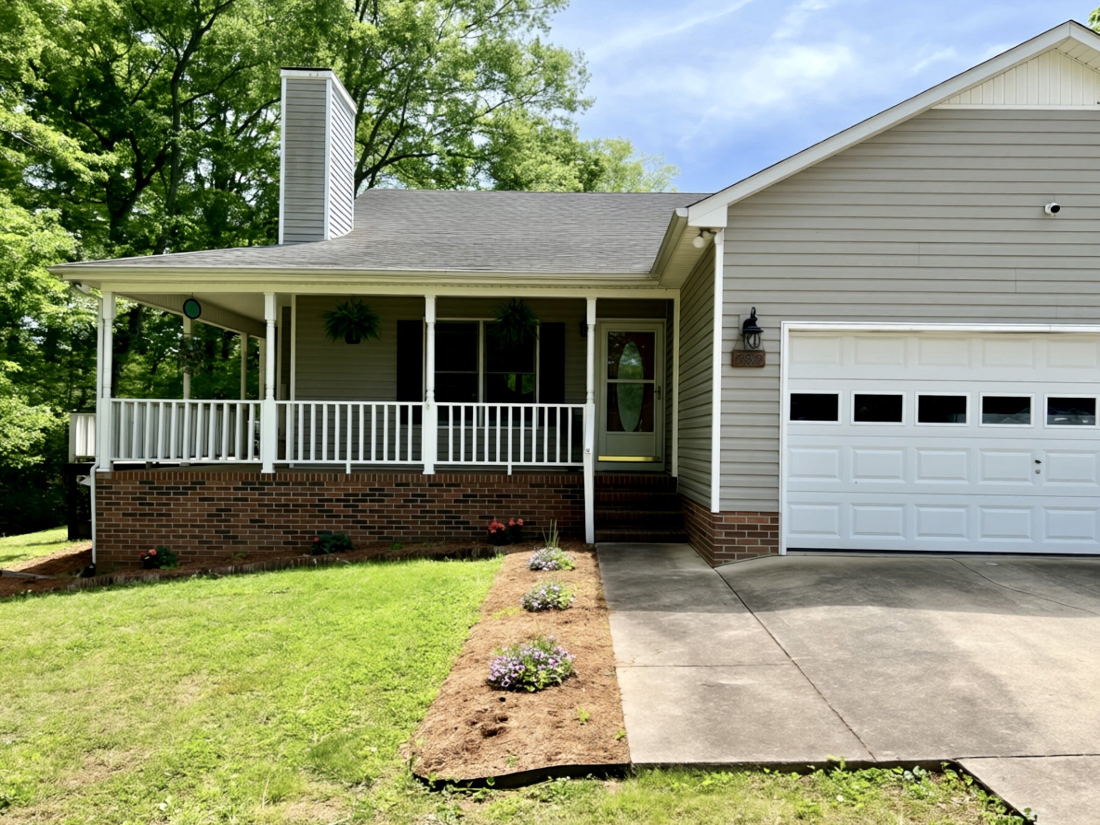
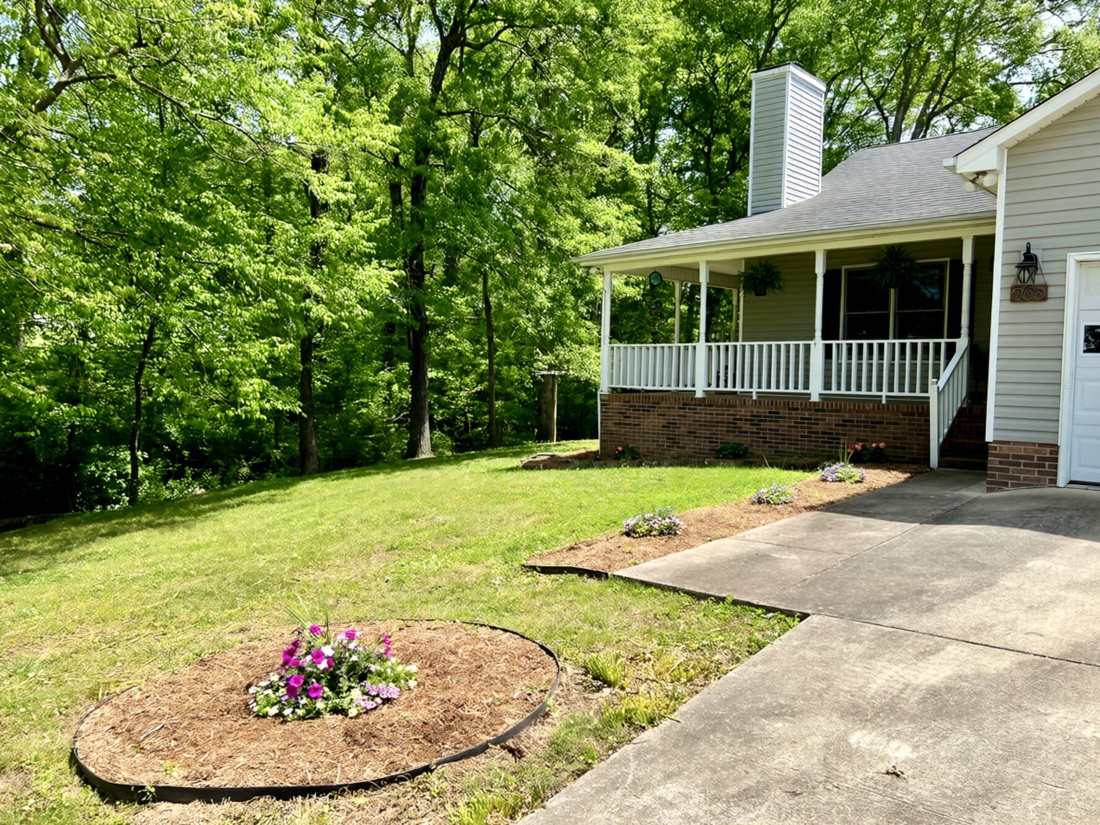
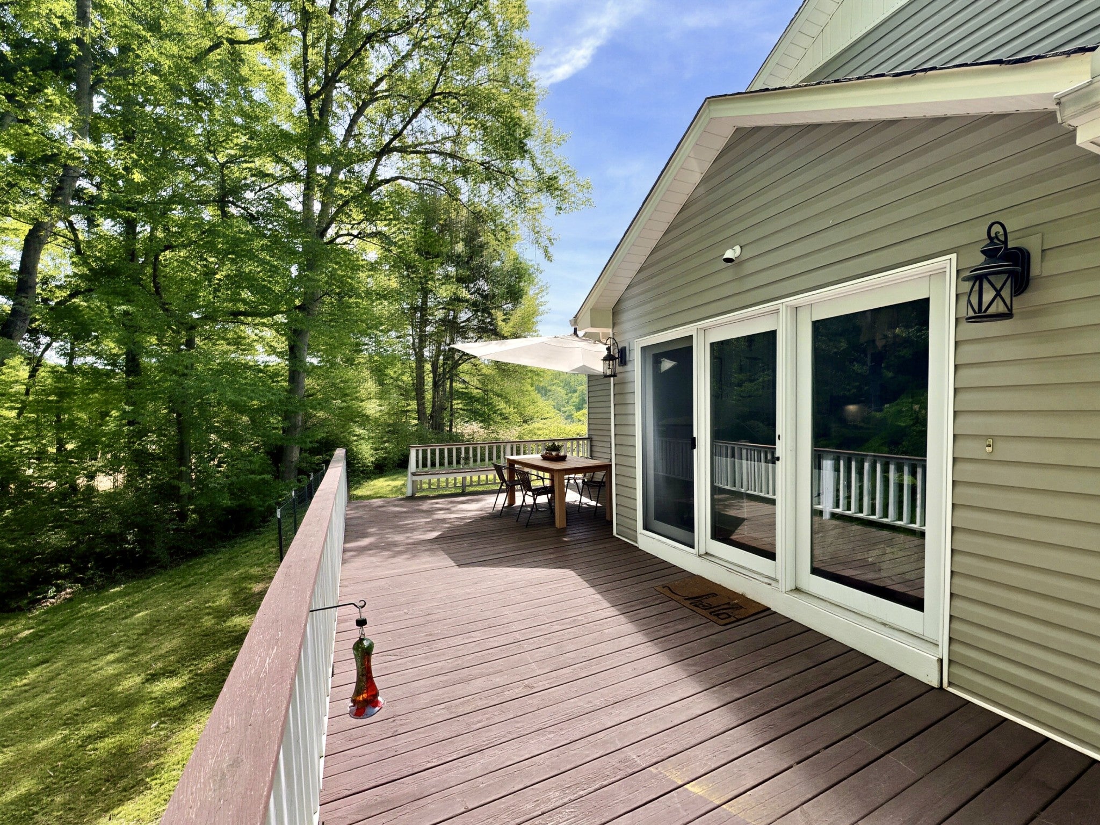
$1,437Experience the perfect blend of timeless craftsmanship and modern sophistication in this beautiful 3 bed / 2 bath home with double vanities in each bath. Wonderful updates to enjoy includes NEW roof, NEW HVAC system, NEW water heater, and an elegantly remodeled master bathroom. This home is thoughtfully designed with vaulted and tray ceilings, as well as rich hardwood flooring. Every space exudes warmth and quality. At the heart of this home, the living room showcases a stunning wood-burning fireplace for relaxing on cool Tennessee evenings. The spacious primary suite serves as a private retreat, complemented by a beautifully renovated spa-inspired ensuite bath that offers both luxury and relaxation. Step outside onto the inviting wraparound porch where peaceful mornings begin with coffee and the sunrise, and where evenings end with breathtaking sunsets. Whether entertaining guests or simply unwinding, this outdoor living space is designed to be enjoyed year-round. Additional features include a concrete driveway, 2 car garage, fenced backyard, and a storage shed for added convenience. Perfectly positioned in one of the area’s most desirable settings, you’ll enjoy scenic surroundings, evening walks, and a peaceful lifestyle. This exceptional home is impeccably maintained, move-in ready, while offering a combination of elegance, comfort, and everyday functionality. Selling as-is due to the abundance of upgrades already completed. Asking price is firm however concessions are negotiable for the right offer!! Opportunities like this are hard to find! Schedule your private tour today and discover the place you’ll be proud to call home.
| 3 weeks ago | Price changed to $315,000 | |
| 3 weeks ago | Listing updated with changes from the MLS® | |
| a month ago | Listing first seen on site |
Listings courtesy of Realtracs as distributed by MLS GRID

Based on information submitted to the MLS GRID as of 2026-09-10 08:01 AM UTC. All data is obtained from various sources and may not have been verified by broker or MLS GRID. Supplied Open House Information is subject to change without notice. All information should be independently reviewed and verified for accuracy. Properties may or may not be listed by the office/agent presenting the information.
The Digital Millennium Copyright Act of 1998, 17 U.S.C. § 512 (the “DMCA”) provides recourse for copyright owners who believe that material appearing on the Internet infringes their rights under U.S. copyright law. If you believe in good faith that any content or material made available in connection with our website or services infringes your copyright, you (or your agent) may send us a notice requesting that the content or material be removed, or access to it blocked. Notices must be sent in writing by email to DMCAnotice@MLSGrid.com.
The DMCA requires that your notice of alleged copyright infringement include the following information: (1) description of the copyrighted work that is the subject of claimed infringement; (2) description of the alleged infringing content and information sufficient to permit us to locate the content; (3) contact information for you, including your address, telephone number and email address; (4) a statement by you that you have a good faith belief that the content in the manner complained of is not authorized by the copyright owner, or its agent, or by the operation of any law; (5) a statement by you, signed under penalty of perjury, that the information in the notification is accurate and that you have the authority to enforce the copyrights that are claimed to be infringed; and (6) a physical or electronic signature of the copyright owner or a person authorized to act on the copyright owner’s behalf. Failure to include all of the above information may result in the delay of the processing of your complaint.
Each Keller Williams Realty office is independently owned and operated.