
218 Eagle View DriveDandridge, TN 37725
Mortgage Calculator
Monthly Payment (Est.)
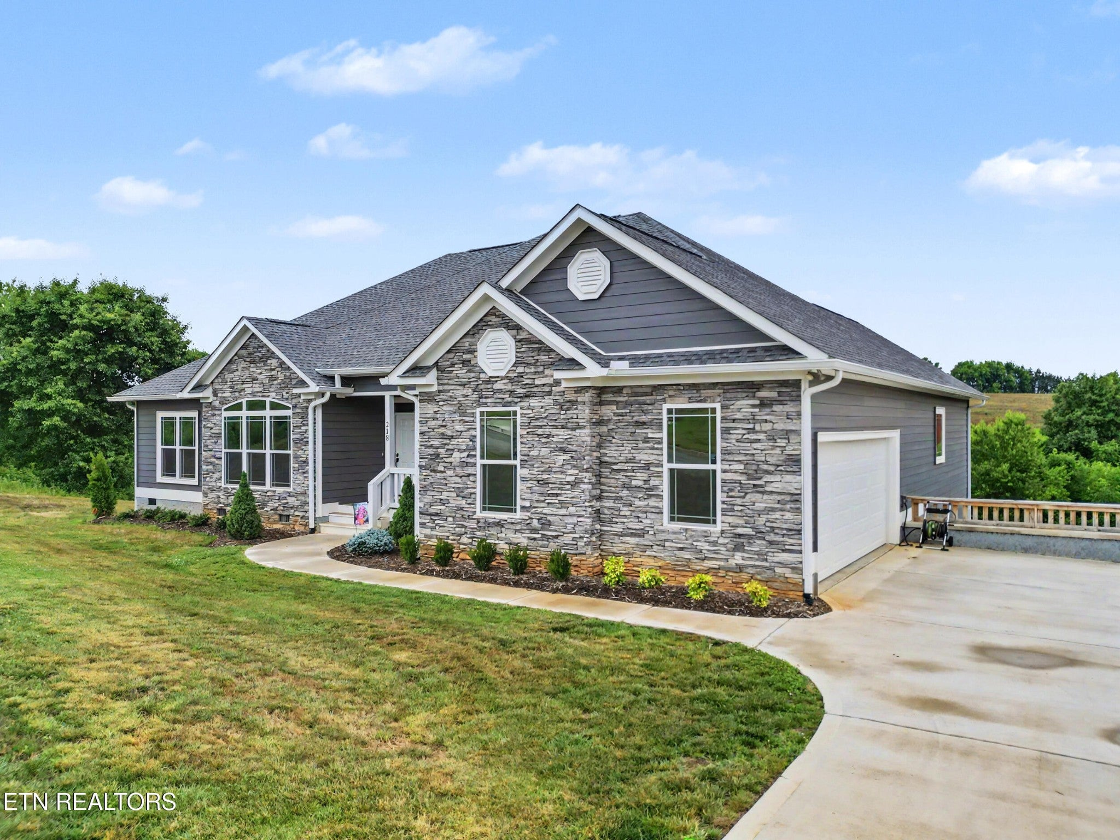
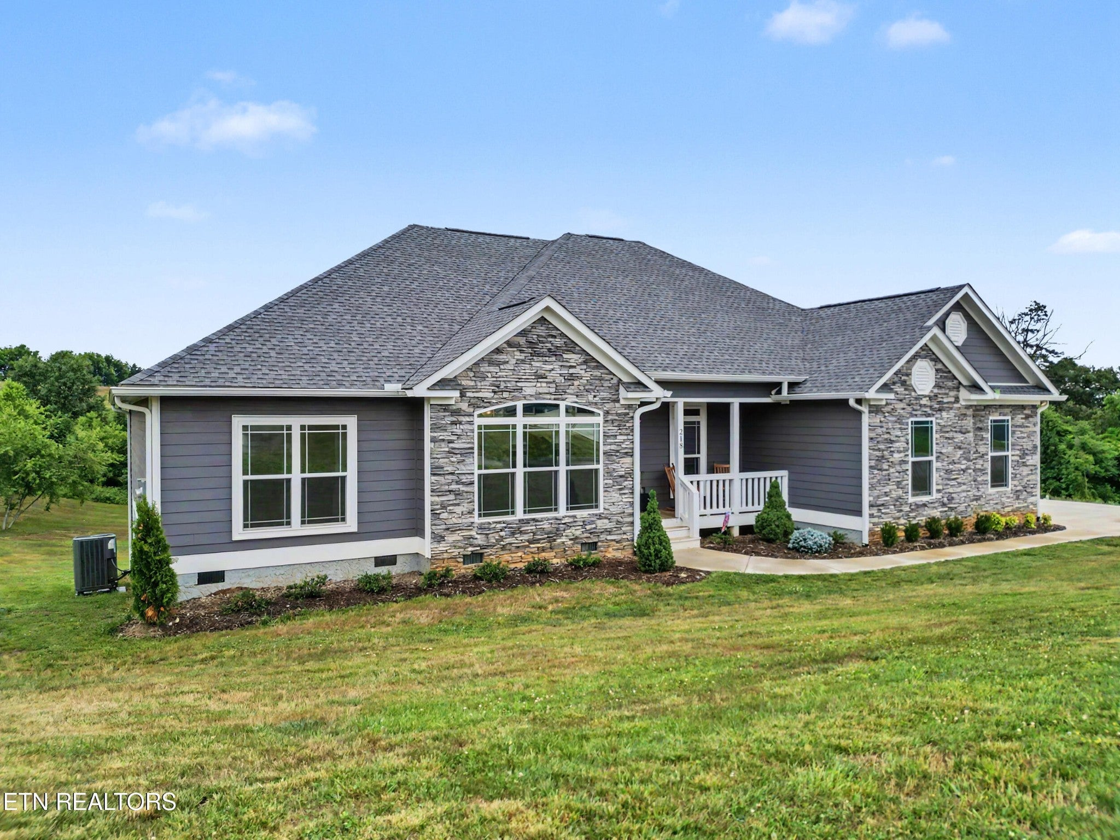
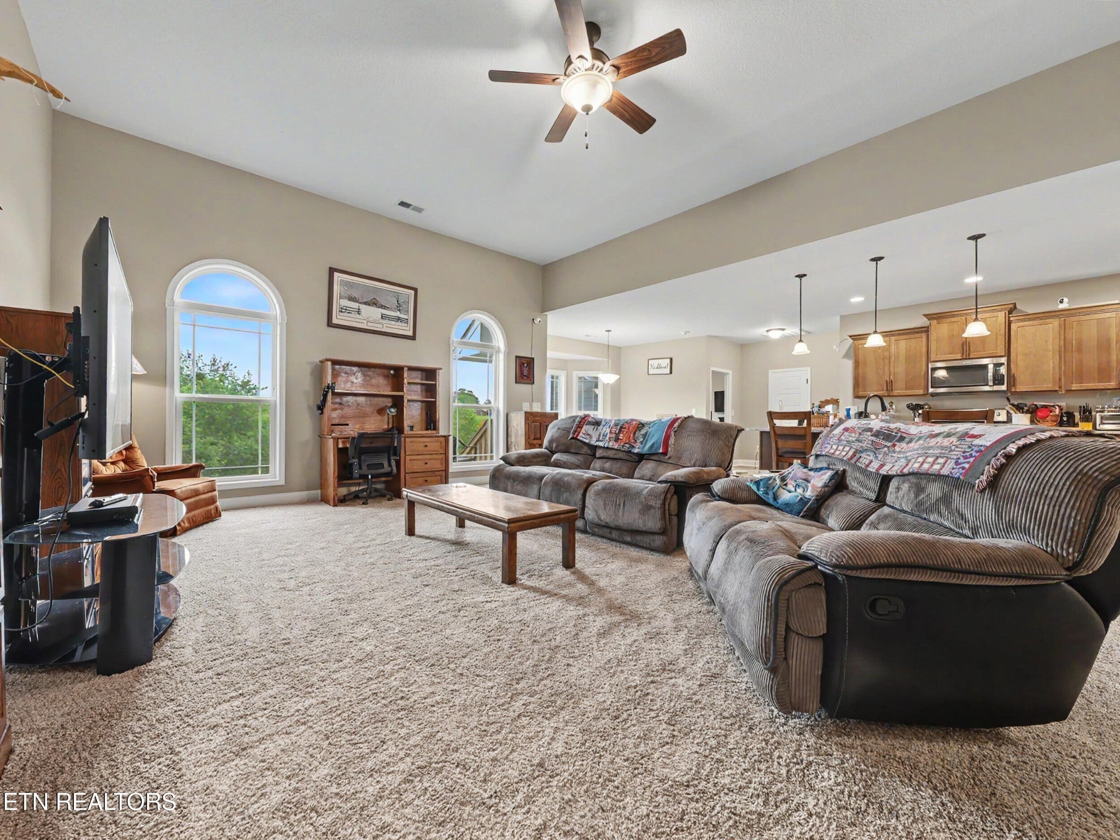
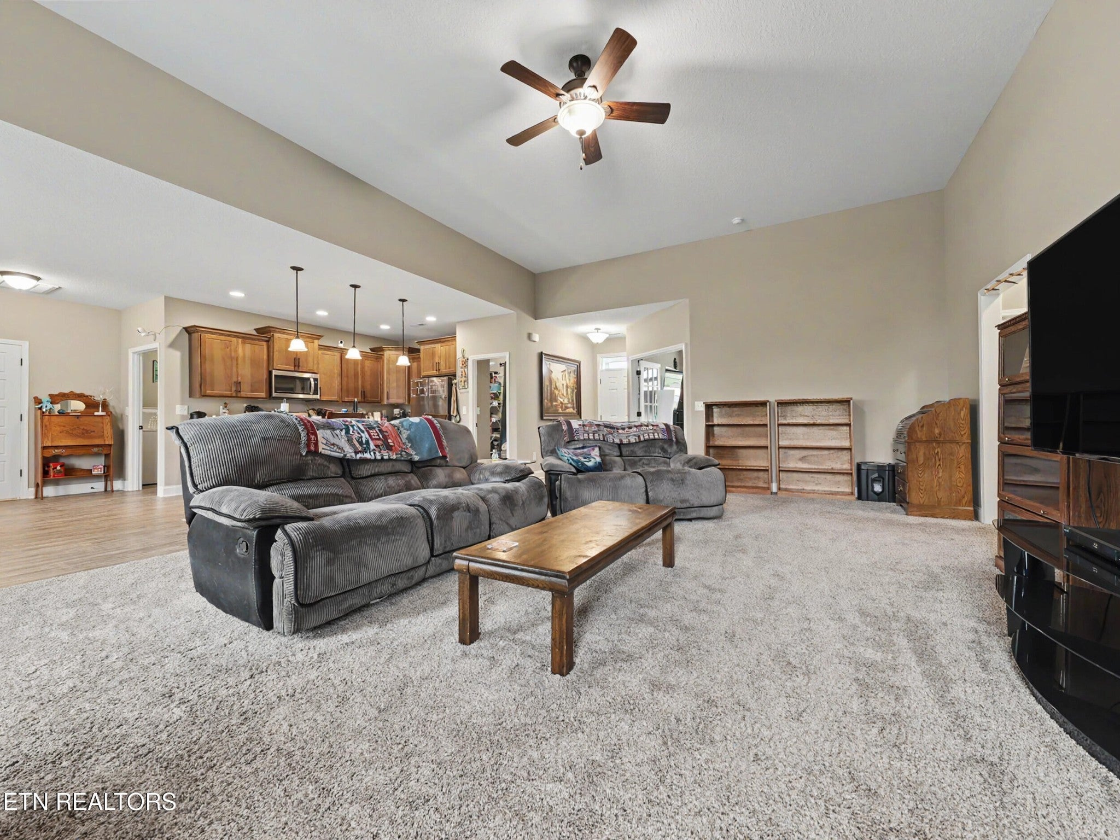
Enter an interest rate to see your estimated monthly payment.Welcome home to Eagle's View Subdivision located in Dandridge Tennessee just across from Douglas Lake. This peaceful and tranquil community is known for its gorgeous Lake and Mountain View's. Several Lakeside Marinas, Restaurants (Smoky Mtn Lakeside Resort & Marina; Mountain Harbor Inn & Marina) and public lake access are at literally at your doorstep. All the attractions, entertainment and shopping of the Great Smoky Mountains are only a short drive away which makes this location very special. This home was custom built in 2023 and it sits on approximately 1 acre. This is a corner lot that is cleared and mostly level offering a Huge back yard for families to enjoy. The home features a much desired Open Floor Plan, 3 Large bedrooms, 2 -1/2 bathrooms, and has been professionally landscaped. Take notice of the high end features in this home such as Granite Countertops in Kitchen and all Bathrooms, Large Breakfast Bar, SS Appliances, Custom Cabinets, and so many more Custom Features. A walk in pantry that is beyond HUGE was designed with an access door to the garage for delivering groceries directly where they belong without having to carry them through the utility room and house. Vaulted 12' Ceilings in the Front Office, and double glass door entry provide elegance and beauty. The Living Area features 12' Ceilings towering overhead as well. There is High End LVP Flooring, Carpet and Tile throughout this home. A half bath off the Kitchen area is convenient for visitors & guests. The bedrooms in this home were thoughtfully designed with privacy in mind. A huge main bedroom off to one side of the home has an alcove that could be an utilized as a sitting area or office space. The private bathroom for this room features his and her sinks, separate vanities, a large soaking tub, private toilet, a huge shower with tempered glass enclosure, rain shower head from ceiling, a shower seat and there is a linen closet as well as a huge walk in closet.
| a month ago | Status changed to Active Under Contract | |
| a month ago | Listing updated with changes from the MLS | |
| 3 months ago | Price changed to $695,000 | |
| 5 months ago | Listing first seen on site |
Listings courtesy of Realtracs as distributed by MLS GRID

Based on information submitted to the MLS GRID as of 2026-10-28 12:49 AM UTC. All data is obtained from various sources and may not have been verified by broker or MLS GRID. Supplied Open House Information is subject to change without notice. All information should be independently reviewed and verified for accuracy. Properties may or may not be listed by the office/agent presenting the information.
The Digital Millennium Copyright Act of 1998, 17 U.S.C. § 512 (the “DMCA”) provides recourse for copyright owners who believe that material appearing on the Internet infringes their rights under U.S. copyright law. If you believe in good faith that any content or material made available in connection with our website or services infringes your copyright, you (or your agent) may send us a notice requesting that the content or material be removed, or access to it blocked. Notices must be sent in writing by email to DMCAnotice@MLSGrid.com.
The DMCA requires that your notice of alleged copyright infringement include the following information: (1) description of the copyrighted work that is the subject of claimed infringement; (2) description of the alleged infringing content and information sufficient to permit us to locate the content; (3) contact information for you, including your address, telephone number and email address; (4) a statement by you that you have a good faith belief that the content in the manner complained of is not authorized by the copyright owner, or its agent, or by the operation of any law; (5) a statement by you, signed under penalty of perjury, that the information in the notification is accurate and that you have the authority to enforce the copyrights that are claimed to be infringed; and (6) a physical or electronic signature of the copyright owner or a person authorized to act on the copyright owner’s behalf. Failure to include all of the above information may result in the delay of the processing of your complaint.
Each Keller Williams Realty office is independently owned and operated.