
2820A Bronte AveNashville, TN 37216
Mortgage Calculator
Monthly Payment (Est.)
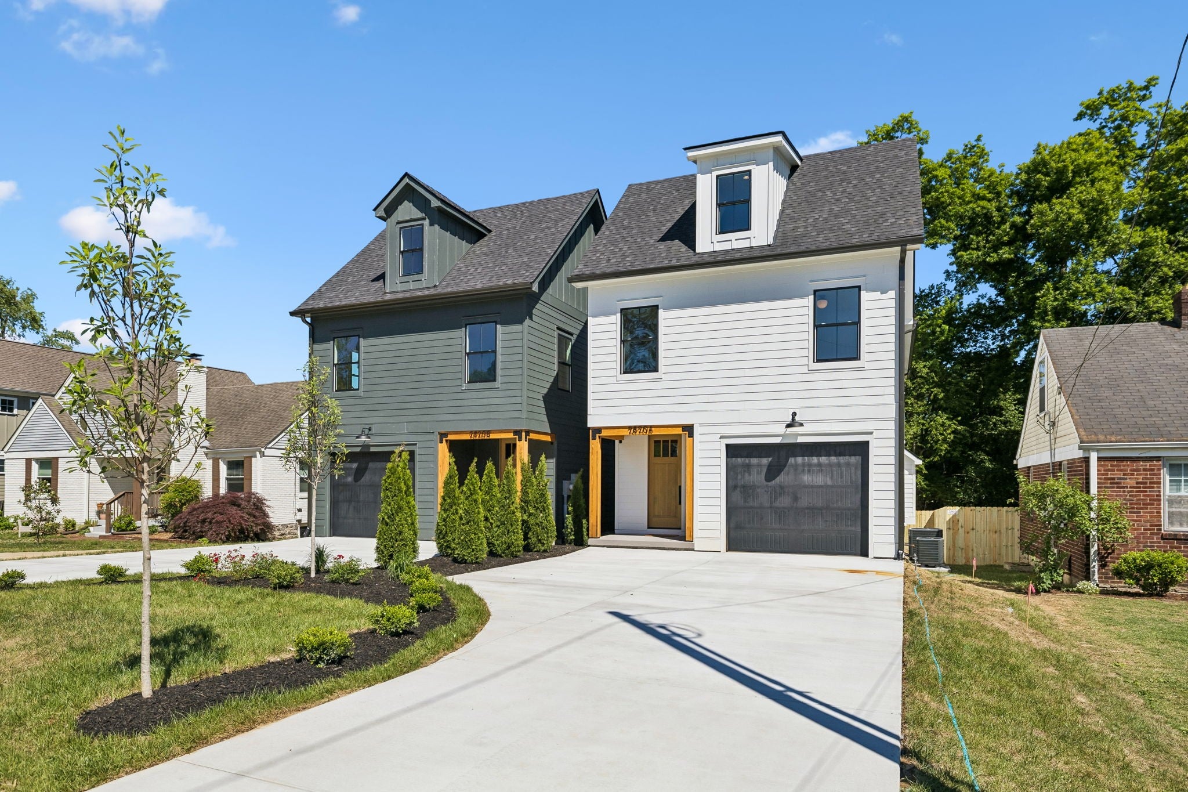
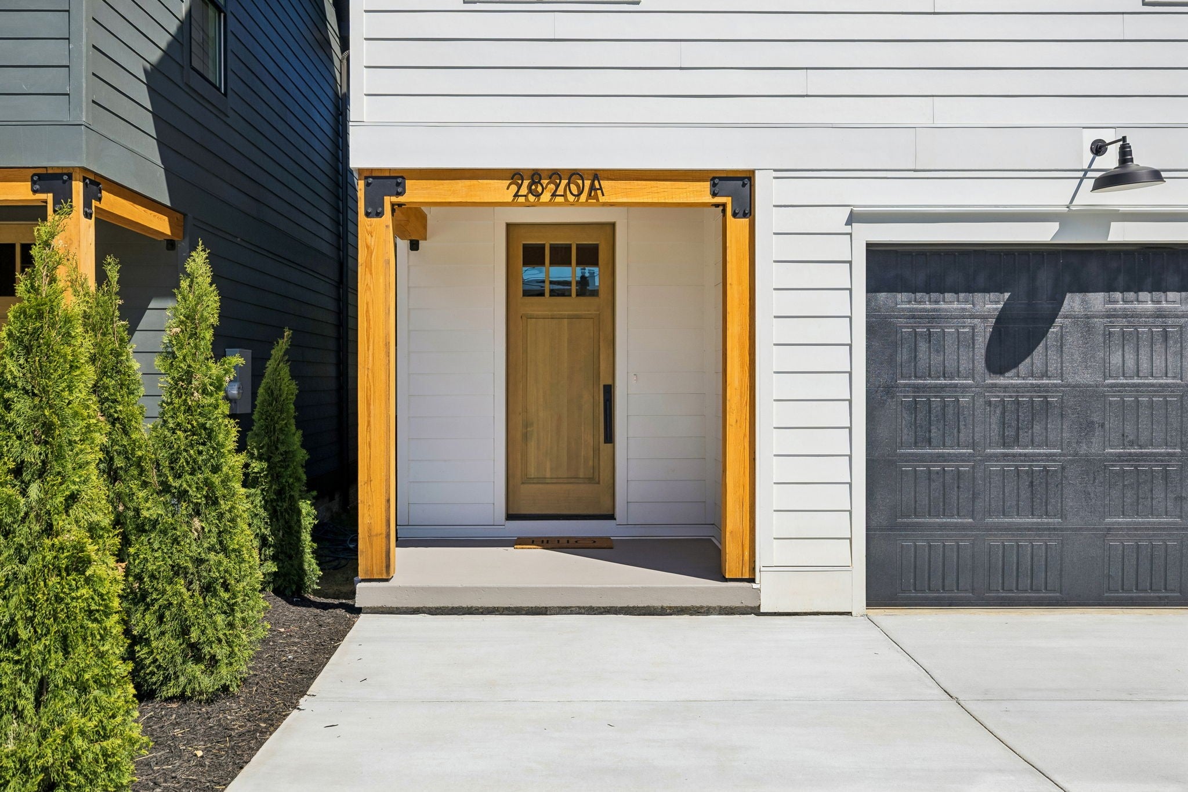
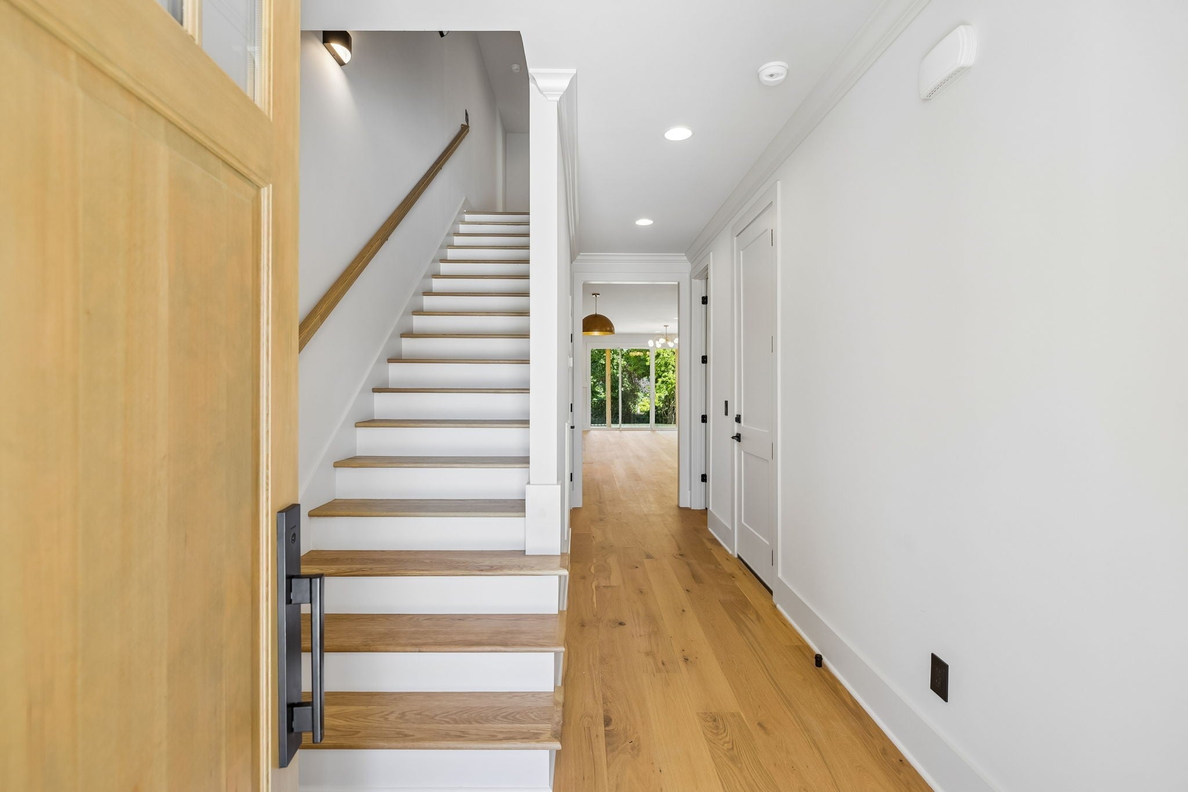
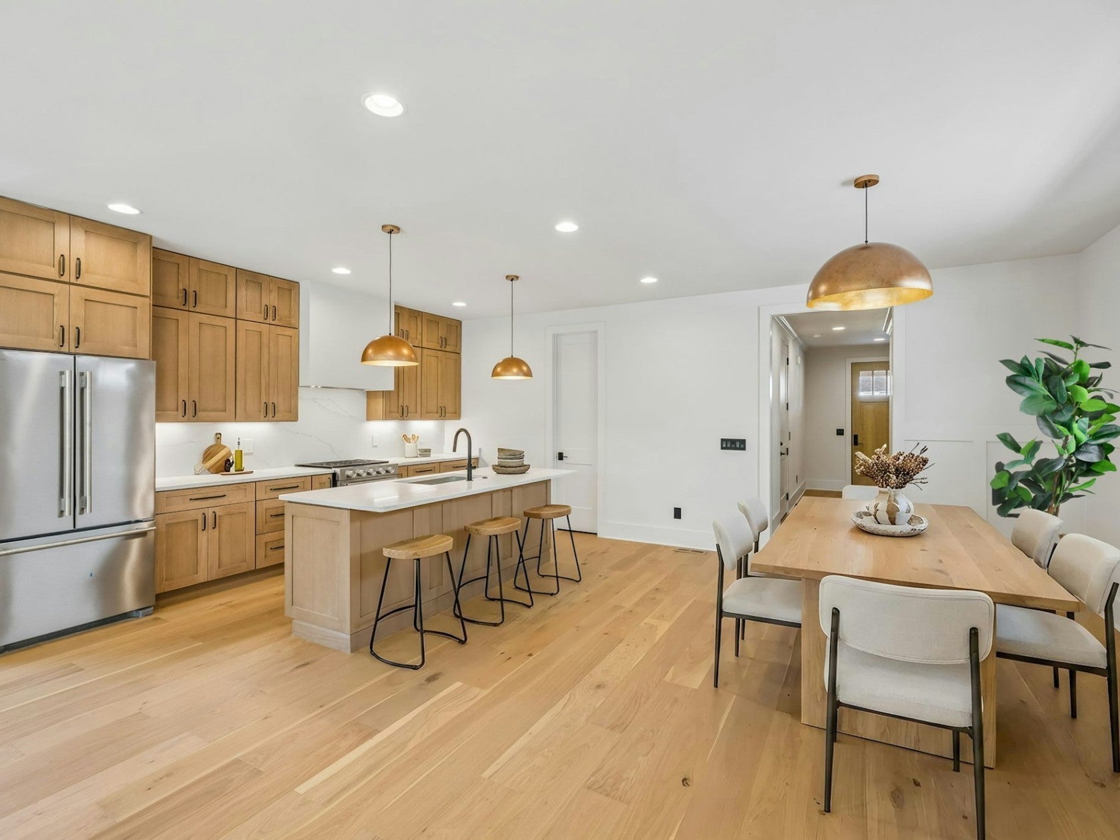
$3,421One Year Builder Warranty!!! Buyer incentives if uses sellers preferred lender!!! INSTANT EQUITY! The East Nashville lifestyle you've been searching for starts here. This exceptional new construction home is just steps from Riverside Village and minutes from downtown Nashville, offering walkable access to award-winning restaurants, coffee shops, breweries, Shelby Park, shopping, and everyday conveniences—all with the freedom of NO HOA. Designed for entertaining and everyday living, the open-concept floor plan features a dramatic tiled gas fireplace and a stunning chef's kitchen with custom soft-close shaker cabinetry, solid plywood cabinet construction, a walk-in pantry, KitchenAid® stainless steel appliances, gas range, quartz countertops, full-height quartz backsplash, and an oversized island. Luxury finishes include engineered hardwood flooring throughout, porcelain tile in all wet areas, 8-foot shaker doors, designer lighting, oversized baseboards with crown molding, custom closet shelving, and a spa-inspired primary suite with a freestanding soaking tub, oversized tiled shower, double vanities, and a spacious walk-in closet. Built for comfort and efficiency with Pella® windows, spray foam insulation, conditioned attic storage, an encapsulated conditioned crawlspace, and a tankless gas water heater. The third floor offers the flexible space today's buyers want—perfect as a bonus room, fourth bedroom, guest suite, home office, media room, or gym with its own full bath. Relax on the covered rear patio overlooking a large privacy-fenced backyard. Complete with an attached one-car garage, professional landscaping, and move-in-ready convenience. Proudly built by CJMC Build with exceptional craftsmanship and attention to detail. One-year builder warranty included. Receive a special interest rate incentive or closing cost credit when using the seller's preferred lender.
| 4 weeks ago | Status changed to Active Under Contract | |
| 4 weeks ago | Listing updated with changes from the MLS® | |
| a month ago | Listing first seen on site |
Listings courtesy of Realtracs as distributed by MLS GRID

Based on information submitted to the MLS GRID as of 2026-09-07 06:00 PM UTC. All data is obtained from various sources and may not have been verified by broker or MLS GRID. Supplied Open House Information is subject to change without notice. All information should be independently reviewed and verified for accuracy. Properties may or may not be listed by the office/agent presenting the information.
The Digital Millennium Copyright Act of 1998, 17 U.S.C. § 512 (the “DMCA”) provides recourse for copyright owners who believe that material appearing on the Internet infringes their rights under U.S. copyright law. If you believe in good faith that any content or material made available in connection with our website or services infringes your copyright, you (or your agent) may send us a notice requesting that the content or material be removed, or access to it blocked. Notices must be sent in writing by email to DMCAnotice@MLSGrid.com.
The DMCA requires that your notice of alleged copyright infringement include the following information: (1) description of the copyrighted work that is the subject of claimed infringement; (2) description of the alleged infringing content and information sufficient to permit us to locate the content; (3) contact information for you, including your address, telephone number and email address; (4) a statement by you that you have a good faith belief that the content in the manner complained of is not authorized by the copyright owner, or its agent, or by the operation of any law; (5) a statement by you, signed under penalty of perjury, that the information in the notification is accurate and that you have the authority to enforce the copyrights that are claimed to be infringed; and (6) a physical or electronic signature of the copyright owner or a person authorized to act on the copyright owner’s behalf. Failure to include all of the above information may result in the delay of the processing of your complaint.
Each Keller Williams Realty office is independently owned and operated.