
2409 Sylvia RdDickson, TN 37055
Mortgage Calculator
Monthly Payment (Est.)
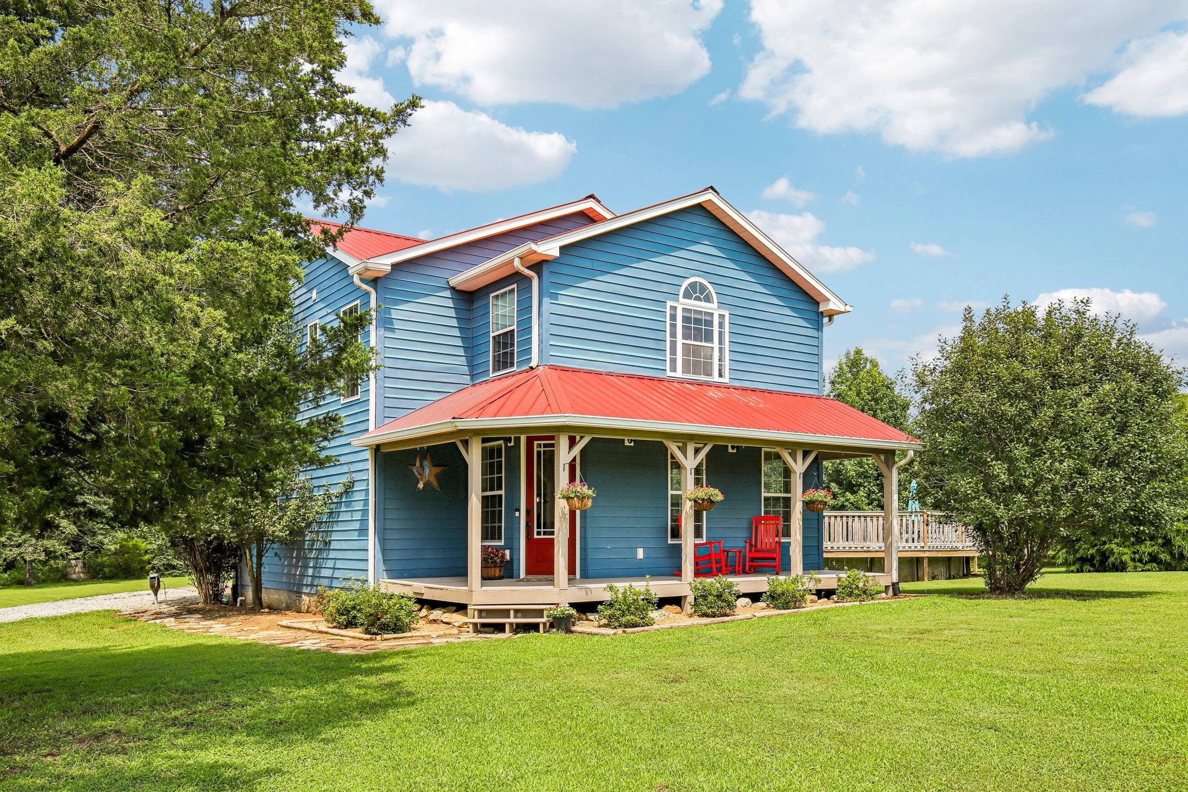
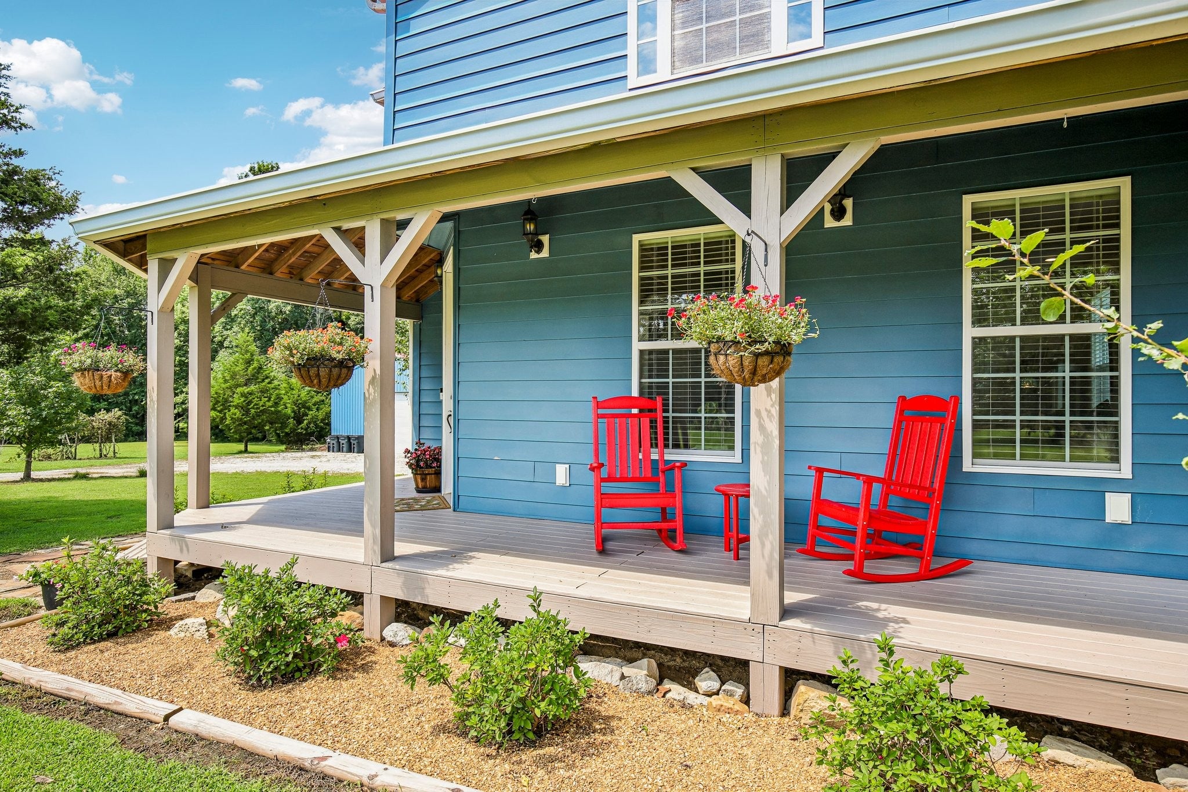
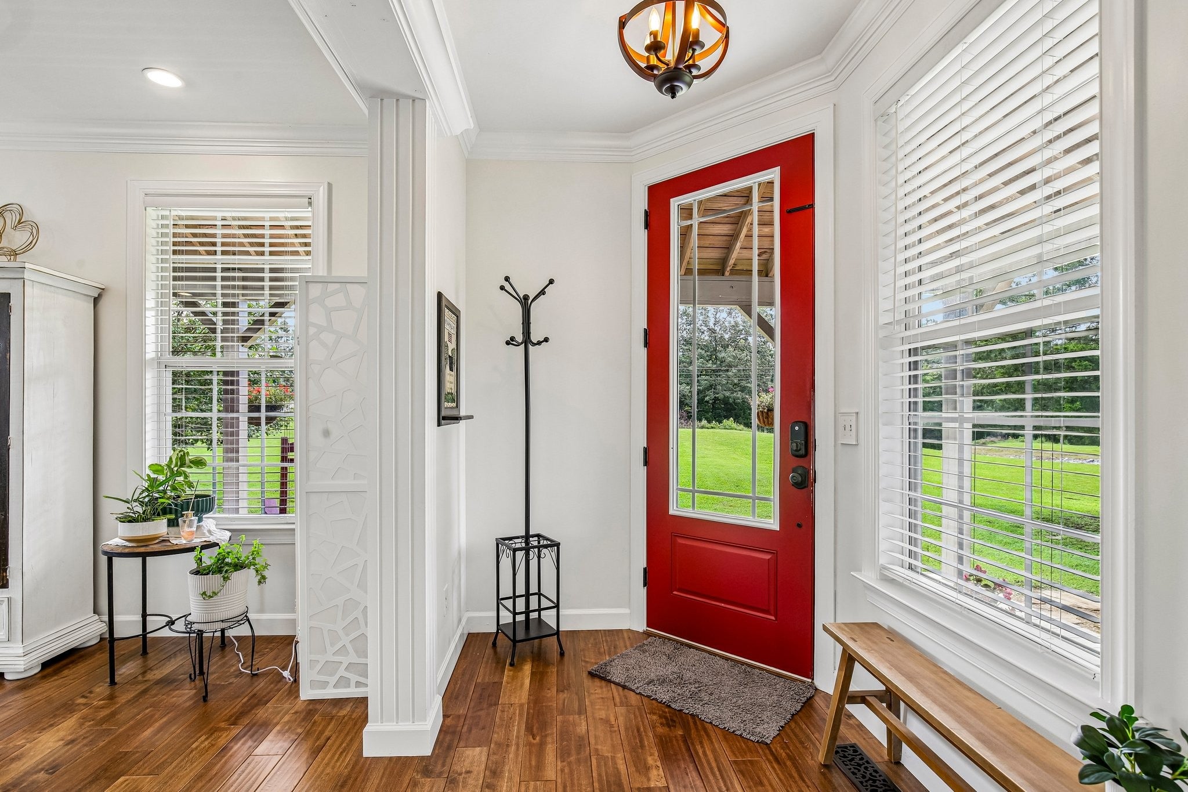
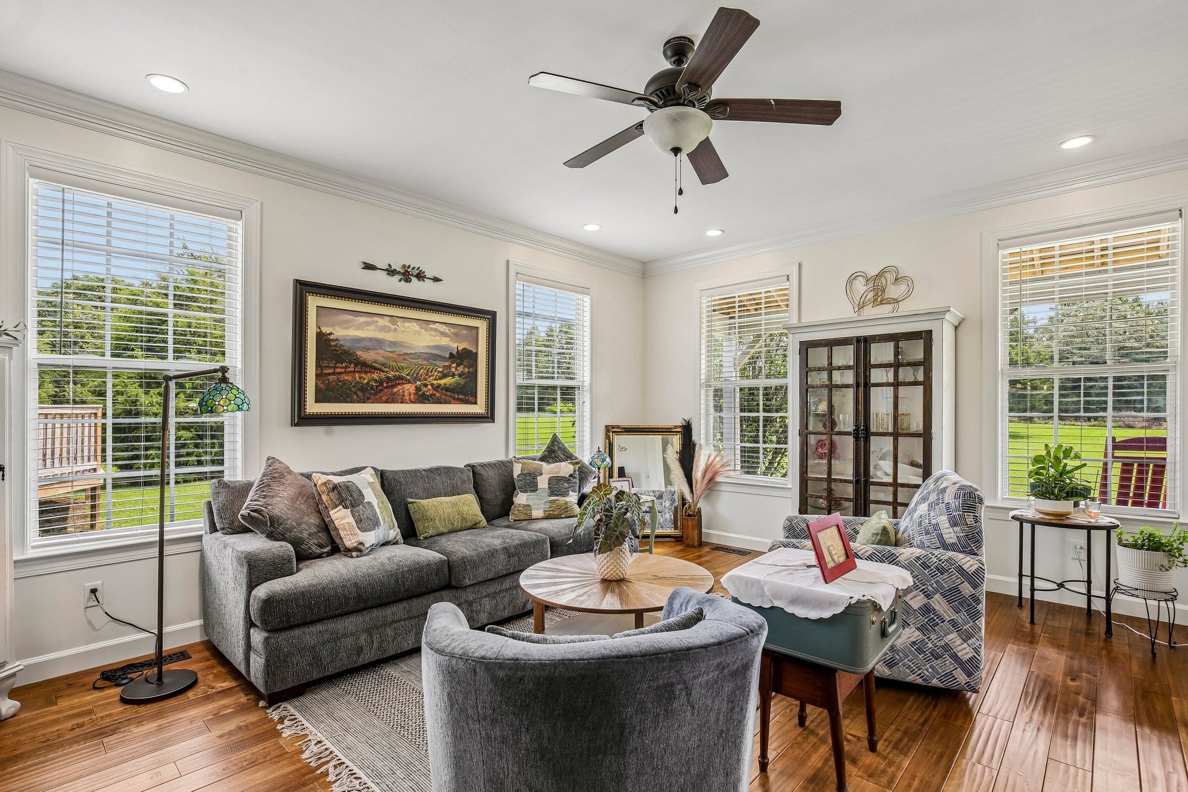
$2,528Welcome to this stunning custom built home, beautifully updated and perfectly situated on 2.7 private acres. Offering three bedrooms, two and a half bathrooms, plus over 500 square feet of additional recreation space, this home provides exceptional flexibility for everyday living, entertaining, or hobbies. Inside, you'll find spacious living areas enhanced with beautiful new birch flooring throughout the main level and thoughtful updates throughout. The upstairs shower has been renovated with stylish tile and a new shower pan. A versatile mud room features a utility sink and hookups for a second washer and dryer, with enough space to accommodate a future full bathroom if desired. Additional upgrades include a new main HVAC system, natural gas service, and a tankless water heater for improved comfort and efficiency. Outside, the property is equally impressive. A massive 40 by 30 steel outbuilding offers concrete floors, 100 amp electrical service with a 220 volt outlet, oversized 12 by 10 and 10 by 10 roll up doors, and is already roughed in for a future bathroom. Whether you need space for an RV, boat, classic cars, a workshop, or recreational equipment, this building is ready to meet your needs. Enjoy warm summer days in the above ground pool featuring a recently replaced liner and surrounding deck. Tucked away in a peaceful setting, this property still offers the convenience of being just 10 minutes from Downtown Dickson, where you'll find grocery stores, shopping, dining, and entertainment. Adding even more value, the home was recently professionally appraised and is priced below the appraised value, presenting an outstanding opportunity for buyers. With plenty of room to spread out both inside and out, this exceptional property offers the perfect combination of comfort, functionality, quality craftsmanship, and country living.
| a month ago | Status changed to Active | |
| a month ago | Listing updated with changes from the MLS® | |
| a month ago | Listing first seen on site |
Listings courtesy of Realtracs as distributed by MLS GRID

Based on information submitted to the MLS GRID as of 2026-09-09 07:59 AM UTC. All data is obtained from various sources and may not have been verified by broker or MLS GRID. Supplied Open House Information is subject to change without notice. All information should be independently reviewed and verified for accuracy. Properties may or may not be listed by the office/agent presenting the information.
The Digital Millennium Copyright Act of 1998, 17 U.S.C. § 512 (the “DMCA”) provides recourse for copyright owners who believe that material appearing on the Internet infringes their rights under U.S. copyright law. If you believe in good faith that any content or material made available in connection with our website or services infringes your copyright, you (or your agent) may send us a notice requesting that the content or material be removed, or access to it blocked. Notices must be sent in writing by email to DMCAnotice@MLSGrid.com.
The DMCA requires that your notice of alleged copyright infringement include the following information: (1) description of the copyrighted work that is the subject of claimed infringement; (2) description of the alleged infringing content and information sufficient to permit us to locate the content; (3) contact information for you, including your address, telephone number and email address; (4) a statement by you that you have a good faith belief that the content in the manner complained of is not authorized by the copyright owner, or its agent, or by the operation of any law; (5) a statement by you, signed under penalty of perjury, that the information in the notification is accurate and that you have the authority to enforce the copyrights that are claimed to be infringed; and (6) a physical or electronic signature of the copyright owner or a person authorized to act on the copyright owner’s behalf. Failure to include all of the above information may result in the delay of the processing of your complaint.
Each Keller Williams Realty office is independently owned and operated.