
2155 Oak Knob RdLafayette, TN 37083
Mortgage Calculator
Monthly Payment (Est.)
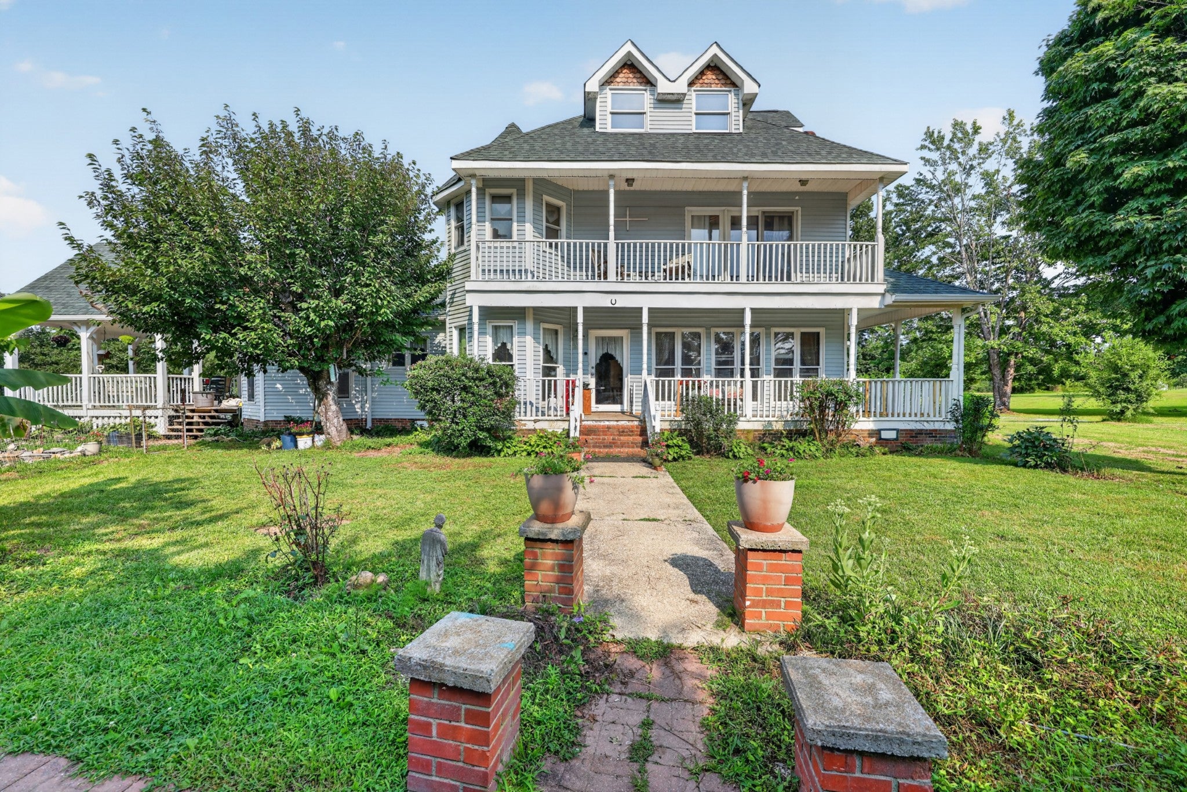
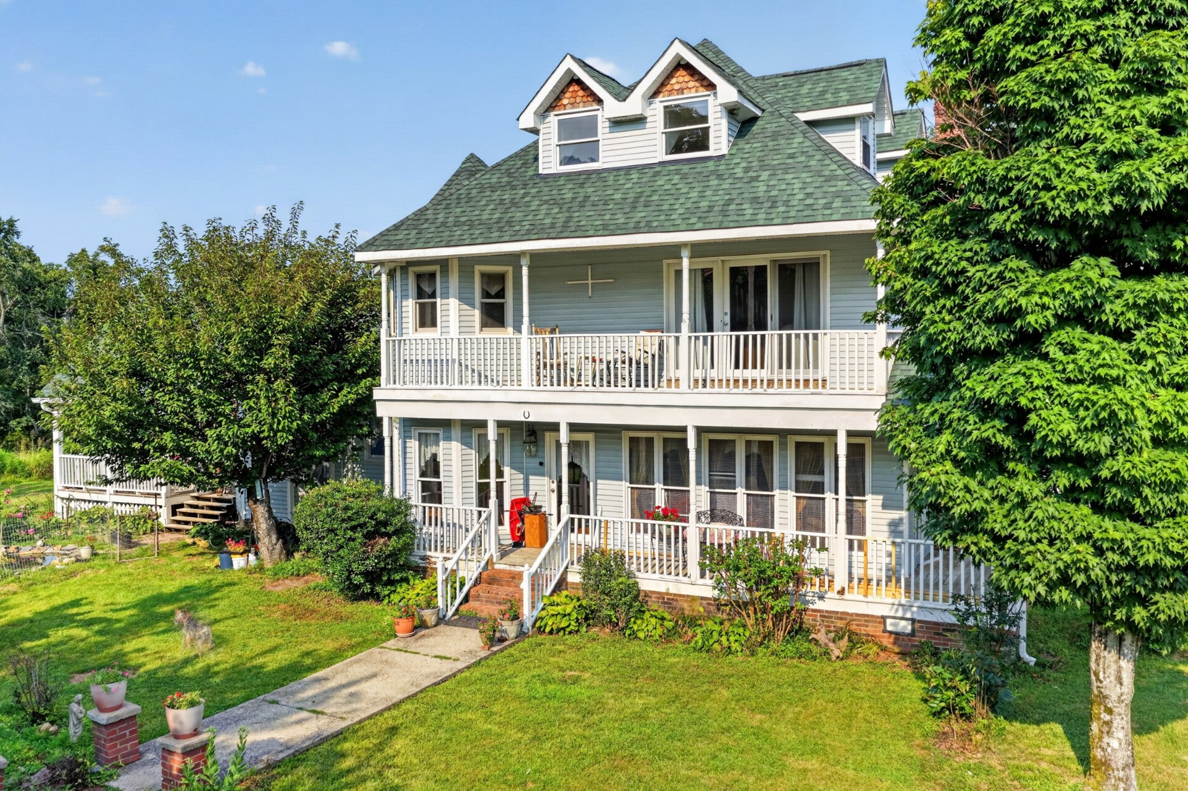
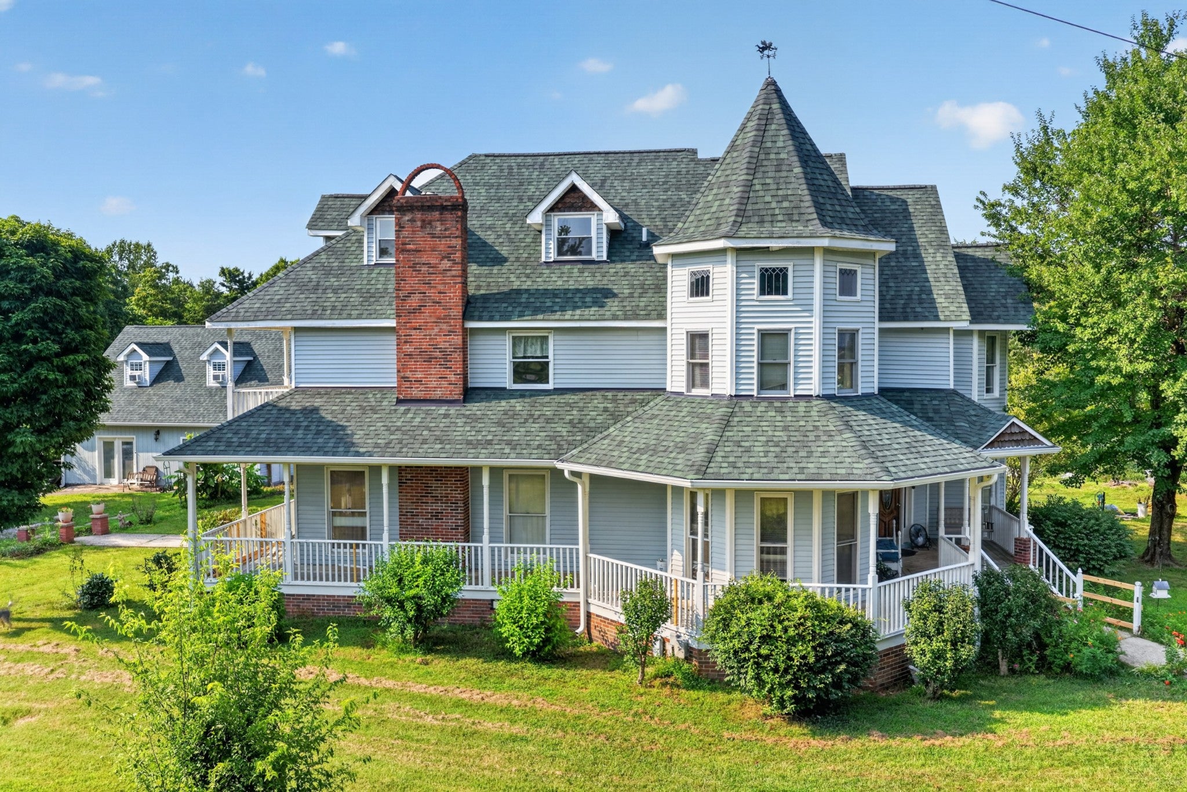
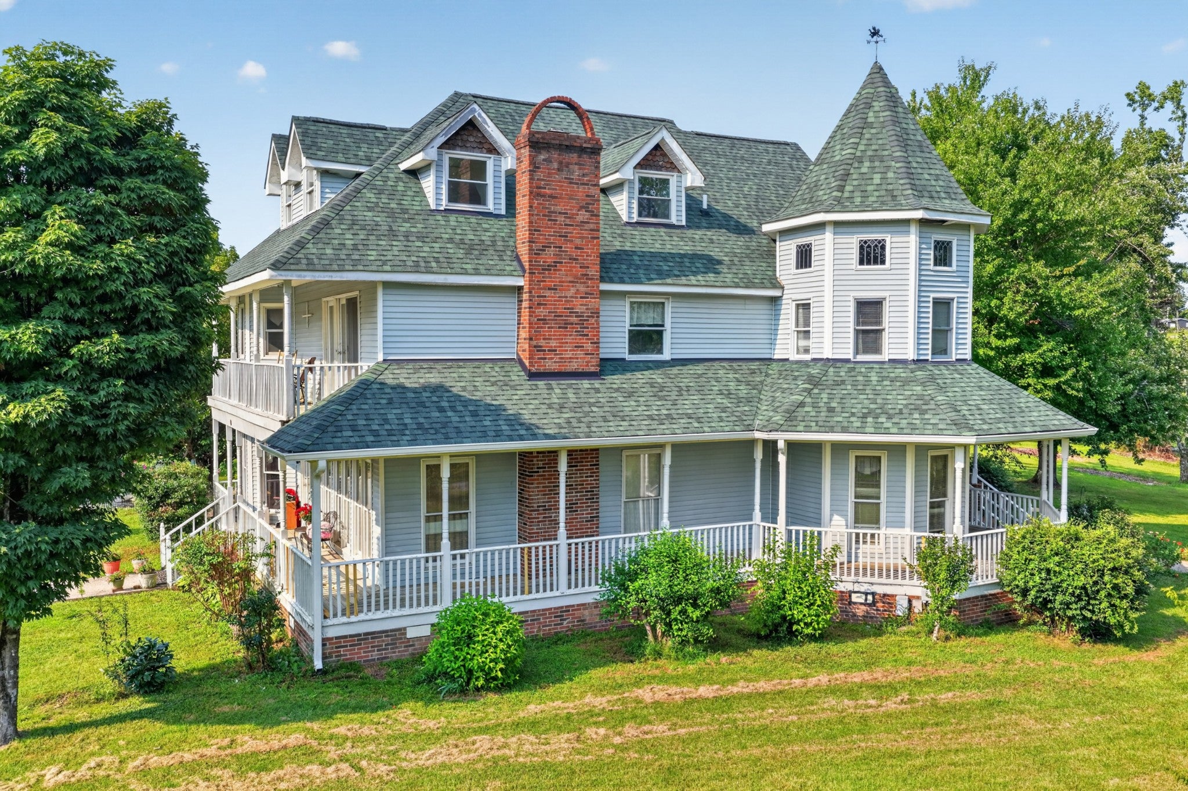
$3,649Welcome to this truly one-of-a-kind Victorian-style estate nestled on 10.06 mostly open, gently rolling acres offering privacy, beauty, and endless possibilities. From the inviting wraparound porch to the peaceful koi pond with fountain just off the covered back porch, every inch of this property has been thoughtfully cared for. Inside, you’ll find over 4,100 square feet featuring 4 bedrooms, 2.5 baths, a formal living room, separate den, country kitchen, office/flex room, and a freshly painted third-floor bonus room. The downstairs office has previously been used as a bedroom, offering the flexibility of a potential 5th bedroom. The spacious primary suite features double vanities, a soaking tub, and its own private balcony overlooking the property. Outside, enjoy a detached two-car garage with concrete flooring and electricity, along with two separate private apartment suites (not included in the home’s listed square footage). Each apartment includes its own kitchen and appliances, making them ideal for guests, multigenerational living, rental income, or a home-based business. Garden enthusiasts will love the established, holistically farmed garden featuring blackberries, grapevines, asparagus, strawberries, squash, loofah, green beans, peppers, tomatoes, and more. The mostly open acreage includes a picturesque pond, while the koi pond and fountain create a peaceful retreat just steps from the covered back porch. Major updates include a roof that’s only two years old and HVAC systems that are less than eight years old and have been regularly serviced. Adding to the home’s timeless character is an impressive chandelier originally from the historic Marriott Hotel in Nashville. Beautifully maintained and full of character, this exceptional property offers the perfect blend of Victorian charm, modern updates, privacy, and versatility in a breathtaking country setting.
| 4 hours ago | Price changed to $799,900 | |
| 4 hours ago | Listing updated with changes from the MLS® | |
| a month ago | Status changed to Active | |
| a month ago | Listing first seen on site |
Listings courtesy of Realtracs as distributed by MLS GRID

Based on information submitted to the MLS GRID as of 2026-09-08 03:16 PM UTC. All data is obtained from various sources and may not have been verified by broker or MLS GRID. Supplied Open House Information is subject to change without notice. All information should be independently reviewed and verified for accuracy. Properties may or may not be listed by the office/agent presenting the information.
The Digital Millennium Copyright Act of 1998, 17 U.S.C. § 512 (the “DMCA”) provides recourse for copyright owners who believe that material appearing on the Internet infringes their rights under U.S. copyright law. If you believe in good faith that any content or material made available in connection with our website or services infringes your copyright, you (or your agent) may send us a notice requesting that the content or material be removed, or access to it blocked. Notices must be sent in writing by email to DMCAnotice@MLSGrid.com.
The DMCA requires that your notice of alleged copyright infringement include the following information: (1) description of the copyrighted work that is the subject of claimed infringement; (2) description of the alleged infringing content and information sufficient to permit us to locate the content; (3) contact information for you, including your address, telephone number and email address; (4) a statement by you that you have a good faith belief that the content in the manner complained of is not authorized by the copyright owner, or its agent, or by the operation of any law; (5) a statement by you, signed under penalty of perjury, that the information in the notification is accurate and that you have the authority to enforce the copyrights that are claimed to be infringed; and (6) a physical or electronic signature of the copyright owner or a person authorized to act on the copyright owner’s behalf. Failure to include all of the above information may result in the delay of the processing of your complaint.
Each Keller Williams Realty office is independently owned and operated.