
306 Randall DrNashville, TN 37211
Mortgage Calculator
Monthly Payment (Est.)
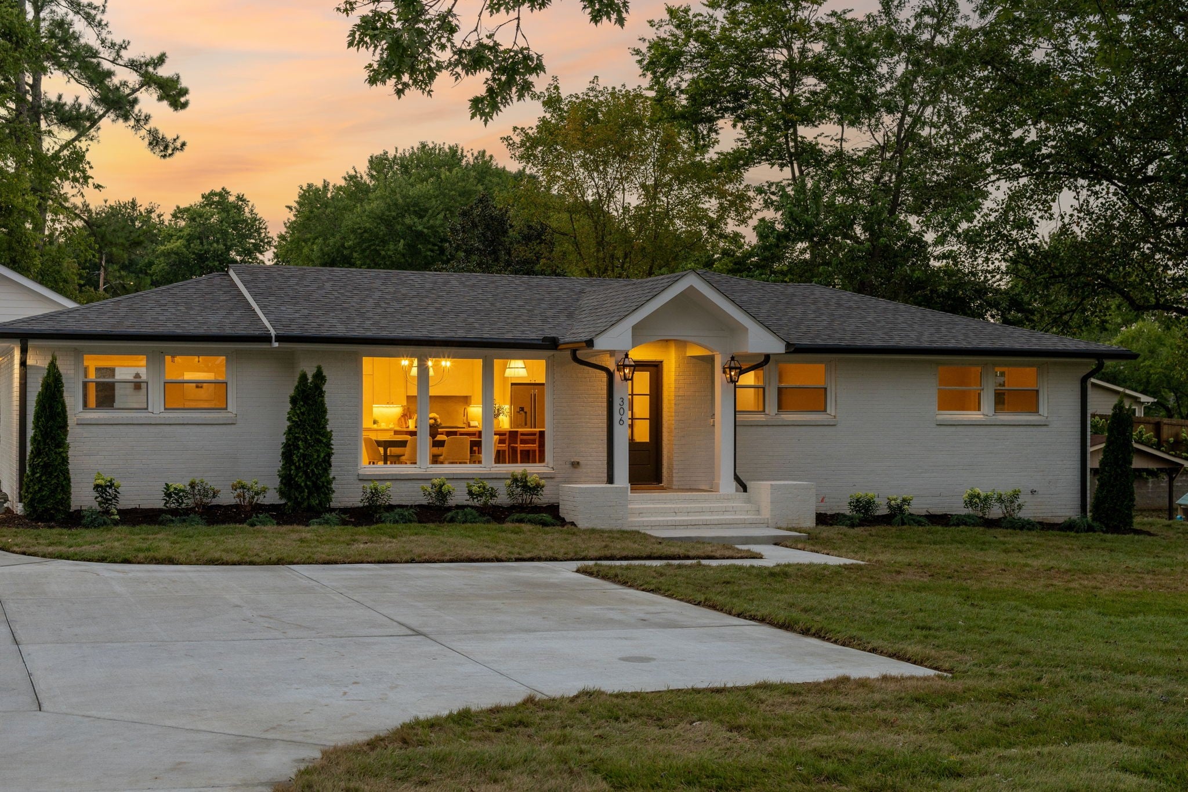
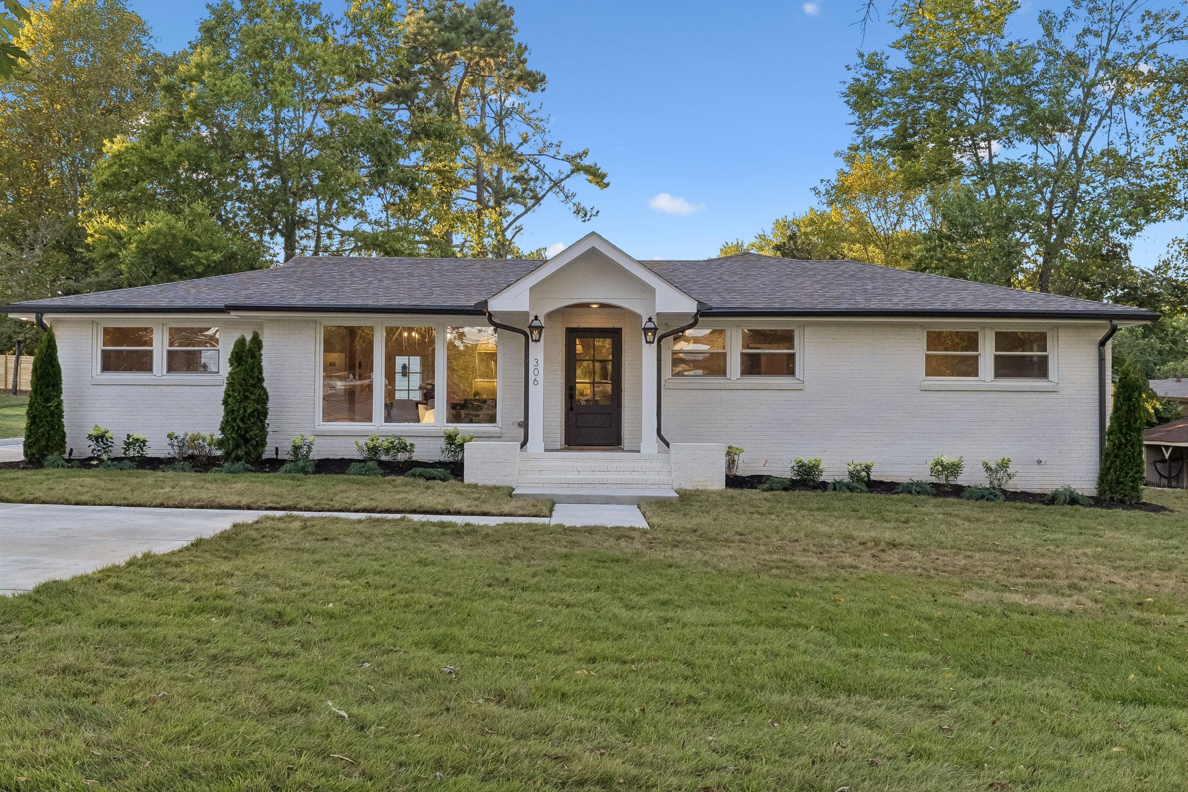
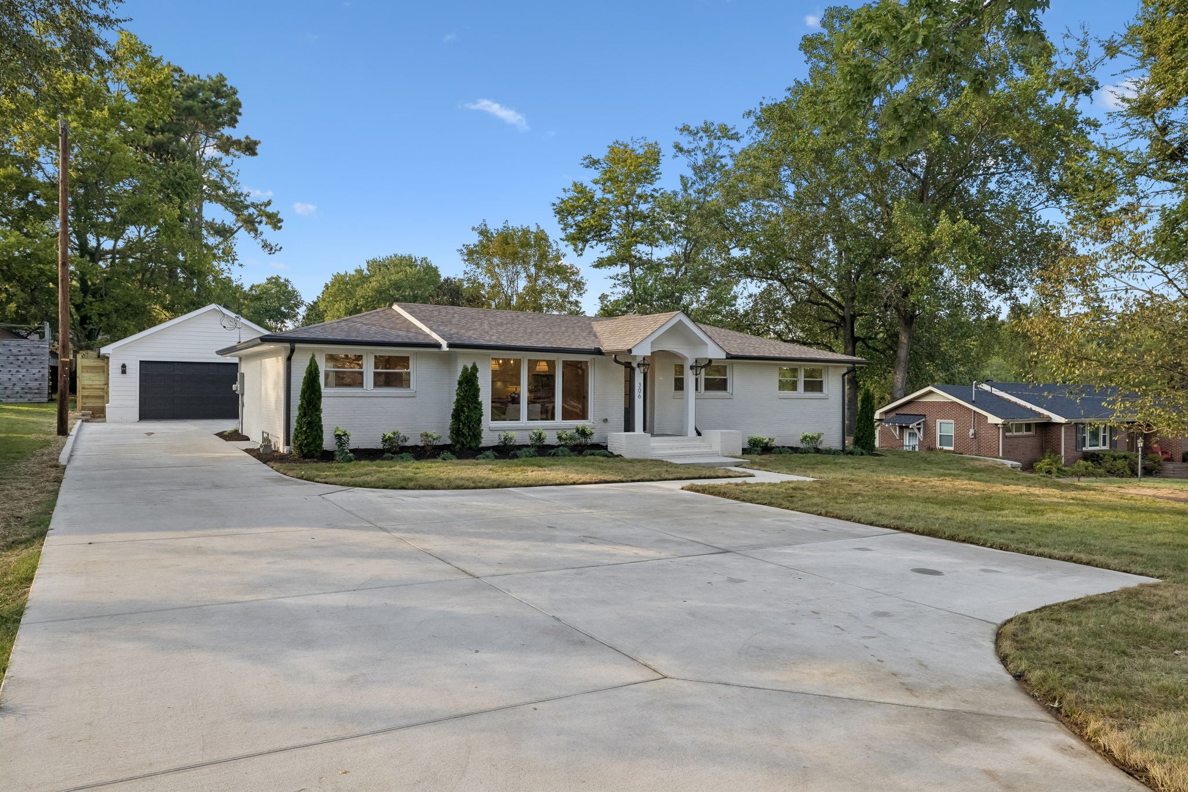
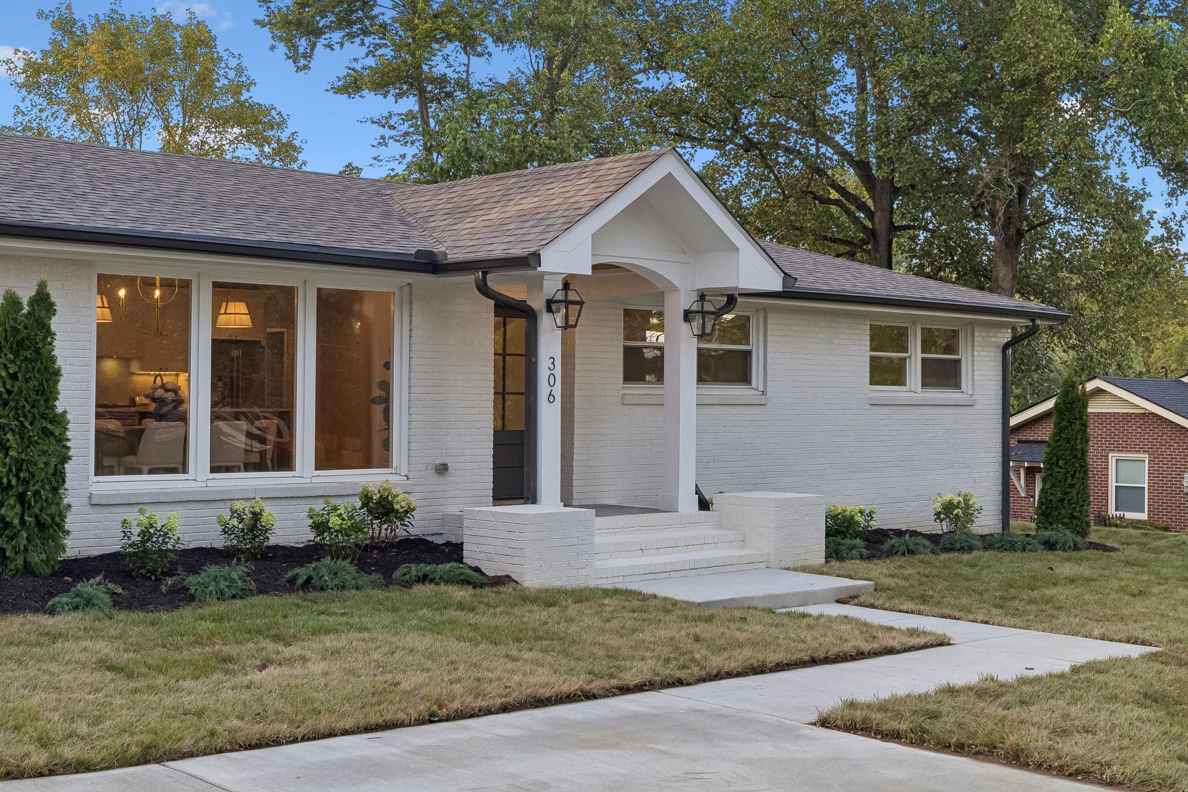
$5,817Located in the heart of Crieve Hall, this fully renovated home blends character with modern functionality, highlighted by a ~1,000 sq ft addition as well as a two-car garage by a design-build team known for high-end Brentwood homes. At the center of the home, the kitchen stands out with a spacious island, two-tone cabinetry, quartz surfaces, stainless appliances, and a walk-in pantry that keeps everything within reach. The adjoining living space is anchored by a sleek fireplace and framed by oversized windows that bring in natural light. All four bedrooms and two-and-a-half baths are conveniently situated on one level, including a well-appointed primary suite with a walk-in closet, soaking tub, and zero-entry shower. Additional features like a dedicated laundry room, built-in command center, and vaulted ceilings add both practicality and dimension throughout. Designer finishes give the home a polished, cohesive feel, while the original one-inch hardwood floors have been carefully restored to maintain its character. Outside, the expansive lot is surrounded by mature trees and lush green space. One of the standout features of this property is the newly constructed, detached two-car garage which also includes a conditioned flex space and half bath. Perfect for a home office, studio, guest space, exercise room, storage—the possibilities are endless! Other outdoor amenities include a privacy fence, outdoor kitchen, irrigation, and uplighting. On top of all these features, the home offers an ALL NEW roof, plumbing, electrical, water heater, HVAC, doors, hardware, cabinets, etc., as well as sprayfoam insulation and an encapsulated crawlspace. It is truly a turnkey home! This home offers a prime location in a quiet, desirable neighborhood with easy access to downtown Nashville, the airport, and Brentwood/Franklin. Professional photos coming soon!
| 4 weeks ago | Status changed to Active Under Contract | |
| 4 weeks ago | Listing updated with changes from the MLS® | |
| a month ago | Listing first seen on site |
Listings courtesy of Realtracs as distributed by MLS GRID

Based on information submitted to the MLS GRID as of 2026-09-08 05:25 PM UTC. All data is obtained from various sources and may not have been verified by broker or MLS GRID. Supplied Open House Information is subject to change without notice. All information should be independently reviewed and verified for accuracy. Properties may or may not be listed by the office/agent presenting the information.
The Digital Millennium Copyright Act of 1998, 17 U.S.C. § 512 (the “DMCA”) provides recourse for copyright owners who believe that material appearing on the Internet infringes their rights under U.S. copyright law. If you believe in good faith that any content or material made available in connection with our website or services infringes your copyright, you (or your agent) may send us a notice requesting that the content or material be removed, or access to it blocked. Notices must be sent in writing by email to DMCAnotice@MLSGrid.com.
The DMCA requires that your notice of alleged copyright infringement include the following information: (1) description of the copyrighted work that is the subject of claimed infringement; (2) description of the alleged infringing content and information sufficient to permit us to locate the content; (3) contact information for you, including your address, telephone number and email address; (4) a statement by you that you have a good faith belief that the content in the manner complained of is not authorized by the copyright owner, or its agent, or by the operation of any law; (5) a statement by you, signed under penalty of perjury, that the information in the notification is accurate and that you have the authority to enforce the copyrights that are claimed to be infringed; and (6) a physical or electronic signature of the copyright owner or a person authorized to act on the copyright owner’s behalf. Failure to include all of the above information may result in the delay of the processing of your complaint.
Each Keller Williams Realty office is independently owned and operated.