
1400 Rosa L Parks Blvd 216Nashville, TN 37208
Mortgage Calculator
Monthly Payment (Est.)
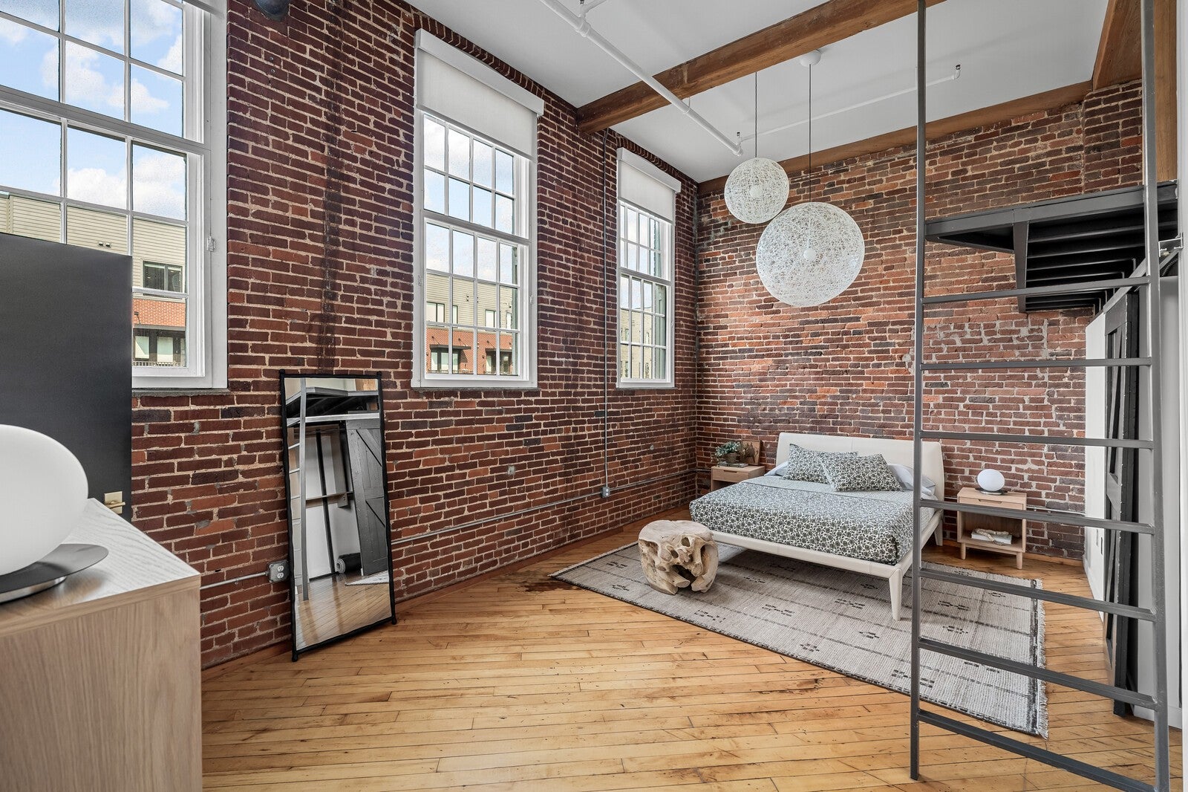
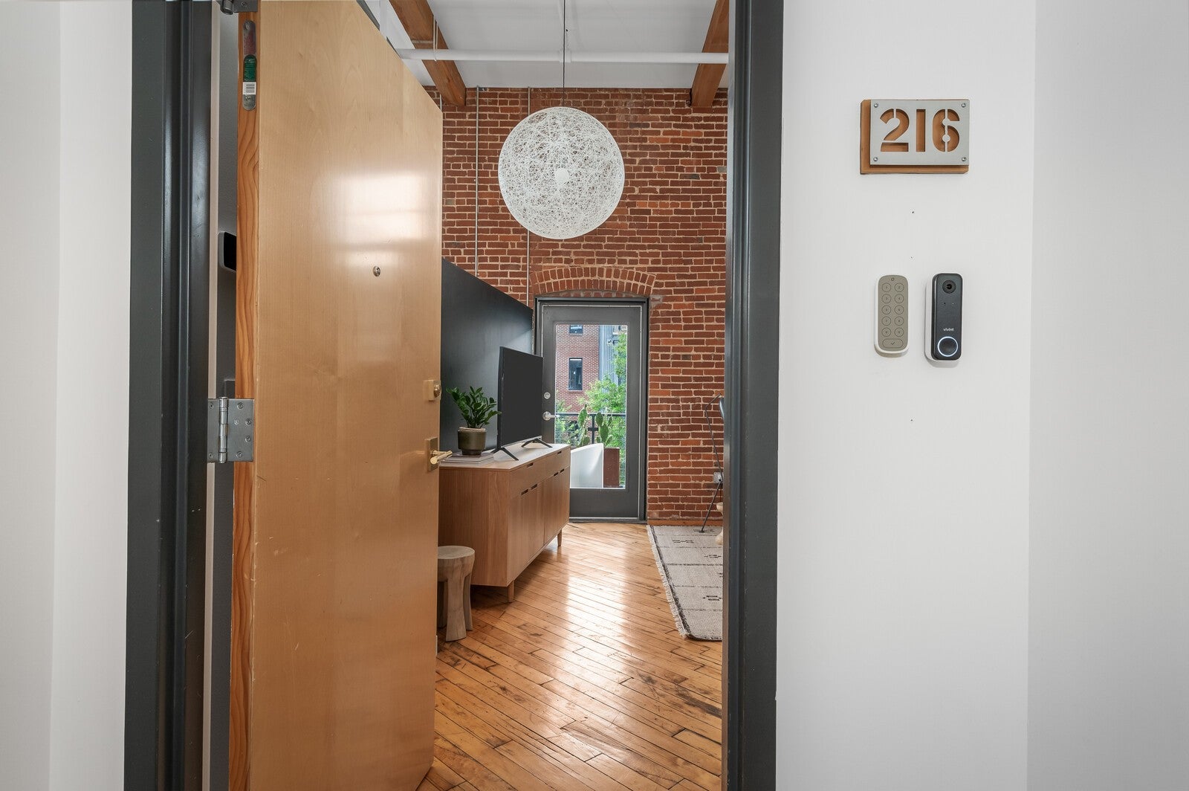
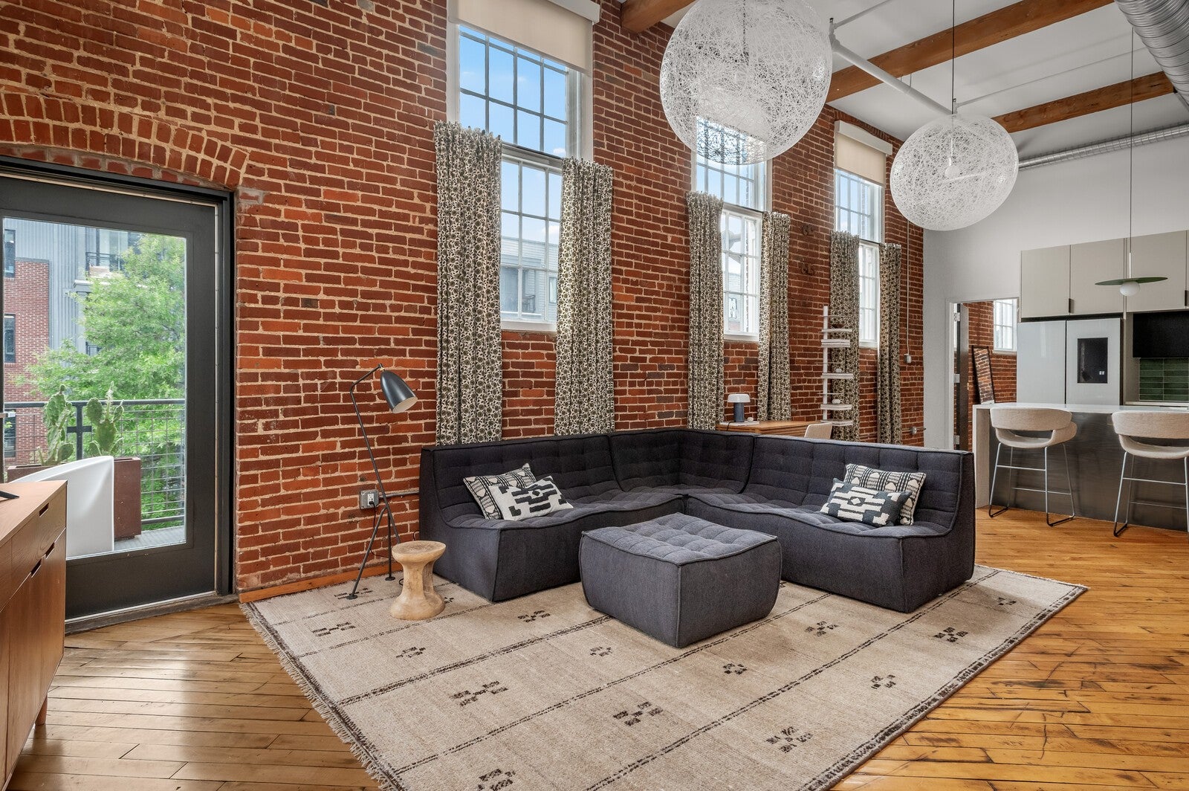
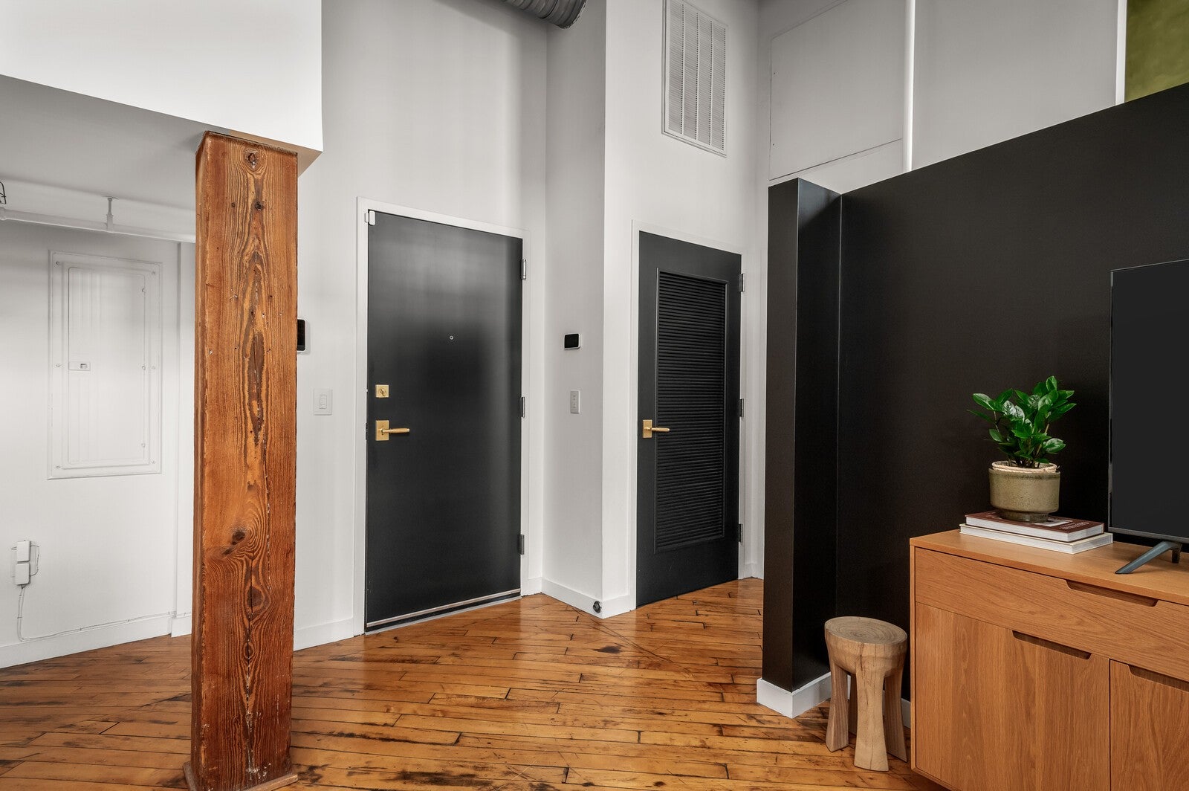
$3,189Werthan has a lot of lofts. It does not have many like this one: a true renovation that honors and uplifts the historic space that surrounds it. The kitchen and primary bath were gutted and rebuilt, not refreshed. Custom cabinetry, handmade green tile, waterfall island, induction range, and an exterior-venting hood. Heated bath floors, dual-head rain shower, a bespoke walk-in closet, automatic blinds throughout. Everything around it is original in the way you want it to be. Heavy timber, brick that has been there since the mill ran, factory windows and ceilings tall enough to make the rooms feel twice their size. The second bedroom makes its own case. Deep green limewash against original brick. Guest room, office, or the room you keep for yourself. There is also more space here than the square footage suggests. A lofted perch above the closet in the primary. A spiral stair to a cozy private level. A balcony pointed at the skyline, with the new 1400 courtyard nearby. Then the parts that make Werthan Werthan: two pools, fully-equipped fitness center, dog park, a gated, secure campus, and all of Germantown a short walk away. No rental permit required.
| a month ago | Listing first seen on site | |
| a month ago | Listing updated with changes from the MLS® |
Listings courtesy of Realtracs as distributed by MLS GRID

Based on information submitted to the MLS GRID as of 2026-09-09 06:40 AM UTC. All data is obtained from various sources and may not have been verified by broker or MLS GRID. Supplied Open House Information is subject to change without notice. All information should be independently reviewed and verified for accuracy. Properties may or may not be listed by the office/agent presenting the information.
The Digital Millennium Copyright Act of 1998, 17 U.S.C. § 512 (the “DMCA”) provides recourse for copyright owners who believe that material appearing on the Internet infringes their rights under U.S. copyright law. If you believe in good faith that any content or material made available in connection with our website or services infringes your copyright, you (or your agent) may send us a notice requesting that the content or material be removed, or access to it blocked. Notices must be sent in writing by email to DMCAnotice@MLSGrid.com.
The DMCA requires that your notice of alleged copyright infringement include the following information: (1) description of the copyrighted work that is the subject of claimed infringement; (2) description of the alleged infringing content and information sufficient to permit us to locate the content; (3) contact information for you, including your address, telephone number and email address; (4) a statement by you that you have a good faith belief that the content in the manner complained of is not authorized by the copyright owner, or its agent, or by the operation of any law; (5) a statement by you, signed under penalty of perjury, that the information in the notification is accurate and that you have the authority to enforce the copyrights that are claimed to be infringed; and (6) a physical or electronic signature of the copyright owner or a person authorized to act on the copyright owner’s behalf. Failure to include all of the above information may result in the delay of the processing of your complaint.
Each Keller Williams Realty office is independently owned and operated.