
836 Bear Run WaySevierville, TN 37862
Mortgage Calculator
Monthly Payment (Est.)
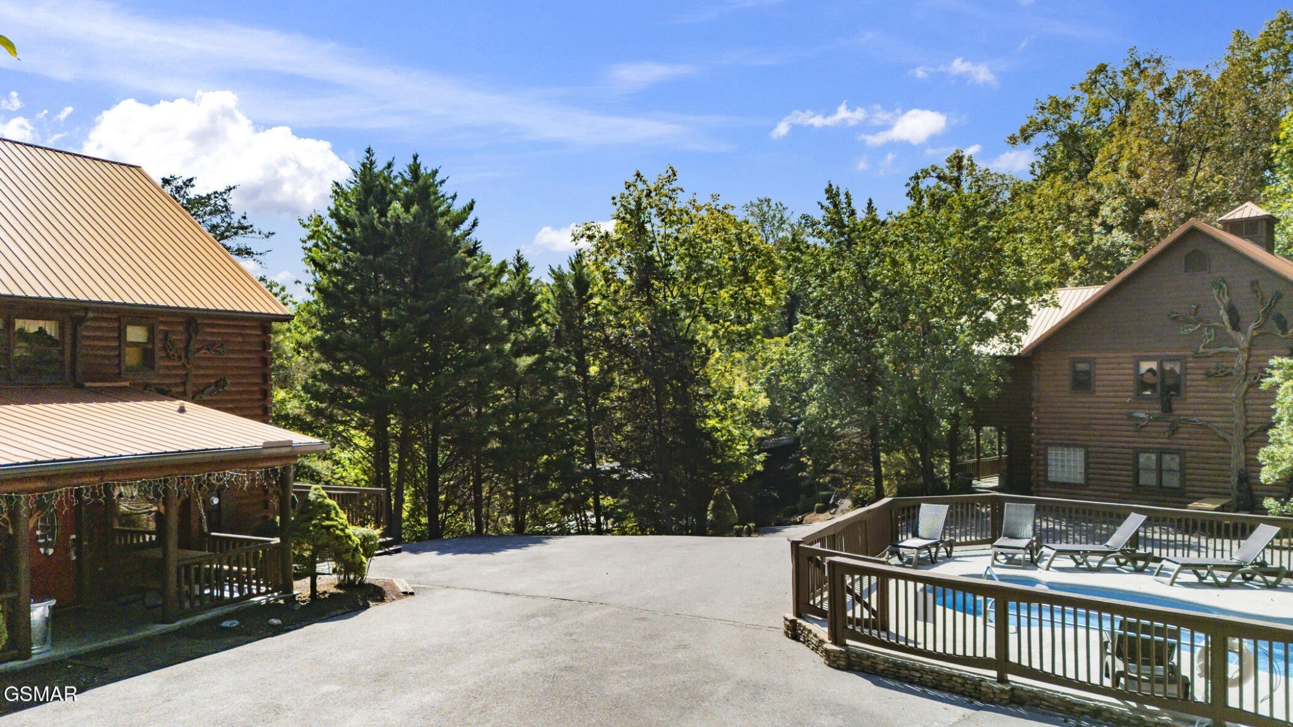
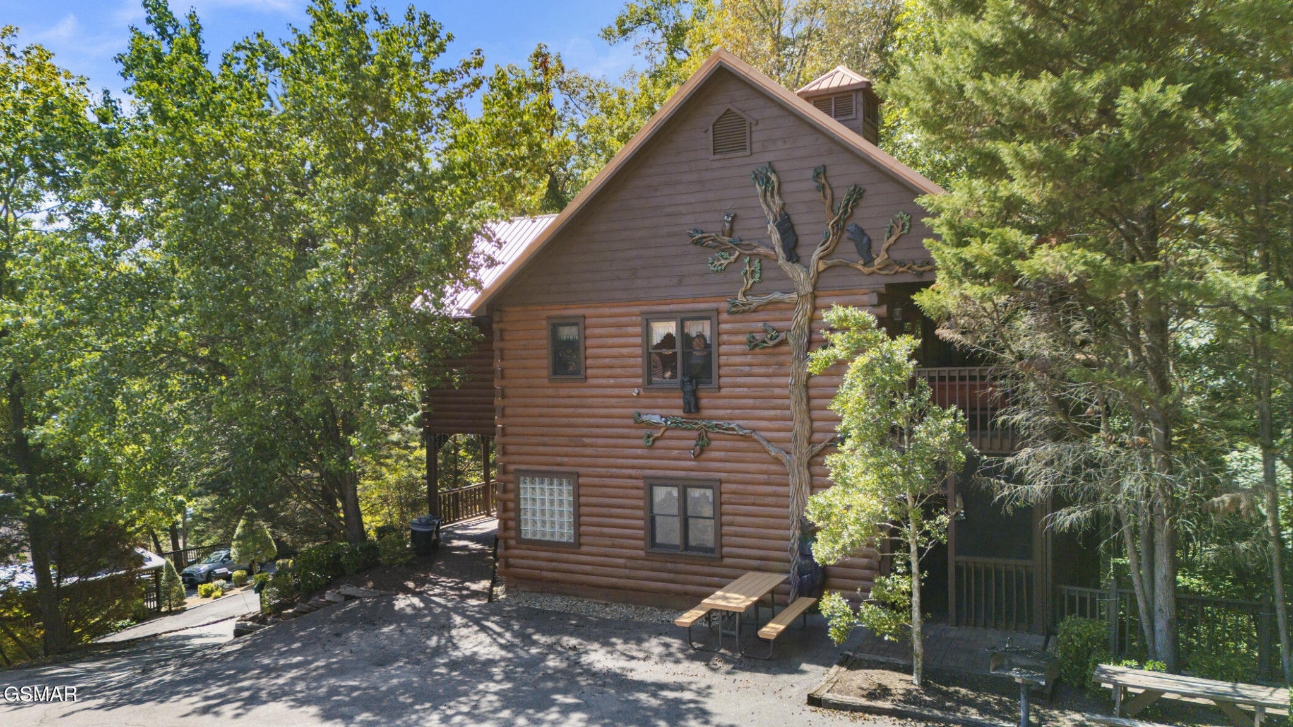
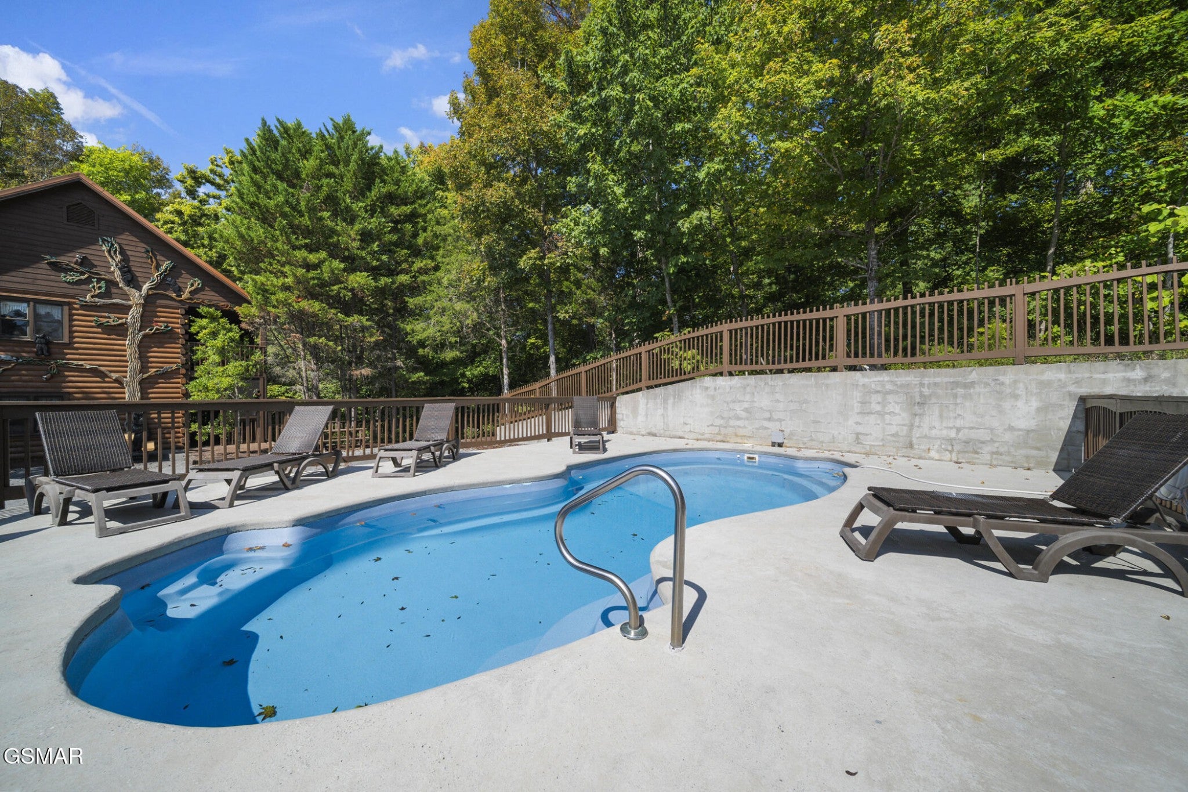
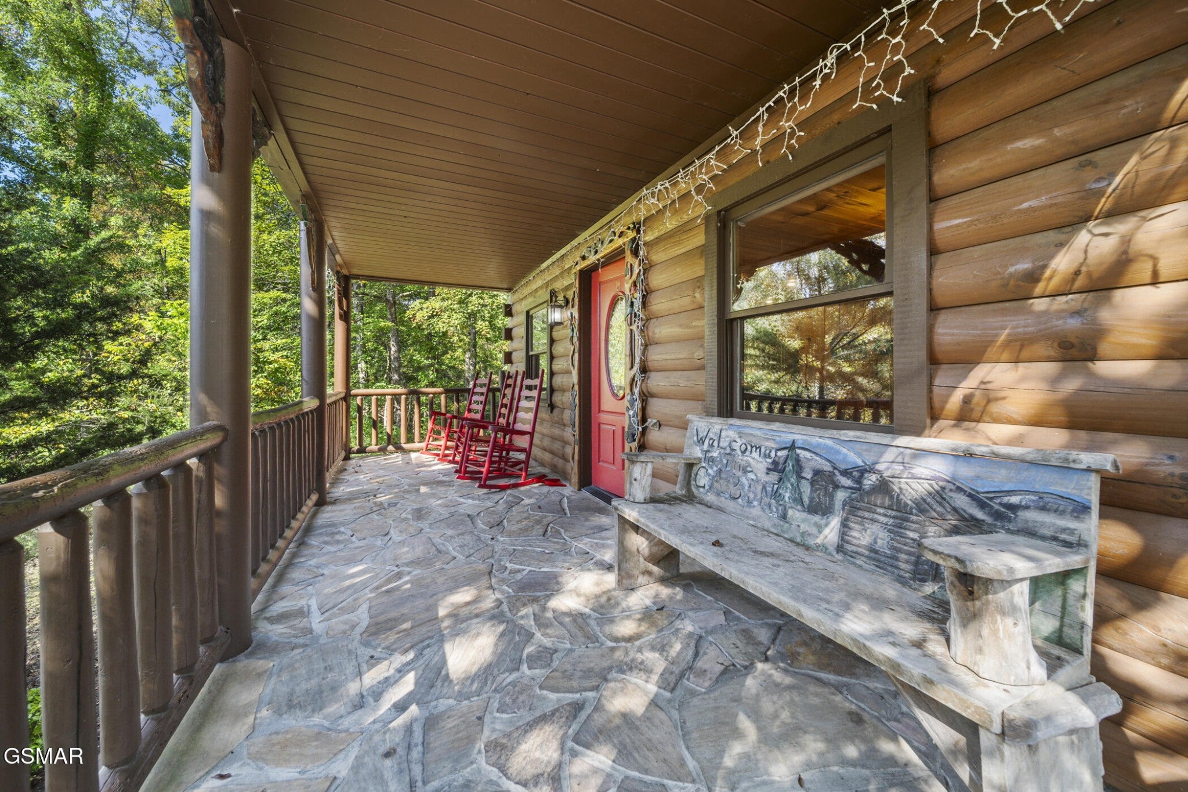
$3,786WOW FACTOR! STUNNING 9BR/9BA LUXURY CABIN LODGE RETREAT WITH RUSTIC ACCENTS AND TOP NOTCH AMENITIES INCLUDING ITS OWN PRIVATE OUTDOOR POOL SHARED WITH ONLY ONE OTHER CABIN, GATED COMMUNITY WITH TOP NOTCH AMENITIES, GAMEROOM, EXPANSIVE DECKS, AND A BUBBLING HOT TUB IN THE HEART OF THE SMOKIES! GROSSED $120K IN 2024 WITH PROVEN RENTAL HISTORY! Discover this extraordinary 9-bedroom, 9-bath luxury log cabin retreat at 836 Bear Run Way, situated in the highly desirable Enchanted Forest section of Hidden Mountain East. Designed with rustic charm and modern comfort in mind, this spacious property offers a rare combination of size, location, and amenities--perfect for hosting large gatherings, multi-family getaways, or corporate retreats. The main level welcomes you with a dramatic open-concept design. The fully equipped kitchen is a chef's dream, showcasing an oversized 11-foot timber dining table, extended eating bar, quartz countertops, abundant cabinetry, and modern appliances including a dishwasher and microwave. Seamlessly connected, the great room is anchored by a towering stone fireplace with a massive log mantle, complemented by rustic accents that create the perfect lodge atmosphere. French doors lead to a screened porch with a hot tub and sitting area, ideal for enjoying the peaceful wooded setting. Two king suites with private en suite baths featuring walk-in tiled showers complete this level, each thoughtfully appointed with flat-screen TVs, DVD players, and private porch access. The upper level continues the luxury with four spacious bedrooms, including king suites with tub/shower combos and a bedroom featuring two queen beds with a standing shower. Several rooms provide direct porch access to the full-length covered balcony, where guests can unwind while taking in serene wooded views. Every bedroom includes a flat-screen TV for added comfort and privacy. The lower level offers both recreation and relaxation.
| 3 months ago | Listing updated with changes from the MLS® | |
| 12 months ago | Listing first seen on site |
Listings courtesy of Realtracs as distributed by MLS GRID

Based on information submitted to the MLS GRID as of 2026-09-08 09:24 AM UTC. All data is obtained from various sources and may not have been verified by broker or MLS GRID. Supplied Open House Information is subject to change without notice. All information should be independently reviewed and verified for accuracy. Properties may or may not be listed by the office/agent presenting the information.
The Digital Millennium Copyright Act of 1998, 17 U.S.C. § 512 (the “DMCA”) provides recourse for copyright owners who believe that material appearing on the Internet infringes their rights under U.S. copyright law. If you believe in good faith that any content or material made available in connection with our website or services infringes your copyright, you (or your agent) may send us a notice requesting that the content or material be removed, or access to it blocked. Notices must be sent in writing by email to DMCAnotice@MLSGrid.com.
The DMCA requires that your notice of alleged copyright infringement include the following information: (1) description of the copyrighted work that is the subject of claimed infringement; (2) description of the alleged infringing content and information sufficient to permit us to locate the content; (3) contact information for you, including your address, telephone number and email address; (4) a statement by you that you have a good faith belief that the content in the manner complained of is not authorized by the copyright owner, or its agent, or by the operation of any law; (5) a statement by you, signed under penalty of perjury, that the information in the notification is accurate and that you have the authority to enforce the copyrights that are claimed to be infringed; and (6) a physical or electronic signature of the copyright owner or a person authorized to act on the copyright owner’s behalf. Failure to include all of the above information may result in the delay of the processing of your complaint.
Each Keller Williams Realty office is independently owned and operated.