
8006 Rose Ridge Pvt LNFairview, TN 37062
Mortgage Calculator
Monthly Payment (Est.)
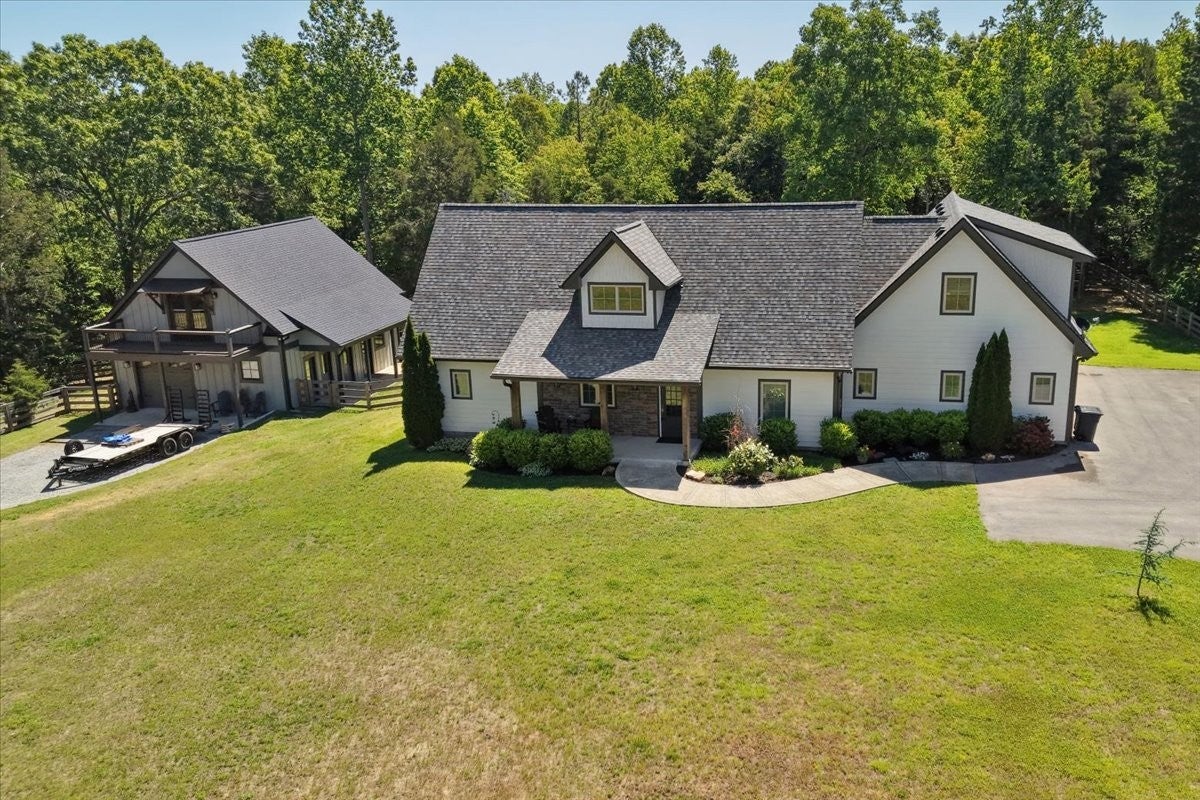
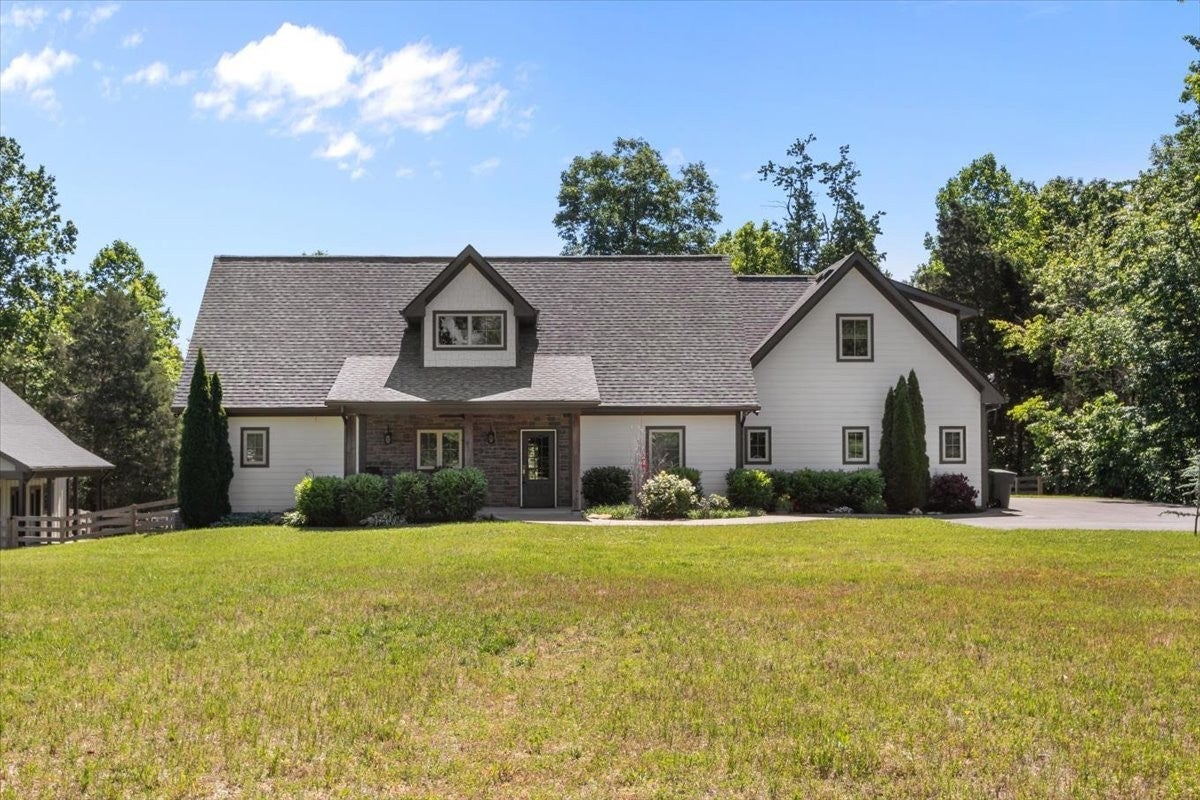
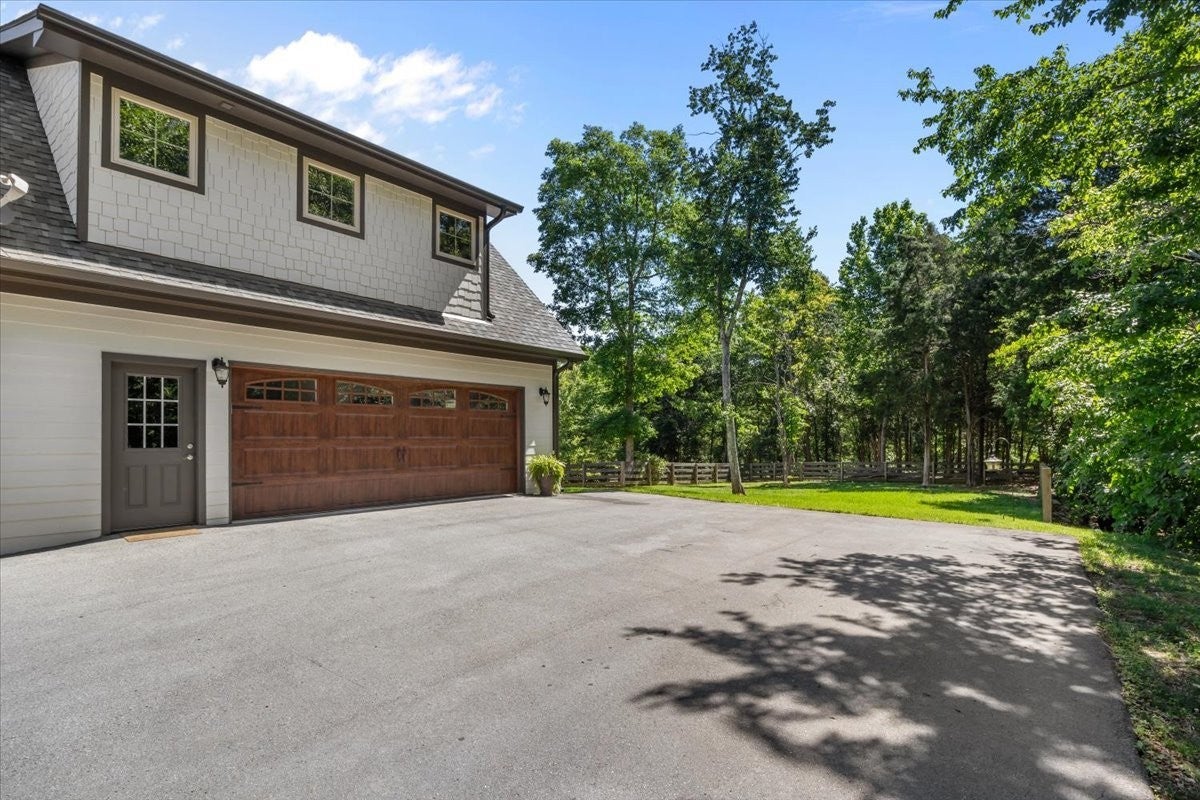
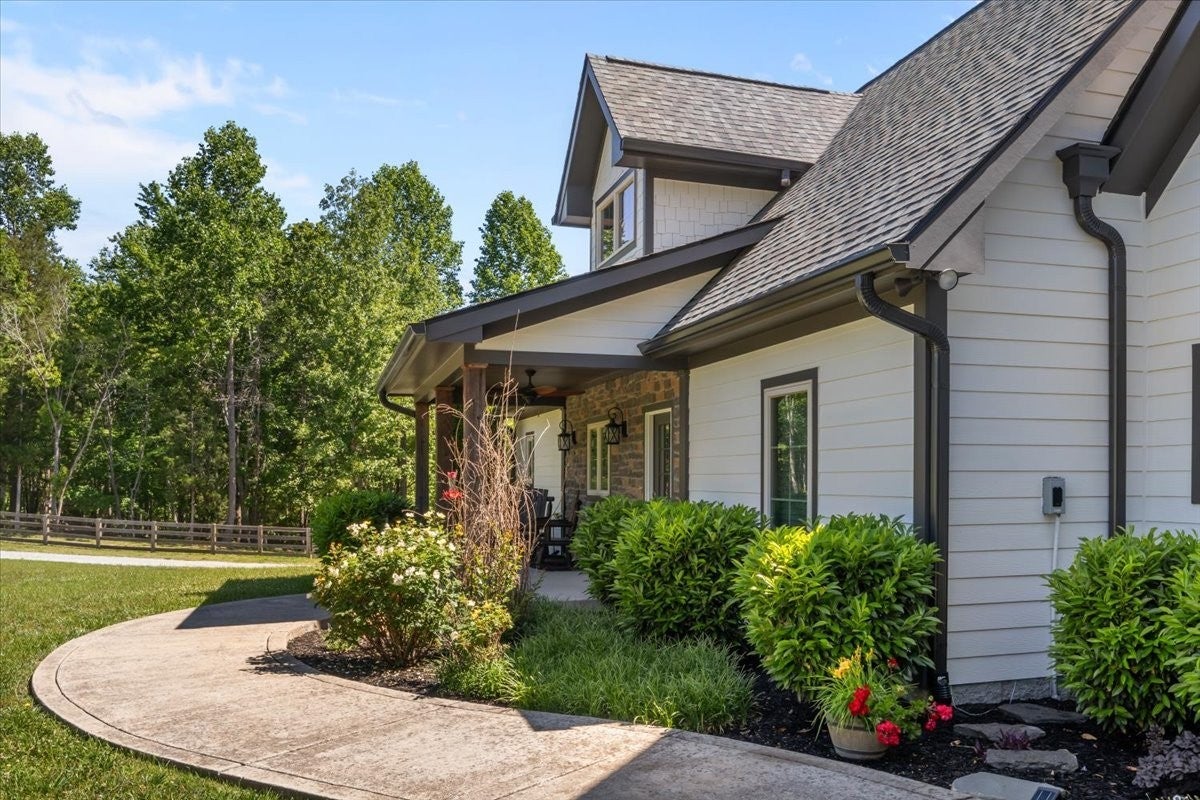
$5,927Gorgeous Craftsman home on 5 level, wooded acres in Williamson County just off scenic Caney Fork Road, tucked into an intimate 6-home development on a private lane. This peaceful setting offers exceptional privacy, with 2 of the 5 acres fenced with hot wire and divided into 3 separate fenced areas for animals. Conveniently located just 15 minutes to Leiper’s Fork and 25 minutes to Franklin. Designed for comfortable main-level living, this home centers around a family room with a stunning stone wood-burning fireplace as its focal point, opening seamlessly to the kitchen. Recent updates include a beautiful cypress wood ceiling and beam detail, plus a stunning great room light fixture. The kitchen offers granite countertops, and freshly painted cabinets. The spacious laundry room is complete with cabinetry and a utility sink. Pella windows! The primary suite is accented by a barnwood wall and a huge walk-in shower that is handicapped accessible.The walk in closet has custom wood shelving. A finished bonus room (or 4th bedroom) off the 2-car garage (with separate entrance) includes a full bath, making it an ideal guest suite, hobby space, or private retreat. Add a kitchnette and you could have rentable space or an Airbnb. Outdoor living shines with a covered rocking chair front porch, covered rear deck, and a newly added studio barn/workshop featuring three 10x10 stalls for pets or farm animals, plus an upper-level covered deck and entertaining space. Both levels of the barn are heated and cooled (OFFERING AND ADDITIONAL 1600 SQ FT OF SPACE!). Per seller you can fit 2 small cars or a large truck in the barn (in a addition to the 2 car attached garage). Additional improvements include a new roof in 2024, exterior paint in 2024, and an encapsulated crawl space with dehumidifier and whole house water filtration system (well water) . A rare combination of privacy, functionality, and charm in beautiful Williamson County. 400 amp service to the house!
| a week ago | Price changed to $1,299,000 | |
| a week ago | Listing updated with changes from the MLS® | |
| a month ago | Listing first seen on site |
Listings courtesy of Realtracs as distributed by MLS GRID

Based on information submitted to the MLS GRID as of 2026-09-10 04:37 AM UTC. All data is obtained from various sources and may not have been verified by broker or MLS GRID. Supplied Open House Information is subject to change without notice. All information should be independently reviewed and verified for accuracy. Properties may or may not be listed by the office/agent presenting the information.
The Digital Millennium Copyright Act of 1998, 17 U.S.C. § 512 (the “DMCA”) provides recourse for copyright owners who believe that material appearing on the Internet infringes their rights under U.S. copyright law. If you believe in good faith that any content or material made available in connection with our website or services infringes your copyright, you (or your agent) may send us a notice requesting that the content or material be removed, or access to it blocked. Notices must be sent in writing by email to DMCAnotice@MLSGrid.com.
The DMCA requires that your notice of alleged copyright infringement include the following information: (1) description of the copyrighted work that is the subject of claimed infringement; (2) description of the alleged infringing content and information sufficient to permit us to locate the content; (3) contact information for you, including your address, telephone number and email address; (4) a statement by you that you have a good faith belief that the content in the manner complained of is not authorized by the copyright owner, or its agent, or by the operation of any law; (5) a statement by you, signed under penalty of perjury, that the information in the notification is accurate and that you have the authority to enforce the copyrights that are claimed to be infringed; and (6) a physical or electronic signature of the copyright owner or a person authorized to act on the copyright owner’s behalf. Failure to include all of the above information may result in the delay of the processing of your complaint.
Each Keller Williams Realty office is independently owned and operated.