
240 SE Bell Street SECleveland, TN 37323
Mortgage Calculator
Monthly Payment (Est.)
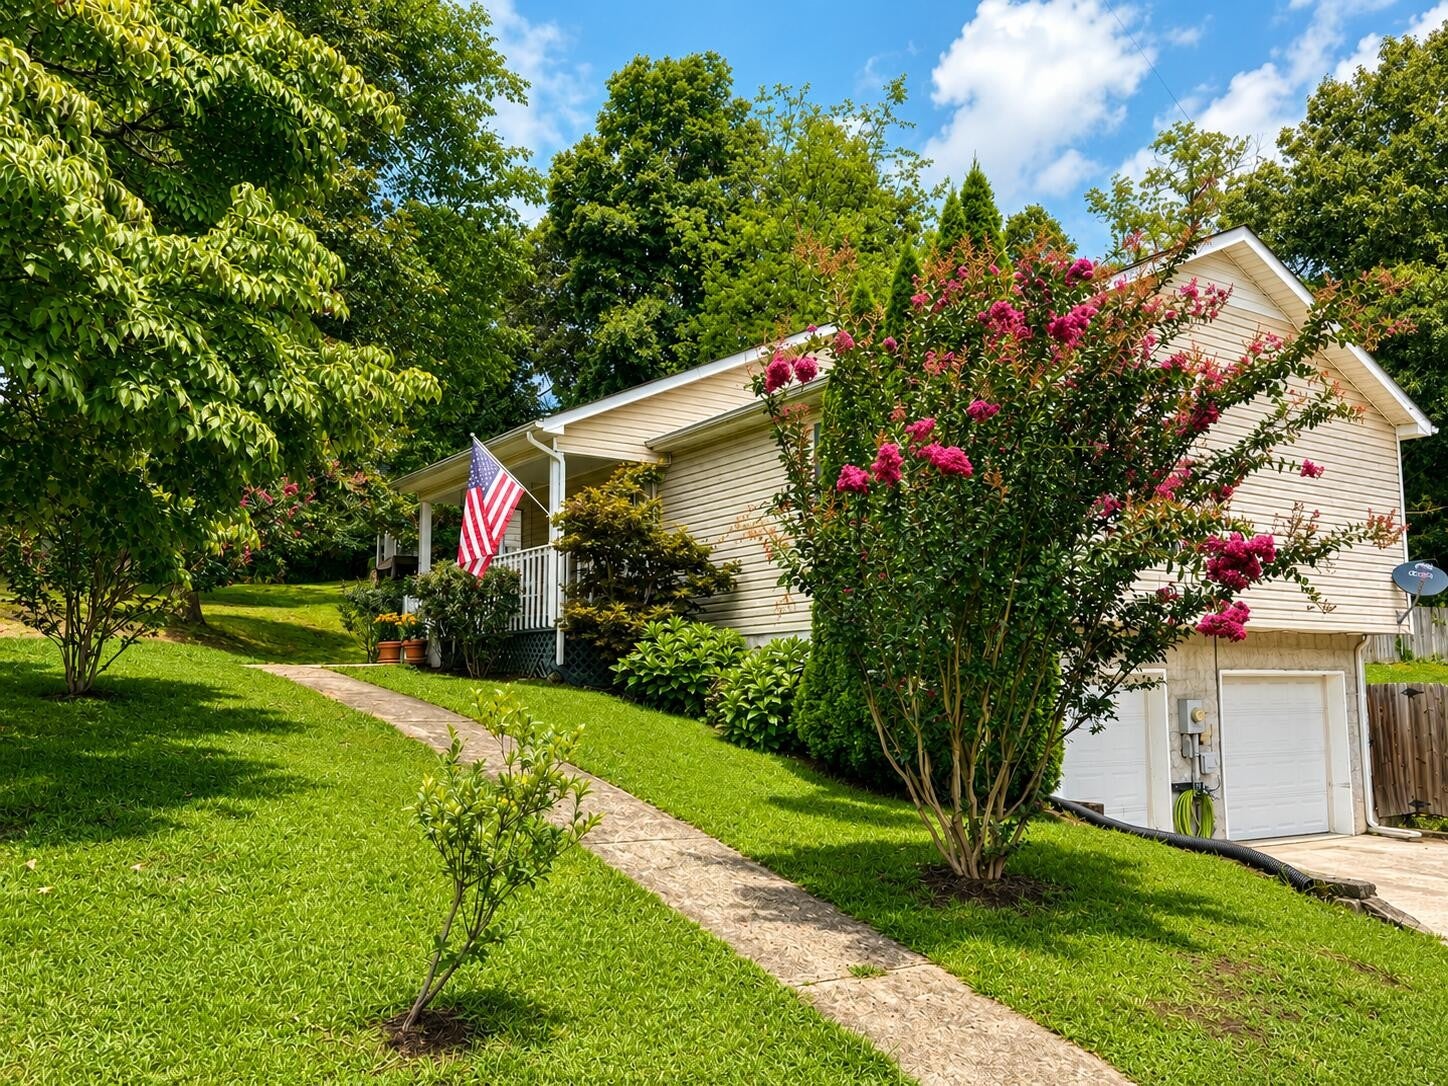
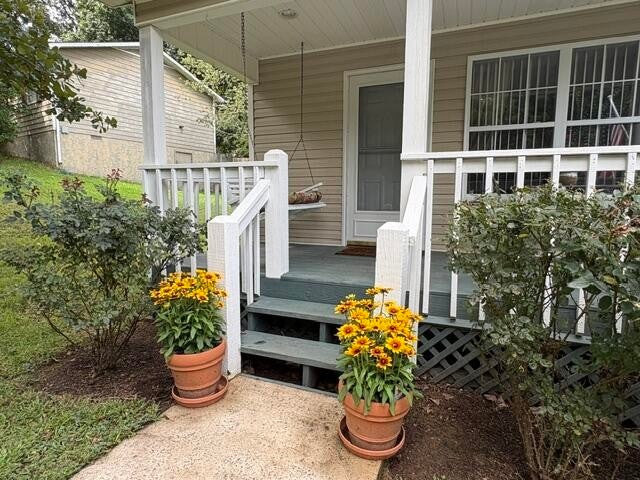
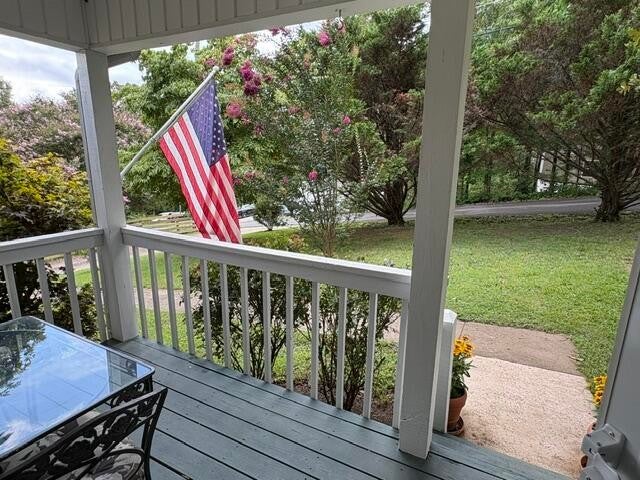
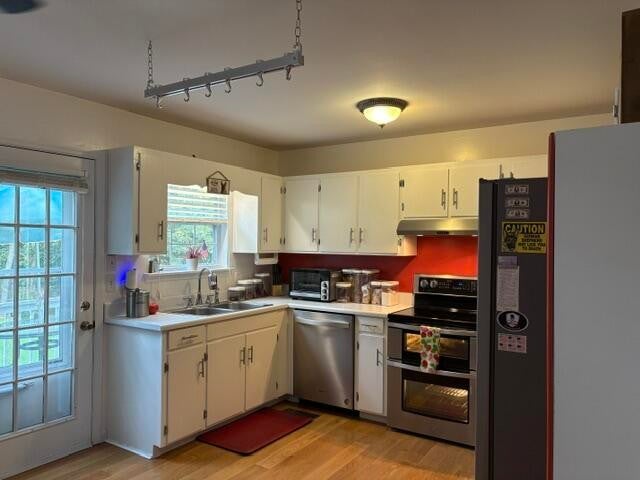
$1,138Welcome home to this beautifully remodeled 2-bedroom, 1-bath ranch offering approximately 1,820 square feet of functional living space, including a comfortably cool basement! Relax on the inviting front porch swing or enjoy the privacy of the large, fully fenced backyard surrounded by mature trees and attractive landscaping. Inside, you'll find new hardwood floors throughout, a beautifully remodeled bathroom with tile flooring, and an updated kitchen featuring matching Whirlpool stainless steel appliances, including a refrigerator, double-oven range, microwave and dishwasher. Ceiling fans in most rooms. Window blinds, washer/ dryer, standing kitchen pantry all remain with the home, making your move even easier. The 884-square-foot basement provides exceptional flexibility with a spacious two-car garage, workshop, storage area, and laundry space--ideal for hobbies, a home gym, or future expansion. This area stays very cool if you keep garage doors down and could be easily heated/cooled with portable unit. The wood top work bench does not stay. Major updates provide peace of mind for years to come, including: Approximately 3-year-old architectural shingle roof Newer 50-gallon water heater Septic system serviced (January 2023) AFS waterproofing system with sump pump (conveys), wall panels, and dehumidifier (conveys) backed by a lifetime transferable warranty AFS driveway lifting and crack repair with a lifetime transferable warranty Outside, enjoy a beautifully landscaped front yard, a wood deck and a large fenced backyard perfect for children or pets. Also, a convenient site-built storage building with drive-in access for your lawn mower and plenty of room for tools and equipment. Move-in ready and thoughtfully updated, this charming home offers quality improvements, abundant storage, and exceptional value at an affordable price! Termite Inspect completed 7/31/26 - seller expense Pre-sale Title completed by Burns Henry & Kirksey PC
| 6 days ago | Price changed to $249,500 | |
| a week ago | Listing updated with changes from the MLS® | |
| a month ago | Listing first seen on site |
Listings courtesy of Realtracs as distributed by MLS GRID

Based on information submitted to the MLS GRID as of 2026-09-08 09:55 AM UTC. All data is obtained from various sources and may not have been verified by broker or MLS GRID. Supplied Open House Information is subject to change without notice. All information should be independently reviewed and verified for accuracy. Properties may or may not be listed by the office/agent presenting the information.
The Digital Millennium Copyright Act of 1998, 17 U.S.C. § 512 (the “DMCA”) provides recourse for copyright owners who believe that material appearing on the Internet infringes their rights under U.S. copyright law. If you believe in good faith that any content or material made available in connection with our website or services infringes your copyright, you (or your agent) may send us a notice requesting that the content or material be removed, or access to it blocked. Notices must be sent in writing by email to DMCAnotice@MLSGrid.com.
The DMCA requires that your notice of alleged copyright infringement include the following information: (1) description of the copyrighted work that is the subject of claimed infringement; (2) description of the alleged infringing content and information sufficient to permit us to locate the content; (3) contact information for you, including your address, telephone number and email address; (4) a statement by you that you have a good faith belief that the content in the manner complained of is not authorized by the copyright owner, or its agent, or by the operation of any law; (5) a statement by you, signed under penalty of perjury, that the information in the notification is accurate and that you have the authority to enforce the copyrights that are claimed to be infringed; and (6) a physical or electronic signature of the copyright owner or a person authorized to act on the copyright owner’s behalf. Failure to include all of the above information may result in the delay of the processing of your complaint.
Each Keller Williams Realty office is independently owned and operated.