
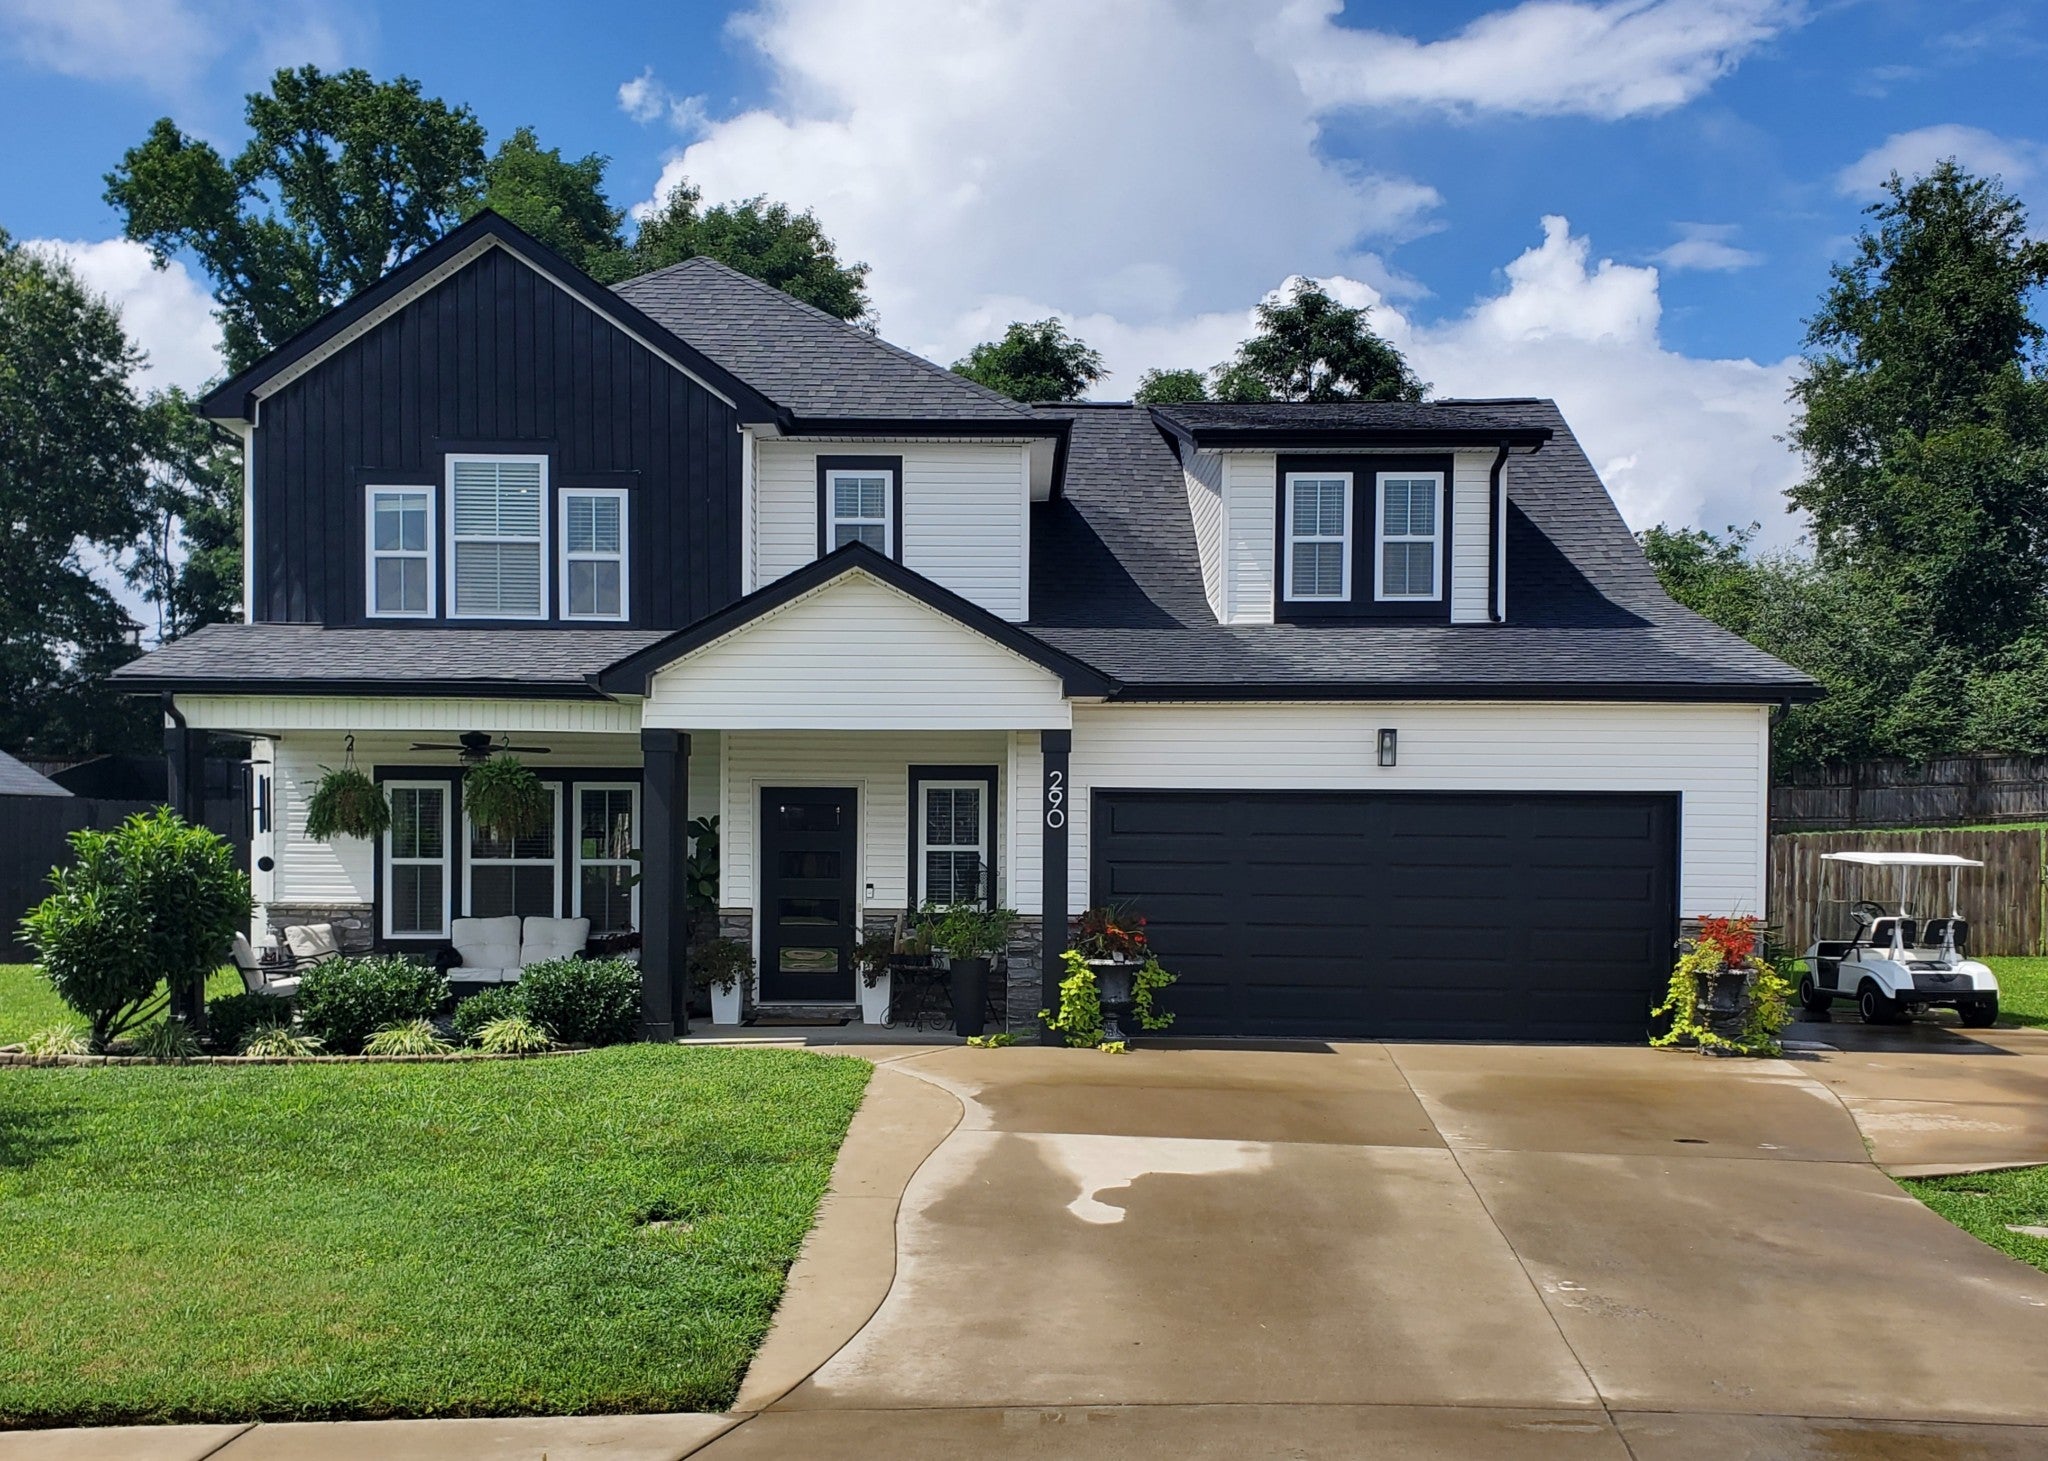
290 Crusaw DrClarksville, TN 37043
Mortgage Calculator
Monthly Payment (Est.)
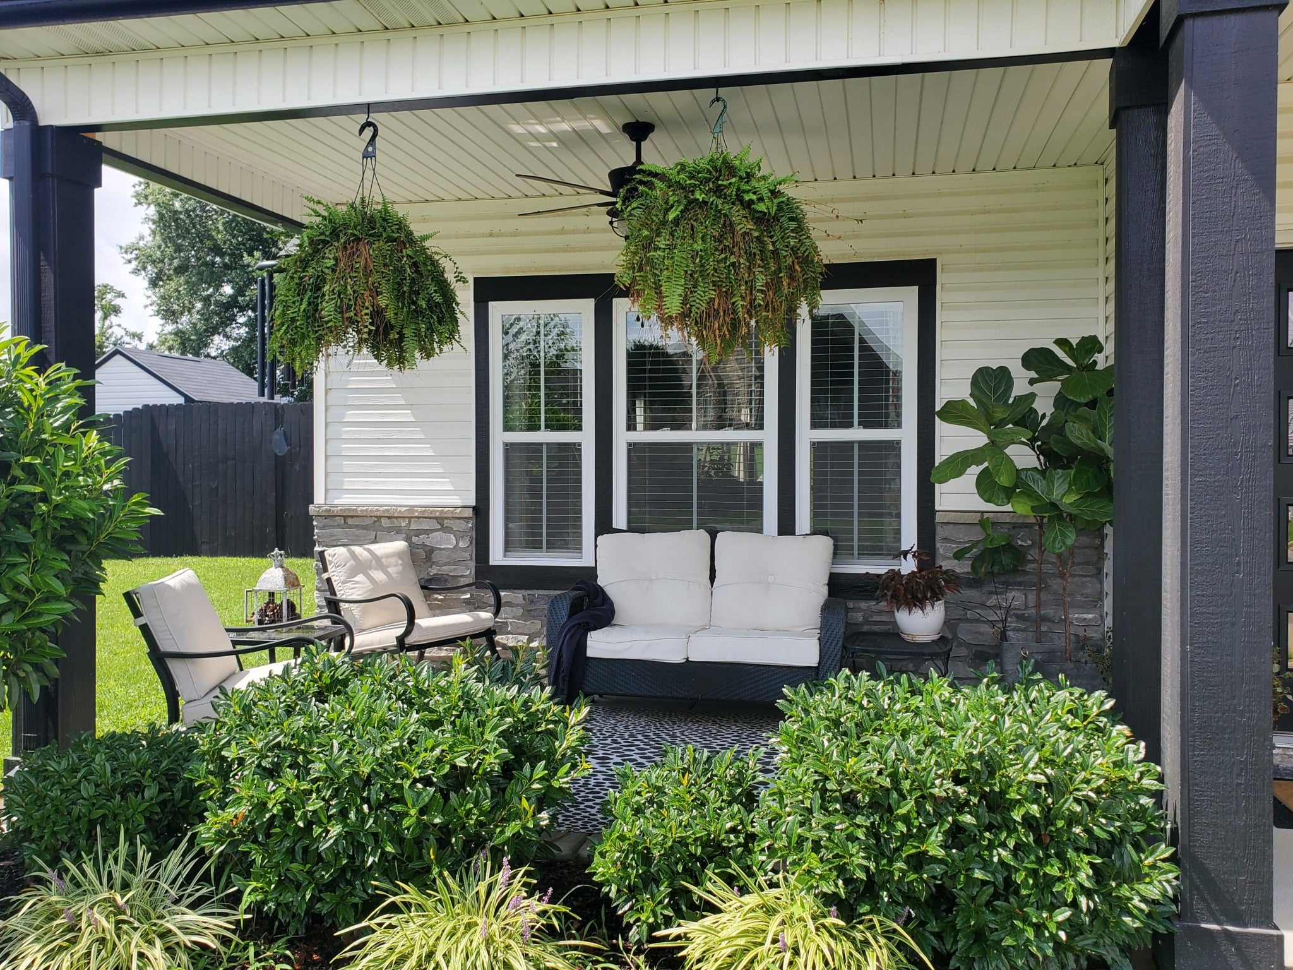
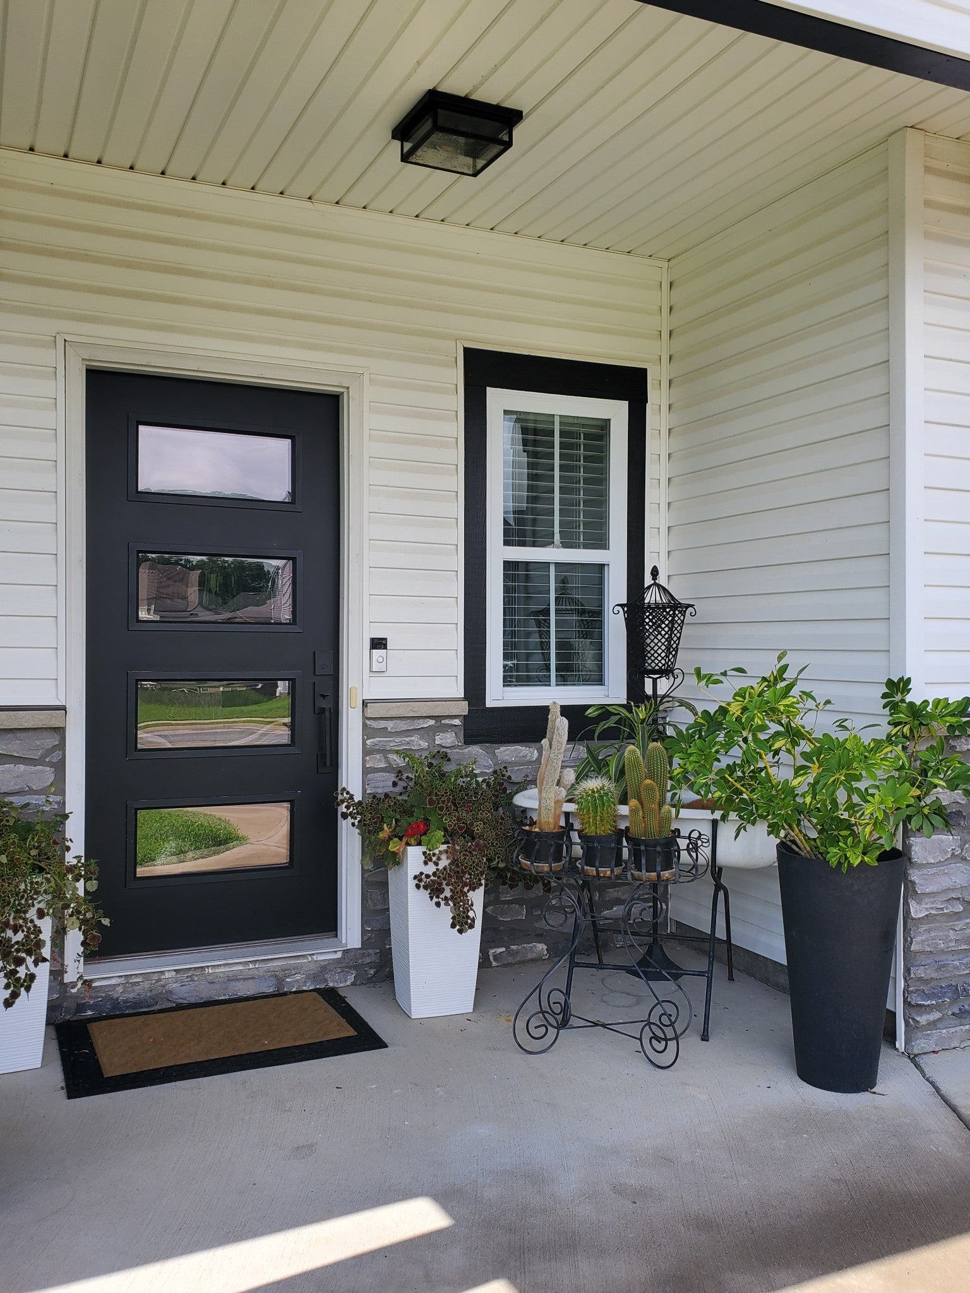
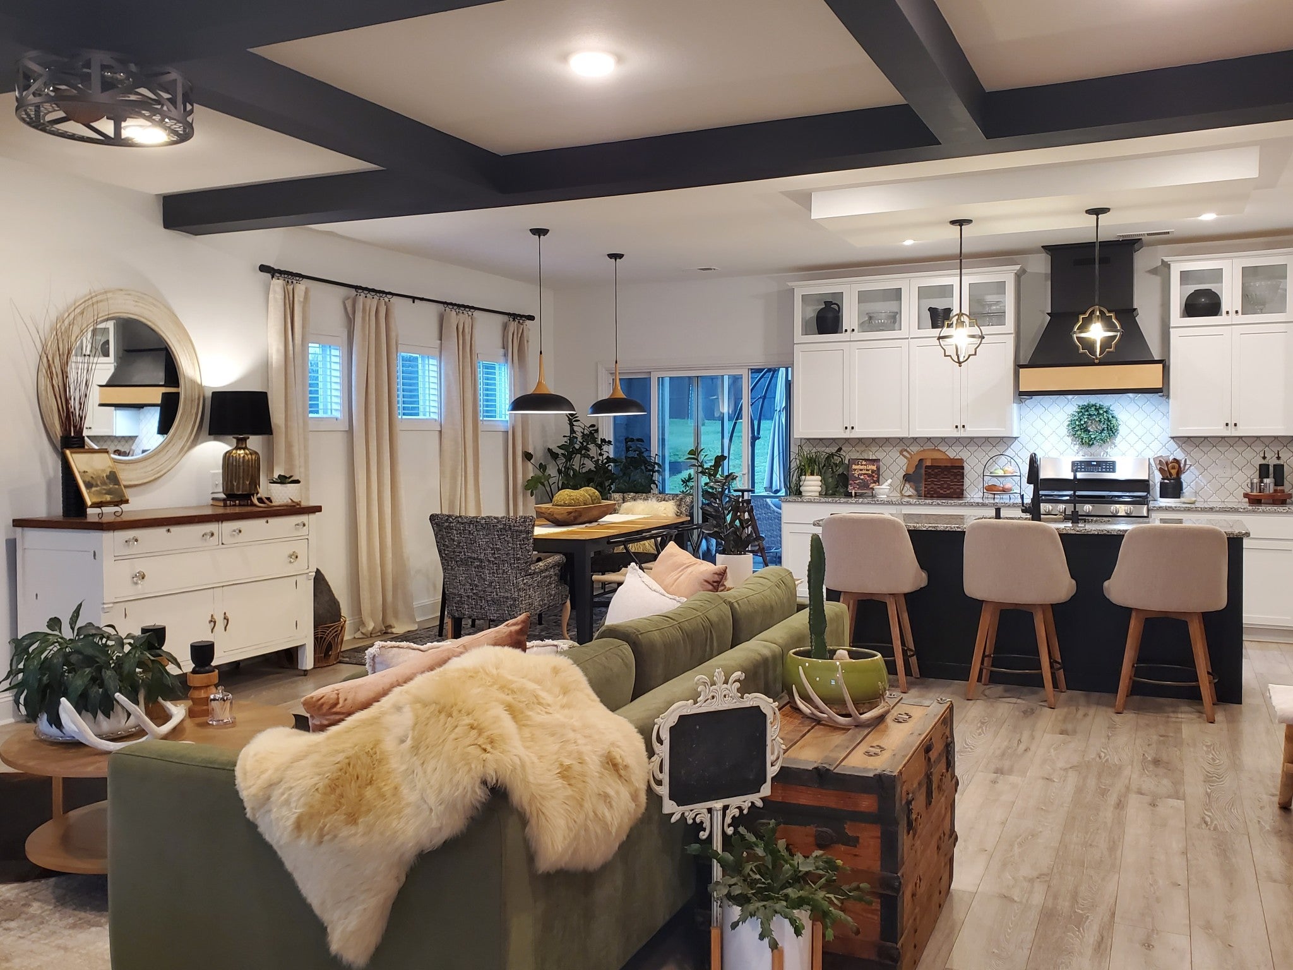
$2,190Sango is Clarksville’s most sought after area, and this property is a perfect “Sangolian” landing spot - convenient to everything in Clarksville and only 45 minutes to the downtown Nashville area. THE PROPERTY: Almost 2,500 square feet with 4 bedrooms (primary bedroom on the main floor) and a large bonus room, 3.5 baths, and just shy of ½ an acre. Welcoming, practical, roomy, and beautifully customized are all fitting descriptions for 290 Crusaw Dr. Inspiring black and white color scheme with lively alternate accents throughout, including a hidden closet behind the slat wall feature, custom cut wood mantle over the fireplace, and a live edge wood shelf in the laundry room. Modern upgraded lighting and plumbing fixtures add to the elevated interior feel.The kitchen features a gas range with a double combination electric/gas oven, custom crafted decorative hood, tile backsplash, large island, pantry, and a separate coffee bar area with an under-counter wine refrigerator. Just outside the dining area there’s a covered and screened-in patio with a ceiling fan, and an additional concrete patio extension for outdoor living space. For garden enthusiasts, there are two raised-beds next to the fire pit area as well as a wildflower garden on the other side of the yard. THE NEIGHBORHOOD: Sidewalks all around, underground utilities (no downed lines during storms), nicely spaced houses, gently rolling terrain & curving streets, centralized mail boxes, surrounded by farmland. PERFECT LOCATION: Appr 30 minutes to Ft Campbell, 20 minutes to Clarksville’s vibrant and historic downtown area (great restaurants with rooftop and outdoor dining!), 20 minutes to waterfront dining & the marina. Grocery stores (Sprouts coming soon!), coffee spots, boutique shopping, restaurants and bars, farmers markets, parks & trails, and even a winery & distillery are all nearby.
| a week ago | Status changed to Pending | |
| a week ago | Listing updated with changes from the MLS® | |
| a month ago | Listing first seen on site |
Listings courtesy of Realtracs as distributed by MLS GRID

Based on information submitted to the MLS GRID as of 2026-09-08 04:01 AM UTC. All data is obtained from various sources and may not have been verified by broker or MLS GRID. Supplied Open House Information is subject to change without notice. All information should be independently reviewed and verified for accuracy. Properties may or may not be listed by the office/agent presenting the information.
The Digital Millennium Copyright Act of 1998, 17 U.S.C. § 512 (the “DMCA”) provides recourse for copyright owners who believe that material appearing on the Internet infringes their rights under U.S. copyright law. If you believe in good faith that any content or material made available in connection with our website or services infringes your copyright, you (or your agent) may send us a notice requesting that the content or material be removed, or access to it blocked. Notices must be sent in writing by email to DMCAnotice@MLSGrid.com.
The DMCA requires that your notice of alleged copyright infringement include the following information: (1) description of the copyrighted work that is the subject of claimed infringement; (2) description of the alleged infringing content and information sufficient to permit us to locate the content; (3) contact information for you, including your address, telephone number and email address; (4) a statement by you that you have a good faith belief that the content in the manner complained of is not authorized by the copyright owner, or its agent, or by the operation of any law; (5) a statement by you, signed under penalty of perjury, that the information in the notification is accurate and that you have the authority to enforce the copyrights that are claimed to be infringed; and (6) a physical or electronic signature of the copyright owner or a person authorized to act on the copyright owner’s behalf. Failure to include all of the above information may result in the delay of the processing of your complaint.
Each Keller Williams Realty office is independently owned and operated.