
110 Avalon Bay DrOld Hickory, TN 37138

Mortgage Calculator
Monthly Payment (Est.)
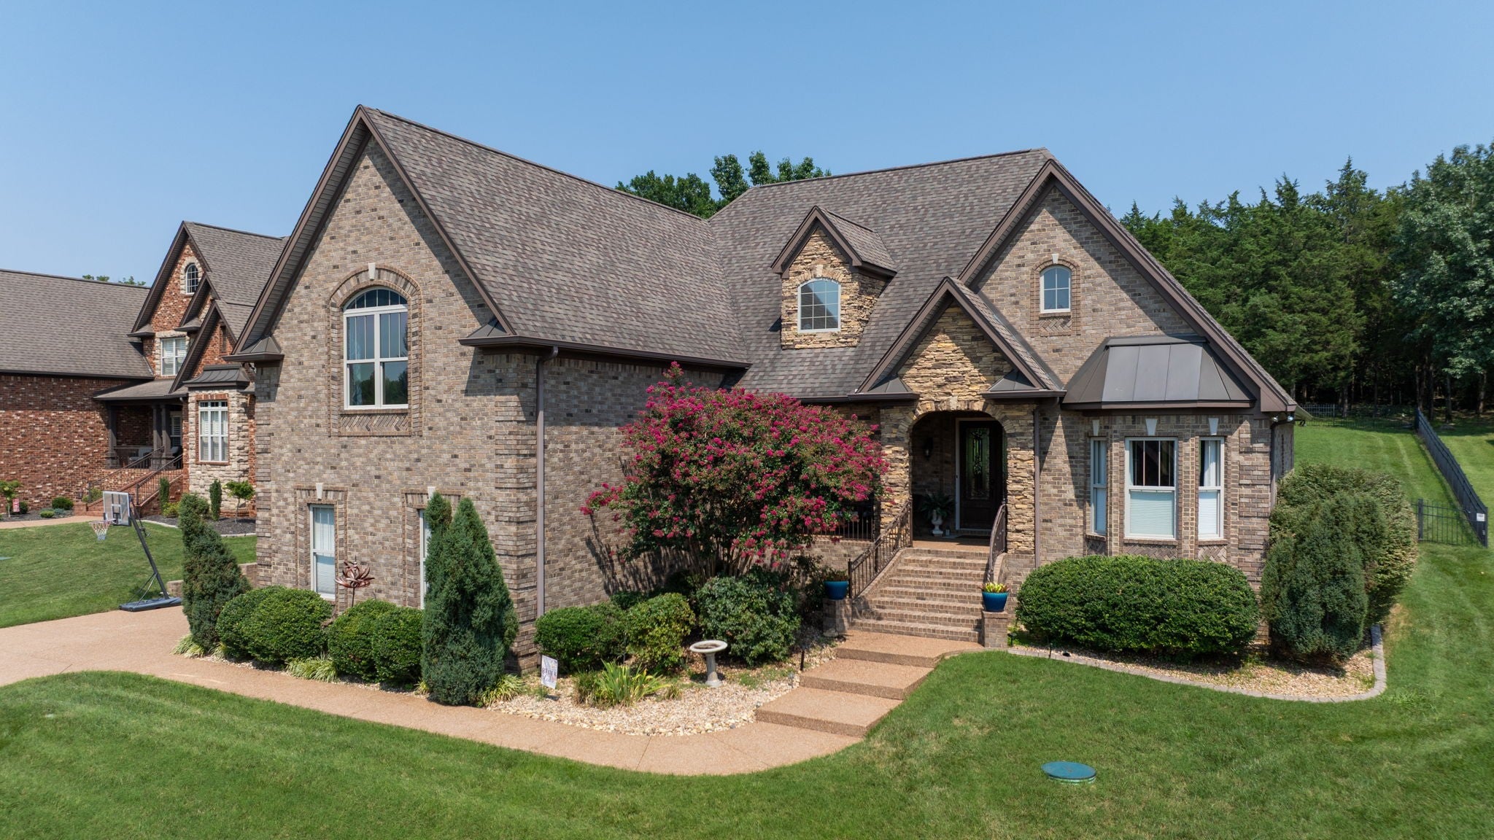
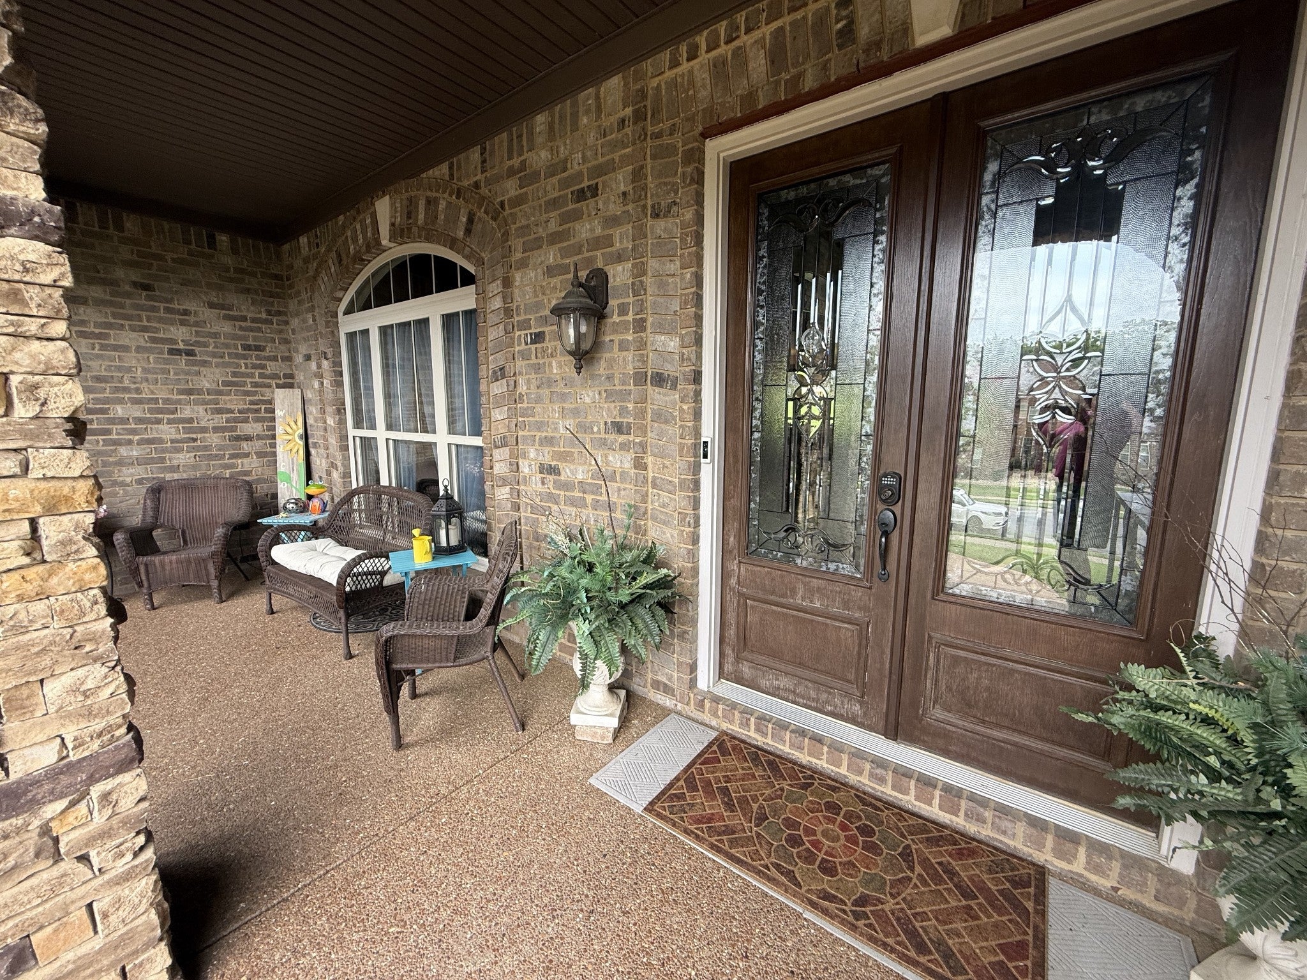
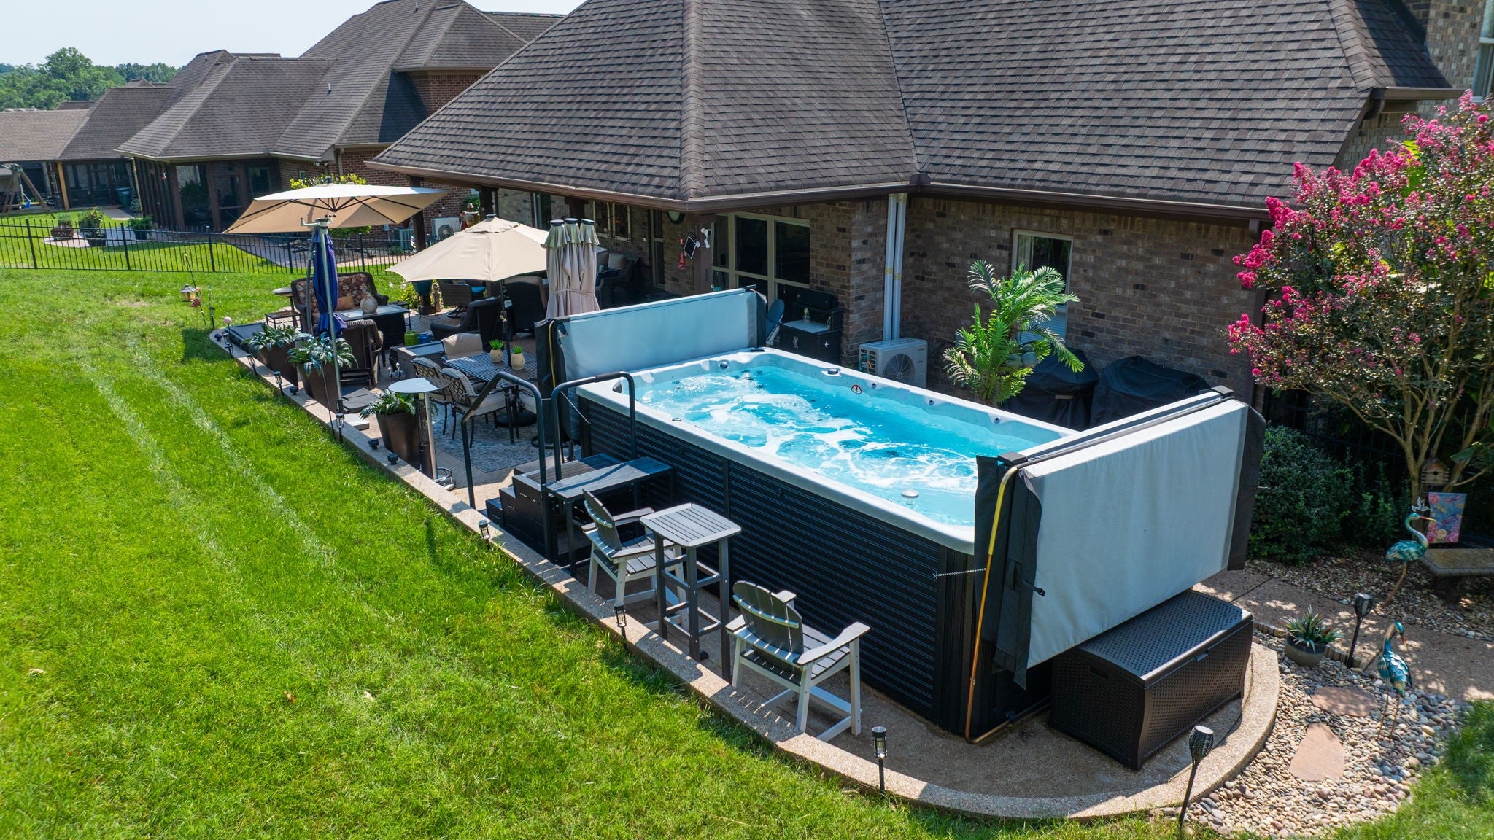
Enter an interest rate to see your estimated monthly payment.PRICE ADJUSTMENT. Welcome to luxury lake-area living in one of Mt. Juliet's premier gated communities, where privacy, convenience, & an exceptional lifestyle come together. Just a short walk to Old Hickory Lake,(1 mile from Shutes Branch fishing dock & boat ramp) this beautifully maintained 4-bedroom, 3-bath home, 3-car garage offers timeless design, quality craftsmanship, and an impressive list of thoughtful upgrades. Designed for both everyday living and entertaining, the spacious floor plan features inviting living spaces, a large bonus room, and an additional 600-square-foot theater room and hobby space. Step outside and discover your own private backyard retreat. The expanded outdoor living area includes a covered patio, an extended entertaining space, and a 16-foot Four Winds swim spa, creating the perfect setting to relax or host family and friends. Professionally landscaped with decorative rock, concrete curbing, a black wrought iron fence, and a smart irrigation system with Rachio monitoring, the outdoor space is as beautiful as it is low maintenance. The extensive upgrades continue throughout the home and include newer KitchenAid appliances, with the refrigerator, washer, and dryer remaining, a tankless water heater, two newer HVAC systems with UV lights, three mini-split systems serving the finished 3rd floor and theater space, a whole-home surge protector, and an encapsulated crawlspace with a dehumidifier and air quality monitor. The gas-heated 3-car garage with insulated doors, EV charging station, and Lee Company maintenance plan further enhance the home's comfort, efficiency, and peace of mind Every detail has been thoughtfully designed to create a home that is as functional as it is beautiful and was built by EASTLAND Const. Combining luxury finishes, outstanding amenities, and a highly desirable location near Old Hickory Lake, this exceptional property is ready to welcome its next owners.
| 3 weeks ago | Price changed to $949,000 | |
| 3 weeks ago | Listing updated with changes from the MLS | |
| 3 months ago | Status changed to Active | |
| 3 months ago | Listing first seen on site |
Listings courtesy of Realtracs as distributed by MLS GRID

Based on information submitted to the MLS GRID as of 2026-10-26 09:07 AM UTC. All data is obtained from various sources and may not have been verified by broker or MLS GRID. Supplied Open House Information is subject to change without notice. All information should be independently reviewed and verified for accuracy. Properties may or may not be listed by the office/agent presenting the information.
The Digital Millennium Copyright Act of 1998, 17 U.S.C. § 512 (the “DMCA”) provides recourse for copyright owners who believe that material appearing on the Internet infringes their rights under U.S. copyright law. If you believe in good faith that any content or material made available in connection with our website or services infringes your copyright, you (or your agent) may send us a notice requesting that the content or material be removed, or access to it blocked. Notices must be sent in writing by email to DMCAnotice@MLSGrid.com.
The DMCA requires that your notice of alleged copyright infringement include the following information: (1) description of the copyrighted work that is the subject of claimed infringement; (2) description of the alleged infringing content and information sufficient to permit us to locate the content; (3) contact information for you, including your address, telephone number and email address; (4) a statement by you that you have a good faith belief that the content in the manner complained of is not authorized by the copyright owner, or its agent, or by the operation of any law; (5) a statement by you, signed under penalty of perjury, that the information in the notification is accurate and that you have the authority to enforce the copyrights that are claimed to be infringed; and (6) a physical or electronic signature of the copyright owner or a person authorized to act on the copyright owner’s behalf. Failure to include all of the above information may result in the delay of the processing of your complaint.
Each Keller Williams Realty office is independently owned and operated.