
124 Jefferson DrHendersonville, TN 37075
Mortgage Calculator
Monthly Payment (Est.)
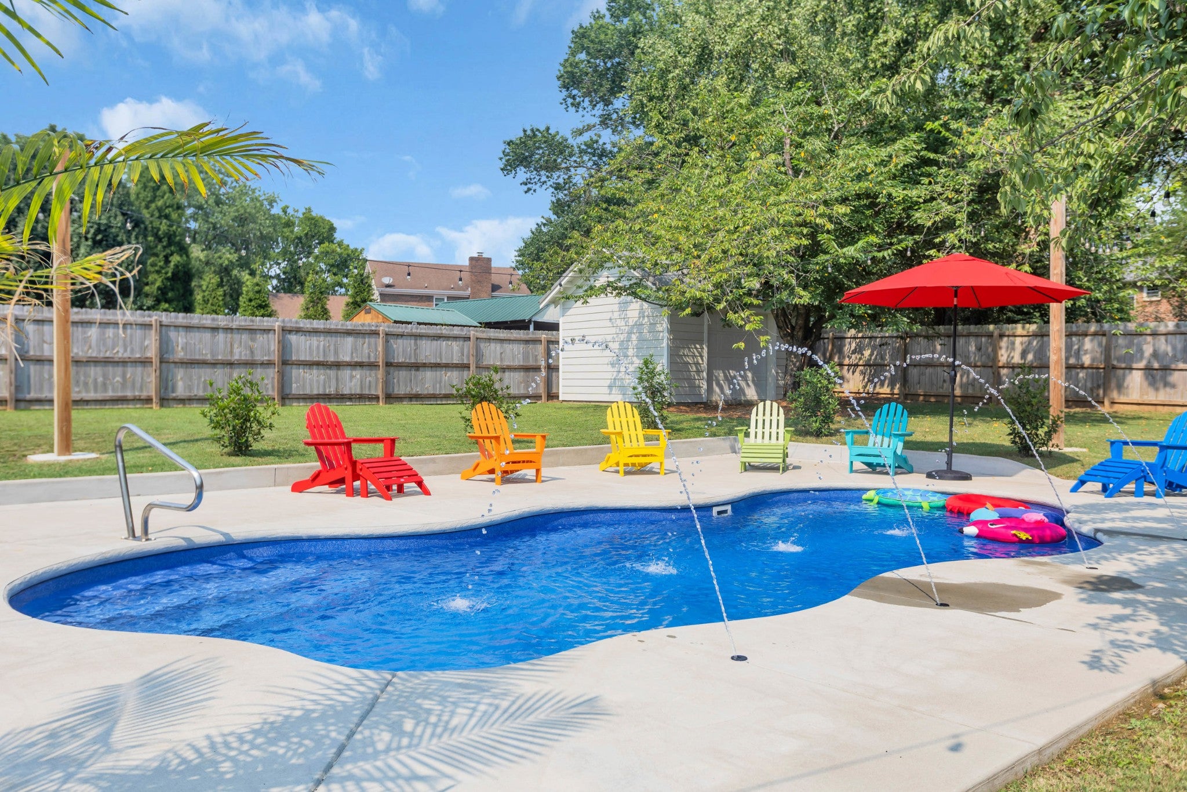
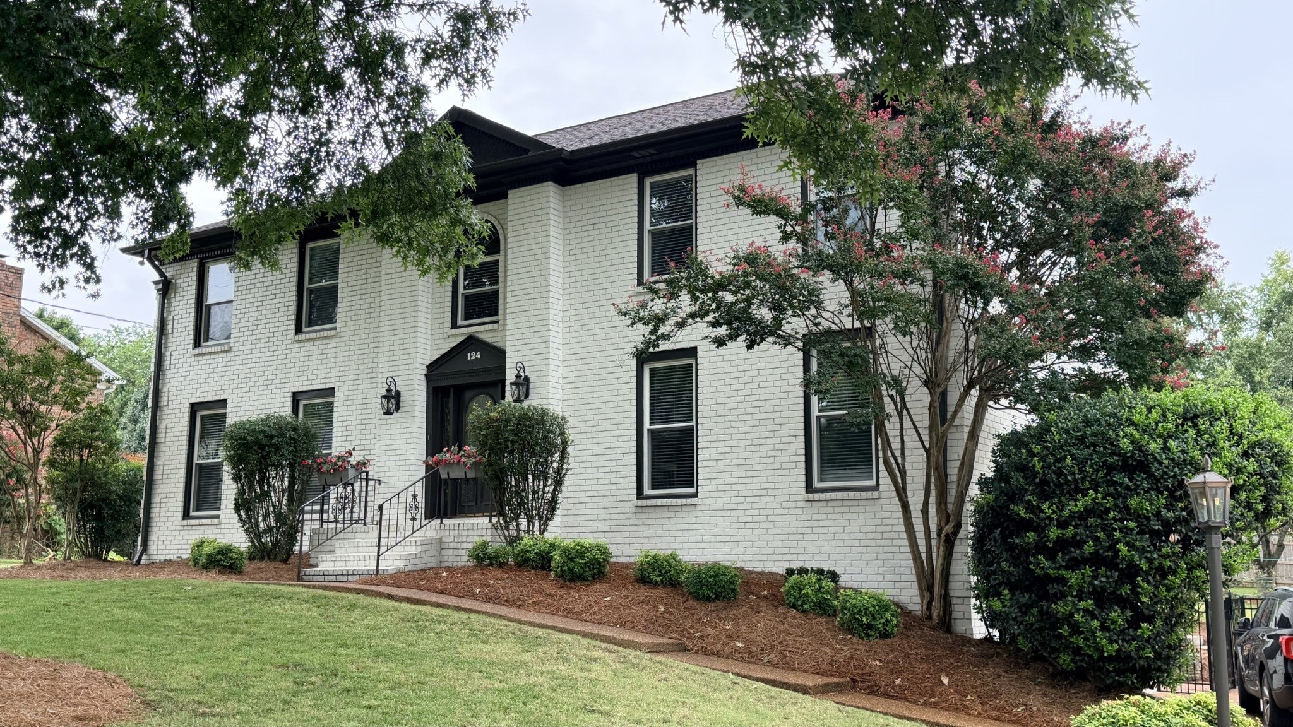
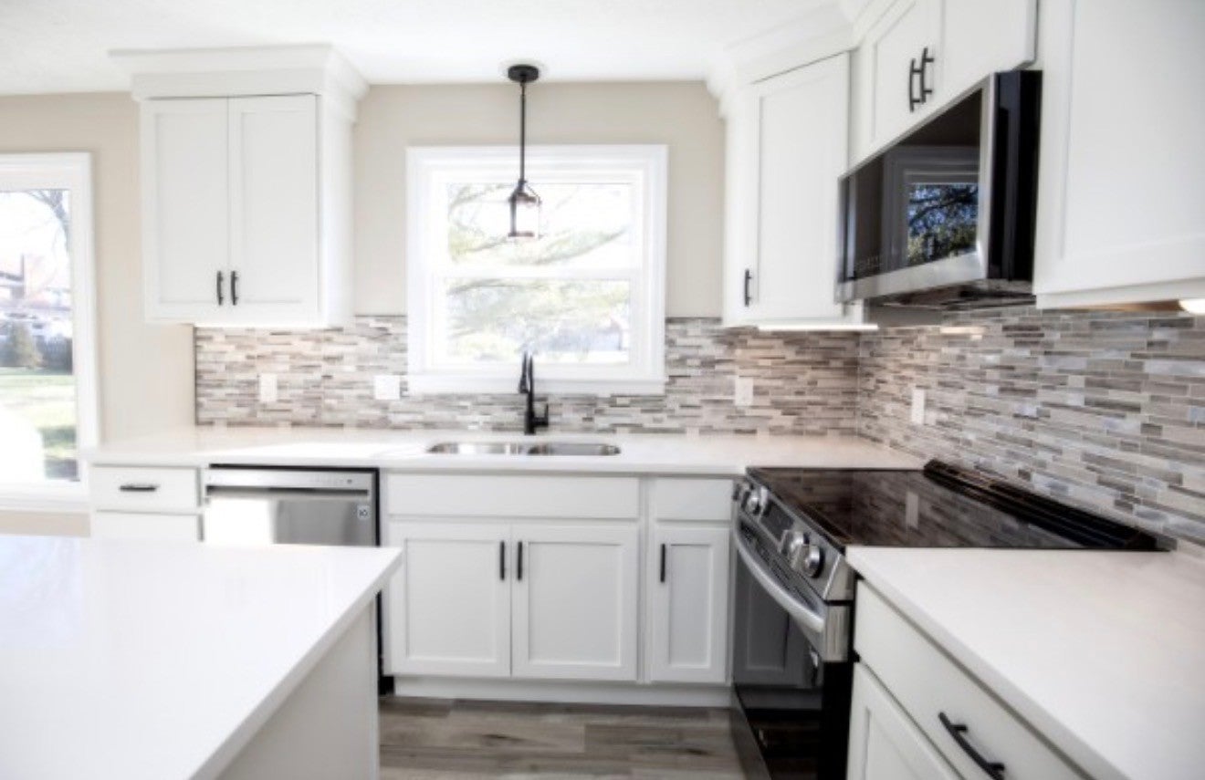
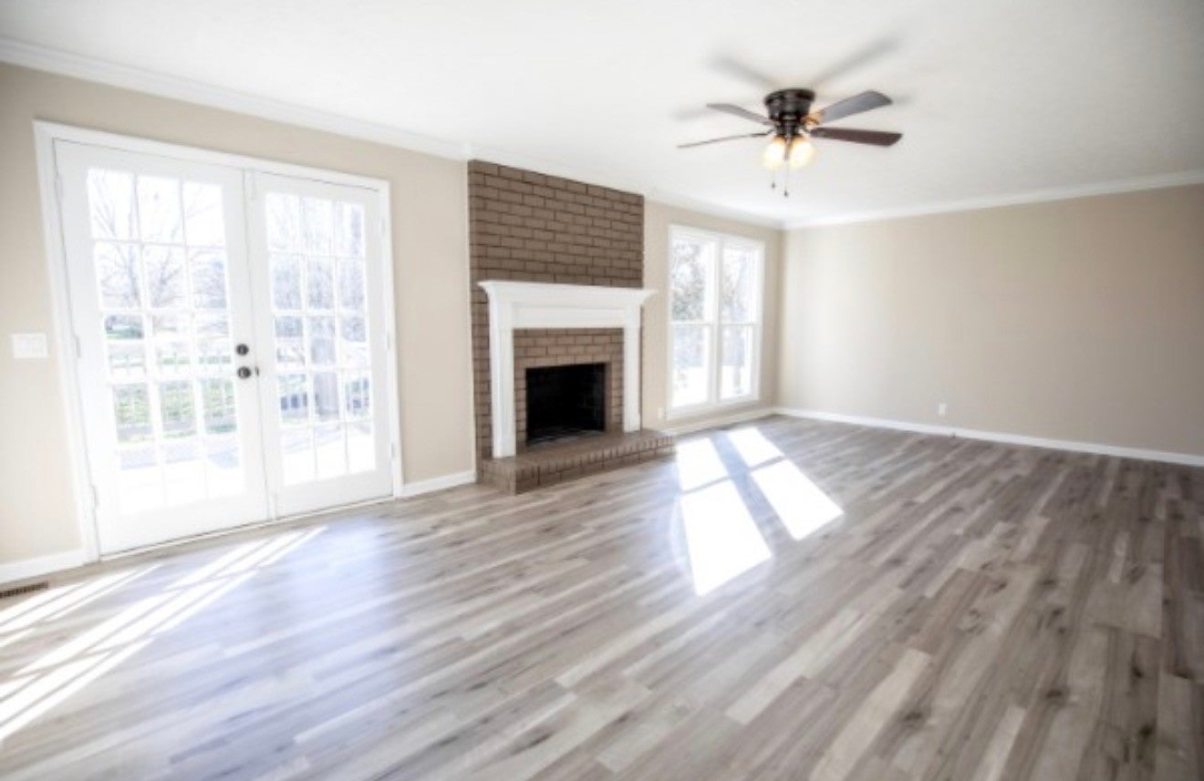
$3,649Welcome to 124 Jefferson Drive! This beautiful Federal Colonial home was almost COMPLETELY REMODELED 2 years ago. (NEW: Kitchen cabinets with quartz countertops, SS appliances, LVP flooring, carpet, bathroom vanities, stand-alone tubs, tile showers/floors/backsplash. Alexa-enabled Bluetooth exhaust fans, new lighting & fans, windows & new paint throughout!) Gorgeous Fiberglass Salt-Water Heated Pool 1 yr old is used 8 months of the year! It heats quickly & has fountains to keep it cooler in the summer. Ledges around the edges are for seating & safety for littles. This backyard has a full privacy fence, the pool & a nice shed added for the mower since these owners purchased 2 years ago. This spacious backyard has blackberry vines, a mature Magnolia tree, Cherry tree, room for corn hole & volleyball & plenty of seating for the spectators & sun bathers. This well-established neighborhood has miles of shaded walking & biking trails. 📍Home Inspector from 2 years ago (said last month) to date, THIS home was one of the top homes he’s inspected ever! Renovation was top notch. This home is zoned for highly sought after Sumner County schools. If using one of our preferred Lenders, Lender will pay 1% Rate Reduction for the 1st year, offer a $5,000 Lender Credit & FREE Appraisal! Come check out this beautiful home!
| 2 weeks ago | Price changed to $799,900 | |
| 2 weeks ago | Listing updated with changes from the MLS® | |
| a month ago | Status changed to Active | |
| a month ago | Listing first seen on site |
Listings courtesy of Realtracs as distributed by MLS GRID

Based on information submitted to the MLS GRID as of 2026-09-09 12:39 PM UTC. All data is obtained from various sources and may not have been verified by broker or MLS GRID. Supplied Open House Information is subject to change without notice. All information should be independently reviewed and verified for accuracy. Properties may or may not be listed by the office/agent presenting the information.
The Digital Millennium Copyright Act of 1998, 17 U.S.C. § 512 (the “DMCA”) provides recourse for copyright owners who believe that material appearing on the Internet infringes their rights under U.S. copyright law. If you believe in good faith that any content or material made available in connection with our website or services infringes your copyright, you (or your agent) may send us a notice requesting that the content or material be removed, or access to it blocked. Notices must be sent in writing by email to DMCAnotice@MLSGrid.com.
The DMCA requires that your notice of alleged copyright infringement include the following information: (1) description of the copyrighted work that is the subject of claimed infringement; (2) description of the alleged infringing content and information sufficient to permit us to locate the content; (3) contact information for you, including your address, telephone number and email address; (4) a statement by you that you have a good faith belief that the content in the manner complained of is not authorized by the copyright owner, or its agent, or by the operation of any law; (5) a statement by you, signed under penalty of perjury, that the information in the notification is accurate and that you have the authority to enforce the copyrights that are claimed to be infringed; and (6) a physical or electronic signature of the copyright owner or a person authorized to act on the copyright owner’s behalf. Failure to include all of the above information may result in the delay of the processing of your complaint.
Each Keller Williams Realty office is independently owned and operated.