
215 Hill StEstill Springs, TN 37330
Mortgage Calculator
Monthly Payment (Est.)
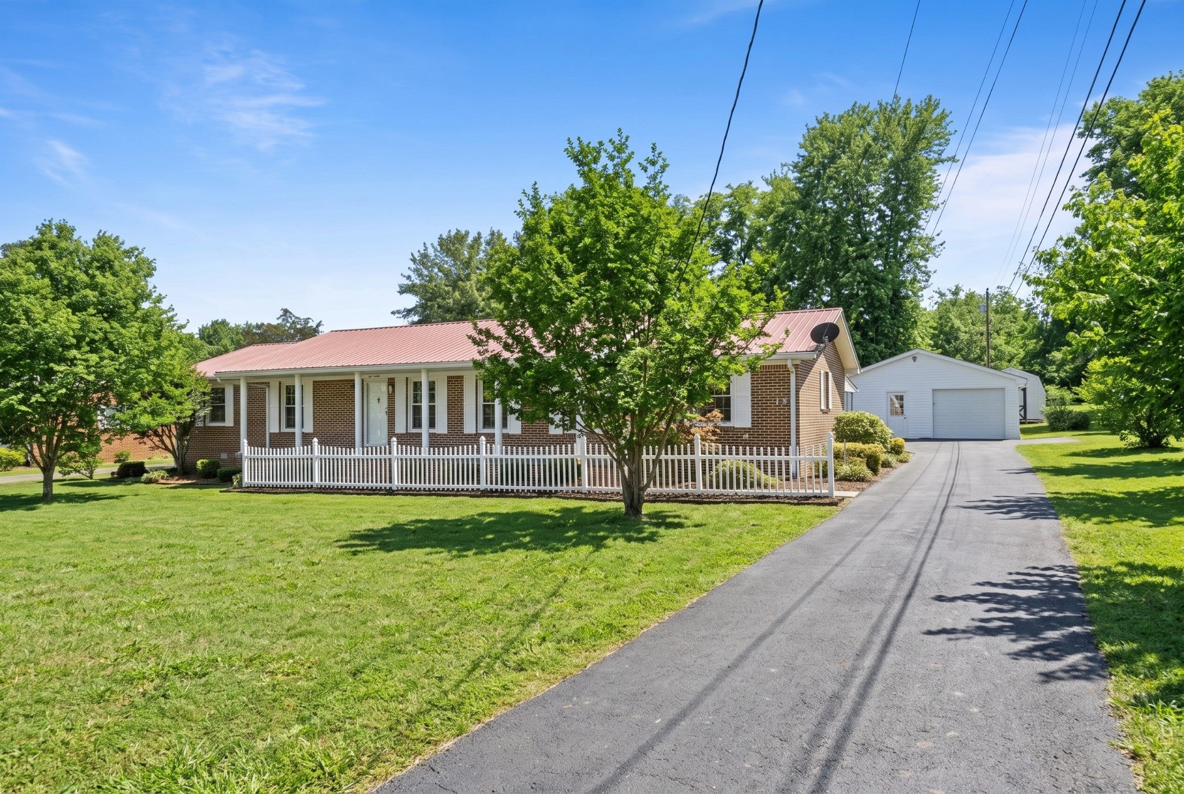
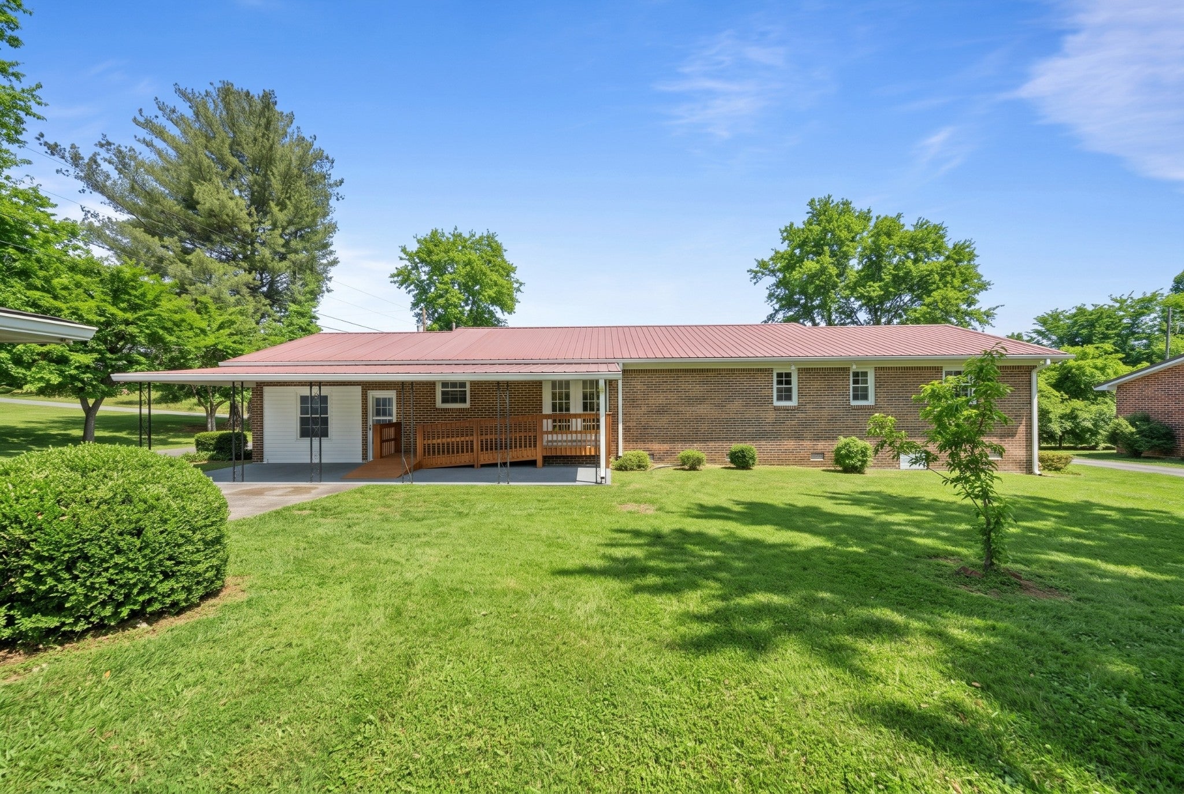
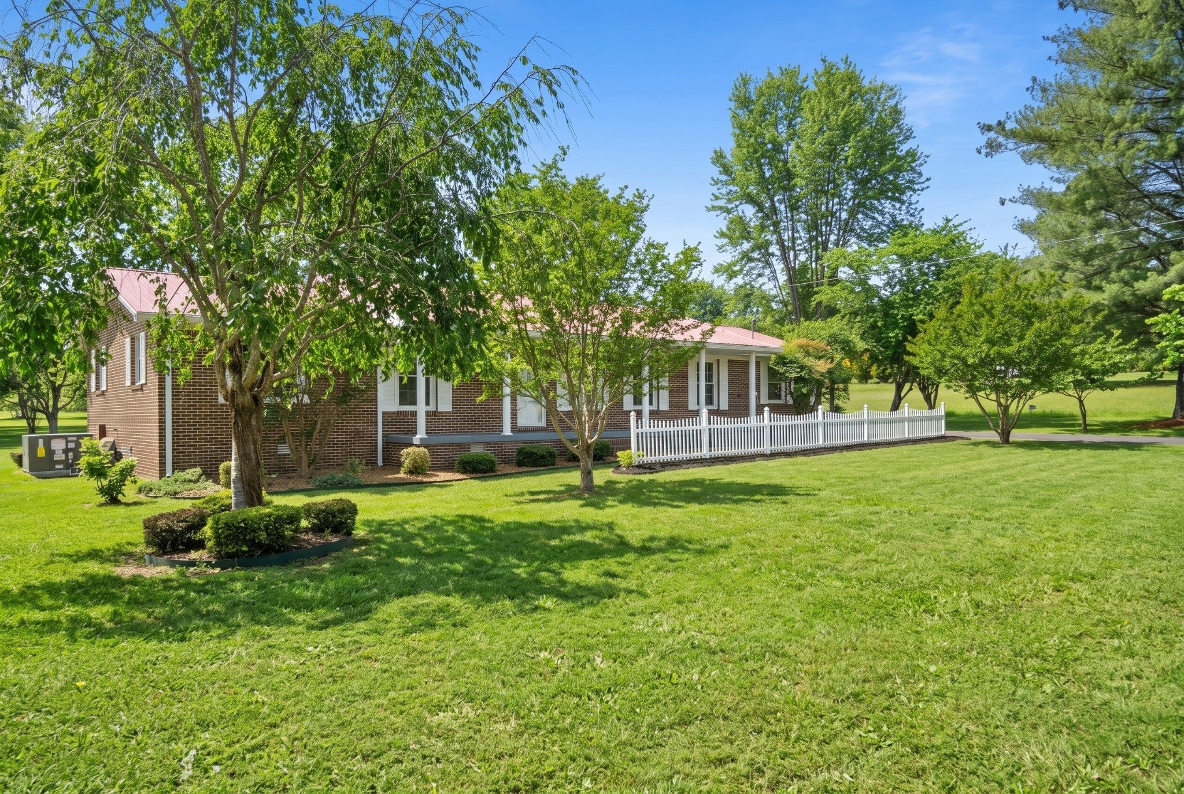
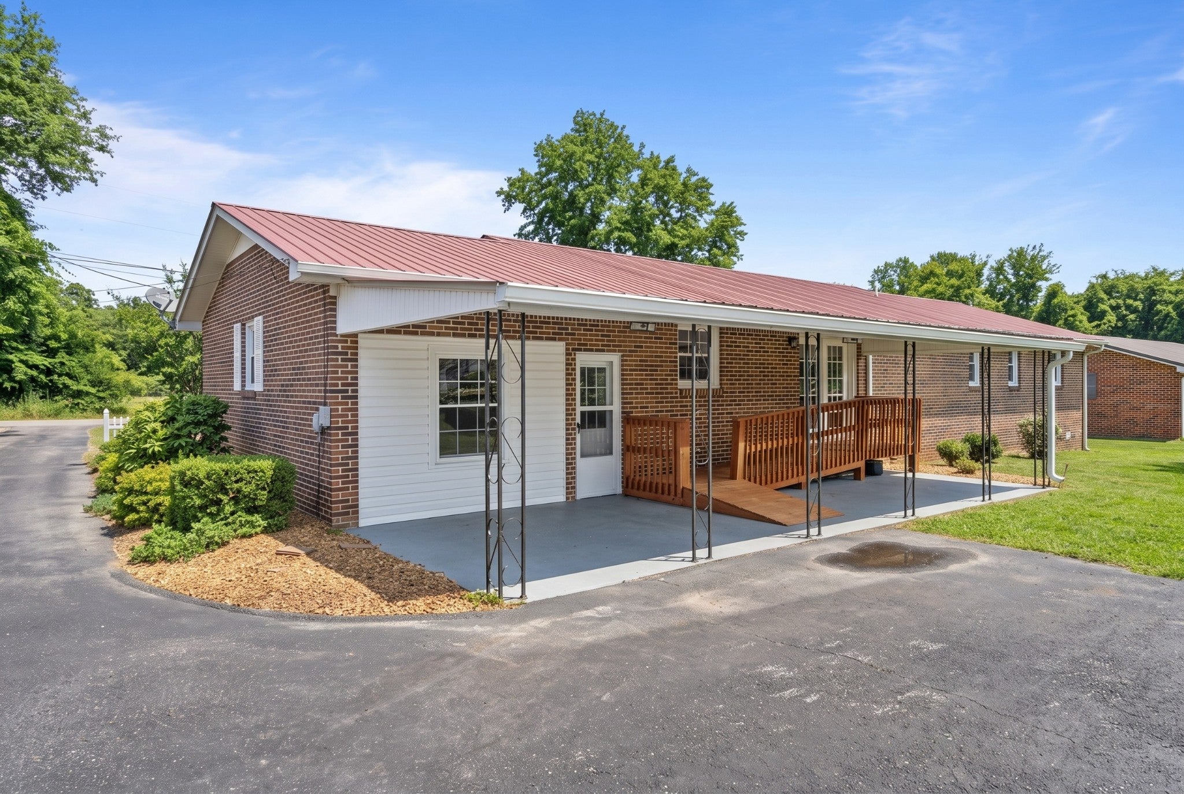
$10All Brick Completely Remodeled Home w/Detached Garage & Workshop Area. This home has been completely remodeled and thoughtfully redesigned to make this home move-in ready. This home features a large living room, dining room, gorgeous kitchen w/eating area and den, a few steps down to the wonderful media room, and the largest laundry room that could accommodate an office/craft space if needed. Three lovely bedrooms and 2 baths. This gorgeous home features all wood flooring, new light fixtures, granite countertops in kitchen & baths, tile backsplash, custom paint throughout, new HVAC, new Hot Water heater, new gutters. All new cabinets in kitchen and bathrooms. Stainless steel appliances including refrigerator in this gorgeous kitchen. Nothing was spared in making this home a beautiful place to call home. The large detached garage has a workshop area. Great place for hobbies, woodworking projects, great for DIY enthusiasts. Large covered porch with deck railing, large covered carport attached to garage. Dog run fenced in for all your fur babies, and an extra storage bldg for all your extra outdoor needs. This home is a must see. The layout of this home can meet the needs of Tenants that need multiple living areas, outdoor shop, garage, lots of extra storage. BOAT RAMP NEARBY on TIMS FORD LAKE. Some photos have been virtually staged with lots of ideas! $500 non-refundable pet fee per pet. Approved pets only. Deposit is $2300. No application fee but application approval and photo ID required to tour home. All adults 18 & over required to be on application. $50 Background/credit check done if you decide to lease after viewing. Tenant to carry renter's liability insurance.
| a month ago | Price changed to $2,300 | |
| a month ago | Listing first seen on site | |
| a month ago | Listing updated with changes from the MLS® |
Listings courtesy of Realtracs as distributed by MLS GRID

Based on information submitted to the MLS GRID as of 2026-09-09 12:59 AM UTC. All data is obtained from various sources and may not have been verified by broker or MLS GRID. Supplied Open House Information is subject to change without notice. All information should be independently reviewed and verified for accuracy. Properties may or may not be listed by the office/agent presenting the information.
The Digital Millennium Copyright Act of 1998, 17 U.S.C. § 512 (the “DMCA”) provides recourse for copyright owners who believe that material appearing on the Internet infringes their rights under U.S. copyright law. If you believe in good faith that any content or material made available in connection with our website or services infringes your copyright, you (or your agent) may send us a notice requesting that the content or material be removed, or access to it blocked. Notices must be sent in writing by email to DMCAnotice@MLSGrid.com.
The DMCA requires that your notice of alleged copyright infringement include the following information: (1) description of the copyrighted work that is the subject of claimed infringement; (2) description of the alleged infringing content and information sufficient to permit us to locate the content; (3) contact information for you, including your address, telephone number and email address; (4) a statement by you that you have a good faith belief that the content in the manner complained of is not authorized by the copyright owner, or its agent, or by the operation of any law; (5) a statement by you, signed under penalty of perjury, that the information in the notification is accurate and that you have the authority to enforce the copyrights that are claimed to be infringed; and (6) a physical or electronic signature of the copyright owner or a person authorized to act on the copyright owner’s behalf. Failure to include all of the above information may result in the delay of the processing of your complaint.
Each Keller Williams Realty office is independently owned and operated.