
321 Starling LnFranklin, TN 37064
Mortgage Calculator
Monthly Payment (Est.)
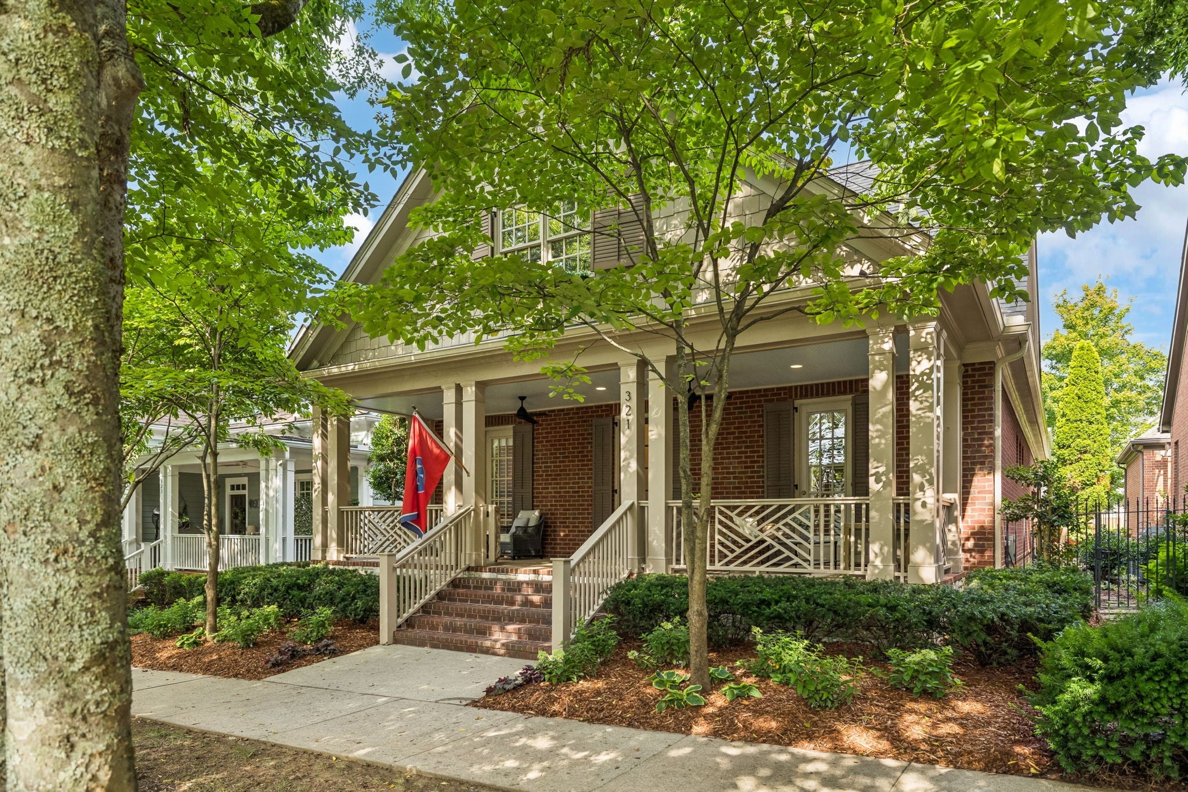
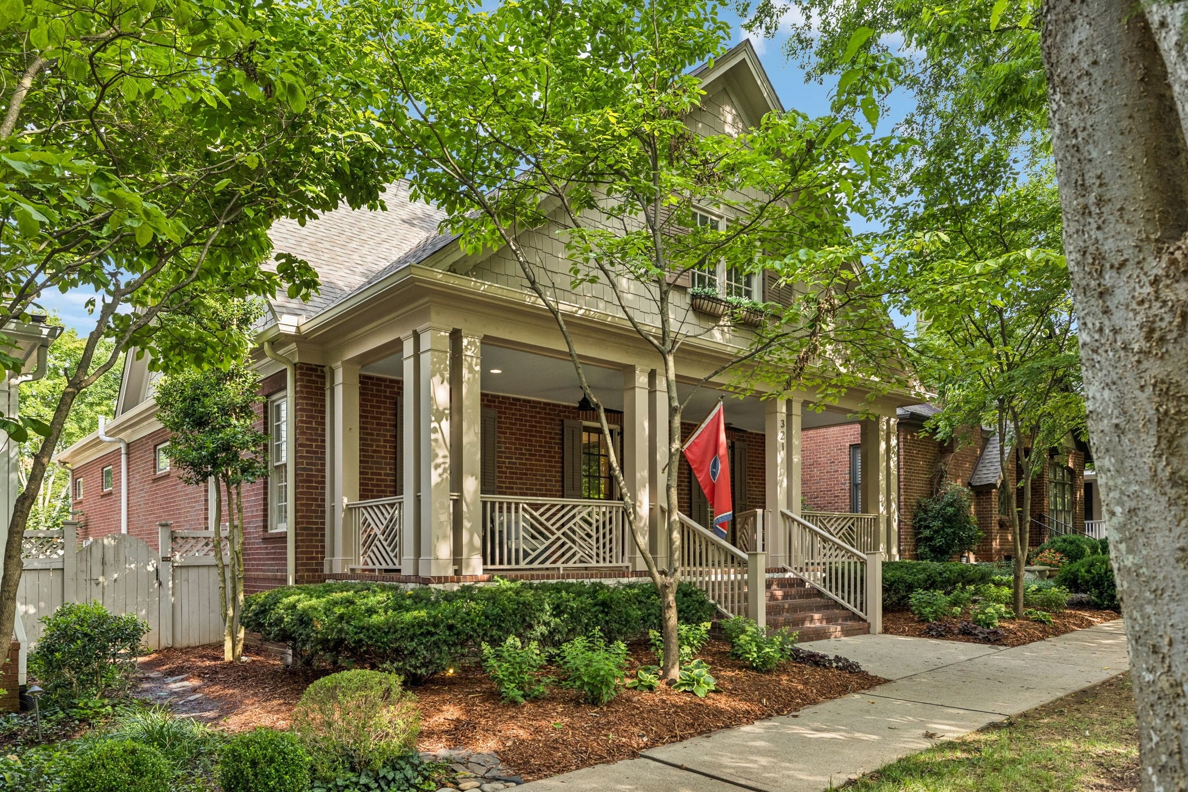
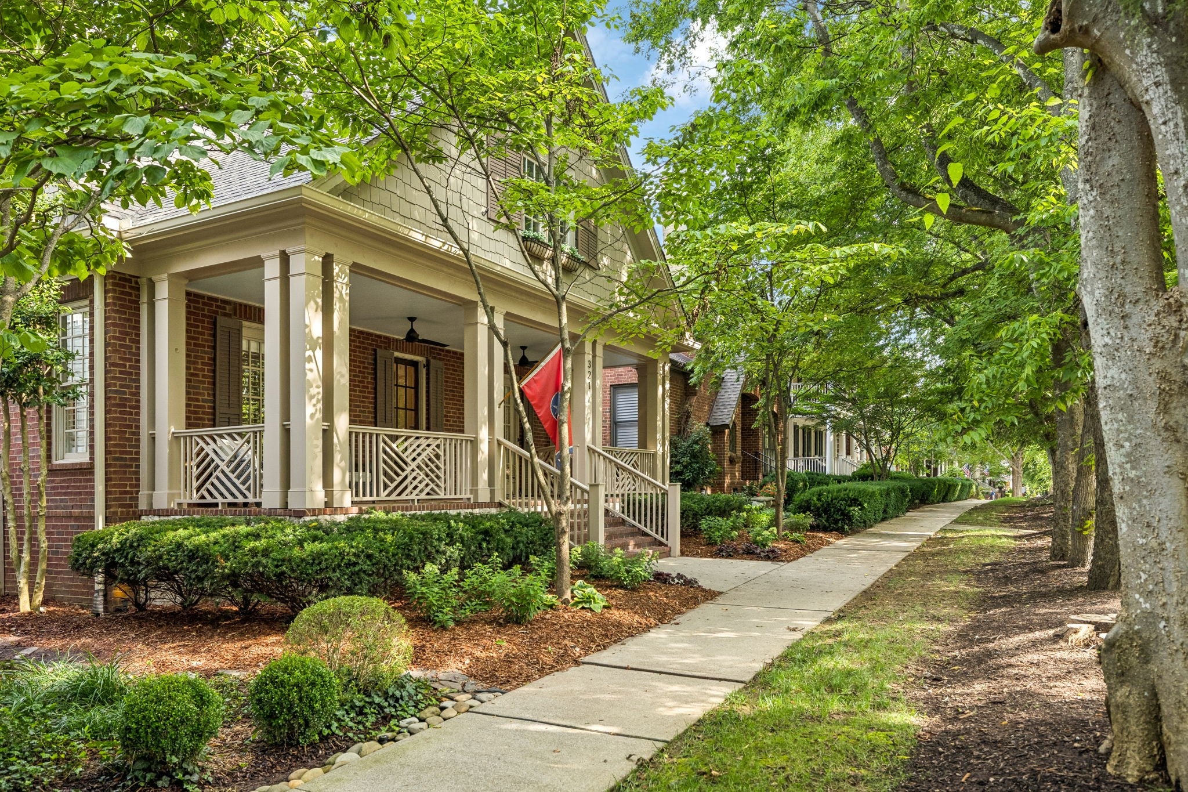
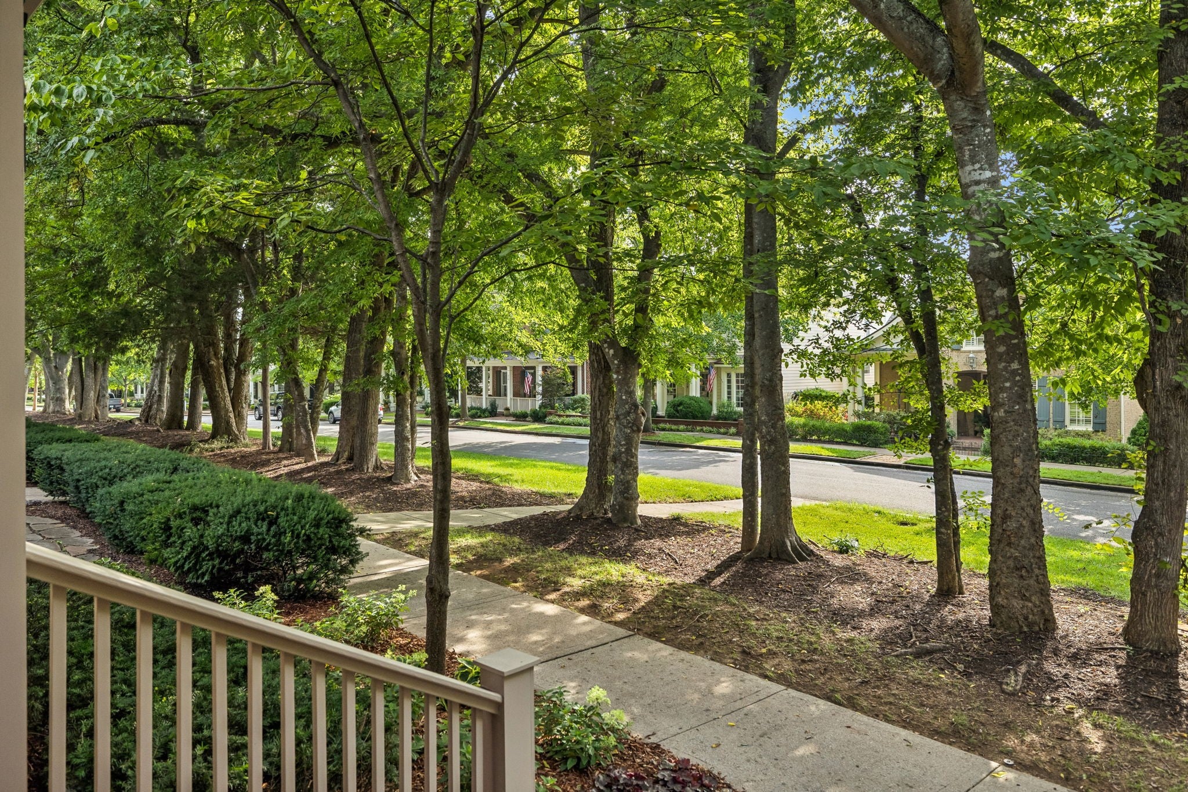
$7,300Welcome to 321 Starling Ln, a residence that perfectly captures the timeless elegance of one of Westhaven’s most beloved, "Historic" tree-lined streets. From the moment you step onto the expansive front porch, you’ll feel the intentional blend of charm and sophisticated, modern luxury. This home has undergone a complete, top-to-bottom renovation, emerging as a designer showcase. Every corner reflects a commitment to quality, featuring bespoke lighting, plantation shutters throughout, and high-end finishes that create an atmosphere of effortless grace. The heart of the home is the stunning kitchen, where brand-new appliances pair beautifully with crisp quartz countertops - a space as functional as it is beautiful. The thoughtful floor plan offers incredible flexibility. The main level hosts a formal dining room perfect for hosting, along with two bedrooms - one of which can easily serve as a private home office. Retreat upstairs to find two additional bedrooms and a generous bonus room, providing plenty of space for hobbies or relaxation. There is even a homewoork station! Step outside to discover your own private oasis. The spacious courtyard has been meticulously reimagined with upgraded landscaping and a cozy fire pit, creating an ideal setting for evening gatherings under the stars. Living in Westhaven means embracing a lifestyle like no other. You’ll have access to premier amenities including a championship golf course, resort-style pools, fitness centers, and miles of scenic trails. With local shopping and dining just moments away, this home offers the rare opportunity to enjoy a turnkey, designer lifestyle in the heart of Franklin’s most vibrant community.
| a week ago | Status changed to Active | |
| a week ago | Listing updated with changes from the MLS® | |
| a month ago | Listing first seen on site |
Listings courtesy of Realtracs as distributed by MLS GRID

Based on information submitted to the MLS GRID as of 2026-09-08 06:35 AM UTC. All data is obtained from various sources and may not have been verified by broker or MLS GRID. Supplied Open House Information is subject to change without notice. All information should be independently reviewed and verified for accuracy. Properties may or may not be listed by the office/agent presenting the information.
The Digital Millennium Copyright Act of 1998, 17 U.S.C. § 512 (the “DMCA”) provides recourse for copyright owners who believe that material appearing on the Internet infringes their rights under U.S. copyright law. If you believe in good faith that any content or material made available in connection with our website or services infringes your copyright, you (or your agent) may send us a notice requesting that the content or material be removed, or access to it blocked. Notices must be sent in writing by email to DMCAnotice@MLSGrid.com.
The DMCA requires that your notice of alleged copyright infringement include the following information: (1) description of the copyrighted work that is the subject of claimed infringement; (2) description of the alleged infringing content and information sufficient to permit us to locate the content; (3) contact information for you, including your address, telephone number and email address; (4) a statement by you that you have a good faith belief that the content in the manner complained of is not authorized by the copyright owner, or its agent, or by the operation of any law; (5) a statement by you, signed under penalty of perjury, that the information in the notification is accurate and that you have the authority to enforce the copyrights that are claimed to be infringed; and (6) a physical or electronic signature of the copyright owner or a person authorized to act on the copyright owner’s behalf. Failure to include all of the above information may result in the delay of the processing of your complaint.
Each Keller Williams Realty office is independently owned and operated.