
827 Sugarcane WayClarksville, TN 37040
Mortgage Calculator
Monthly Payment (Est.)
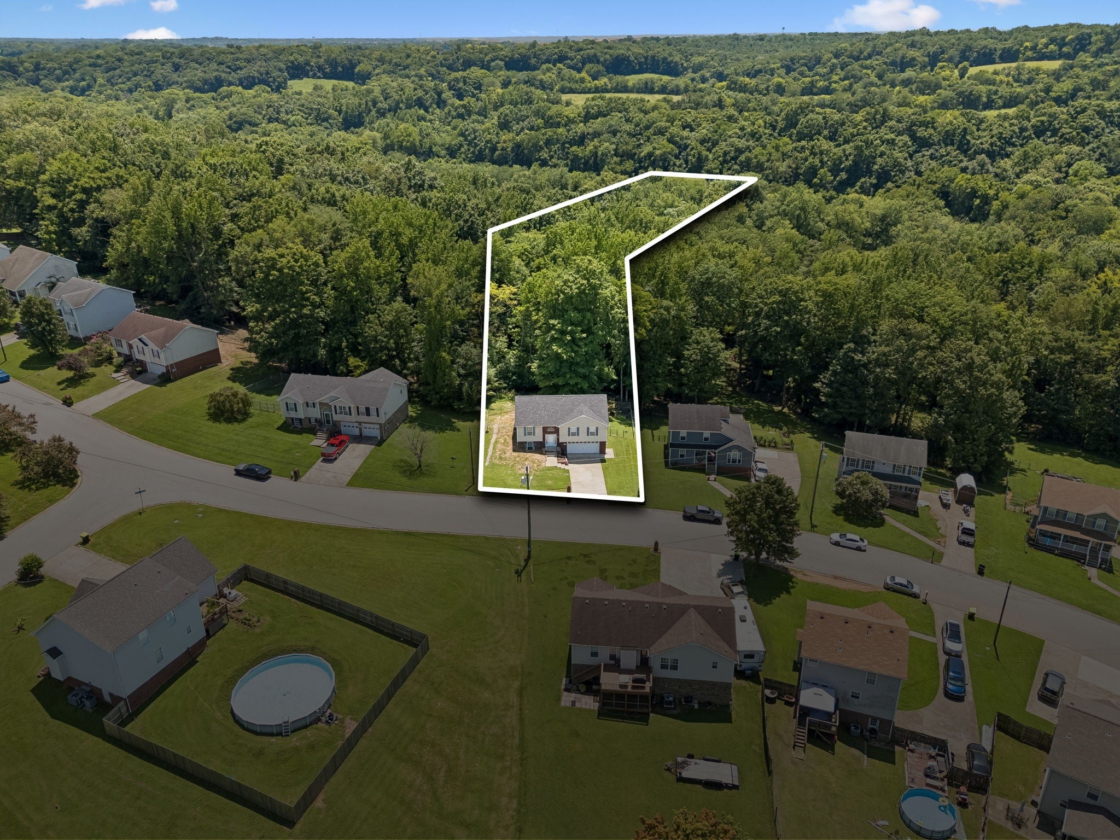
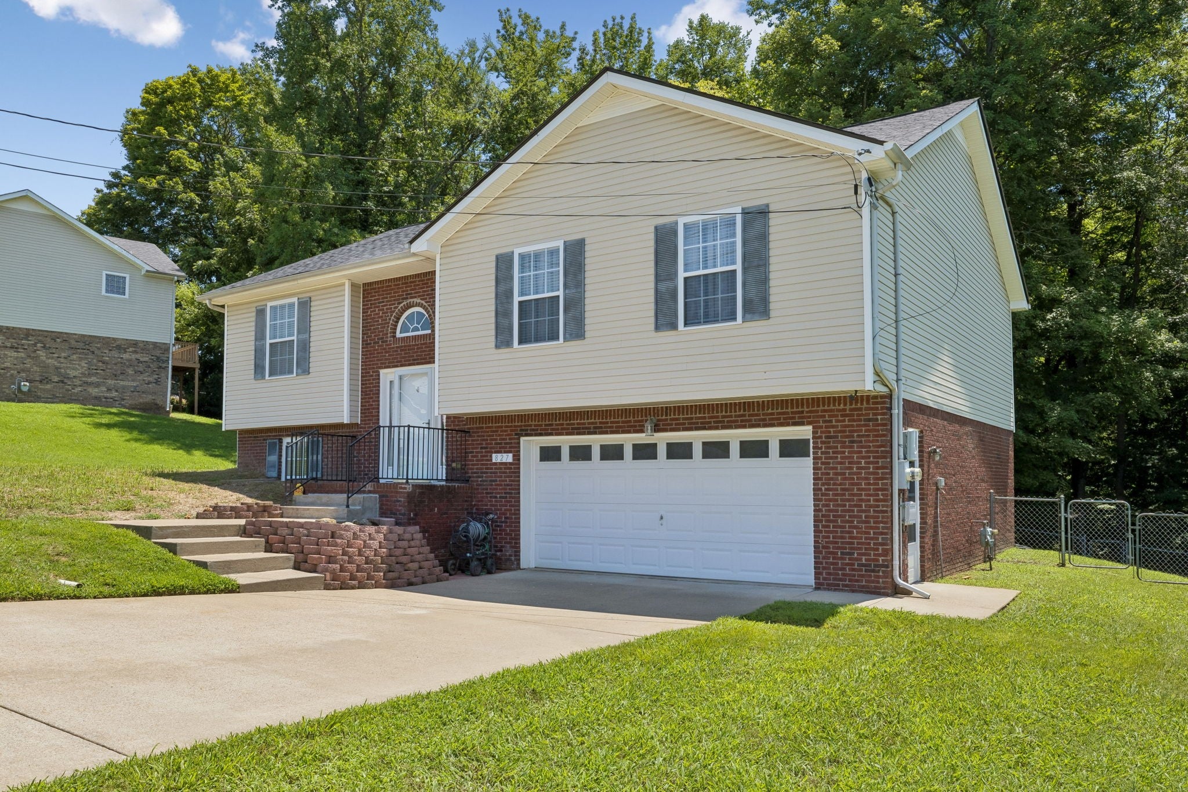
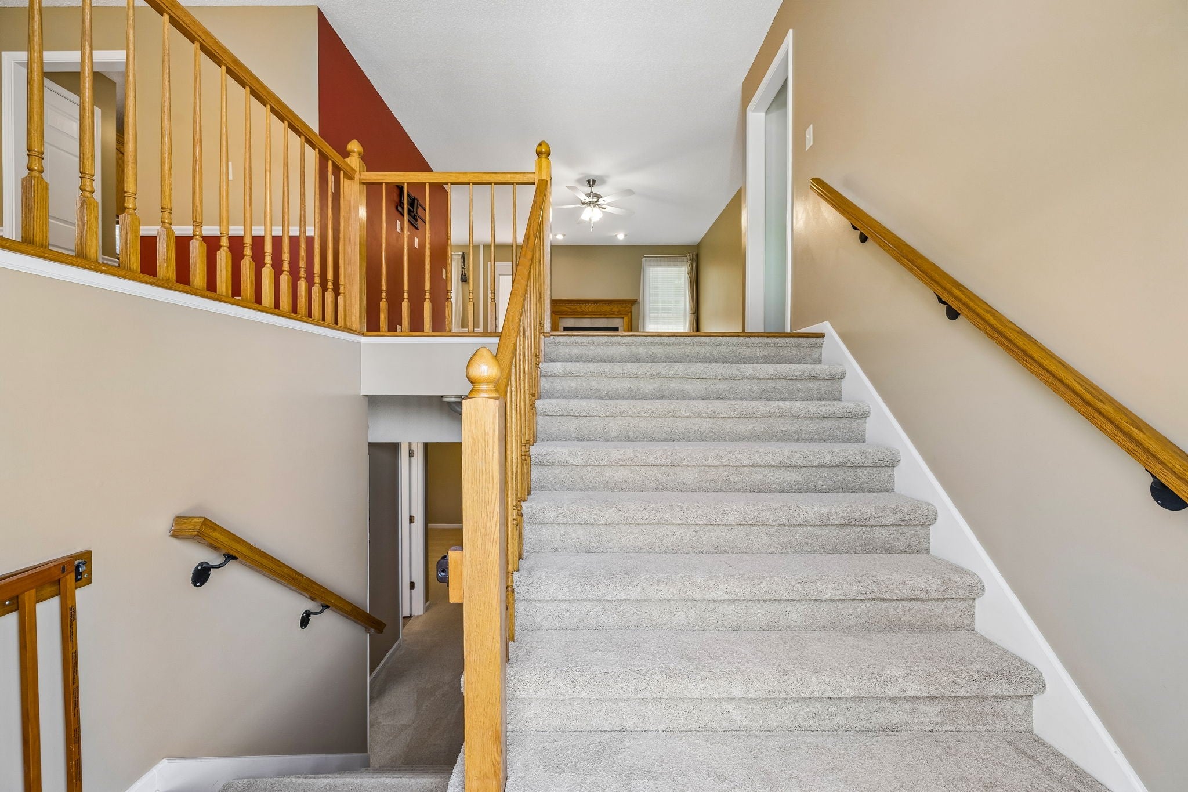
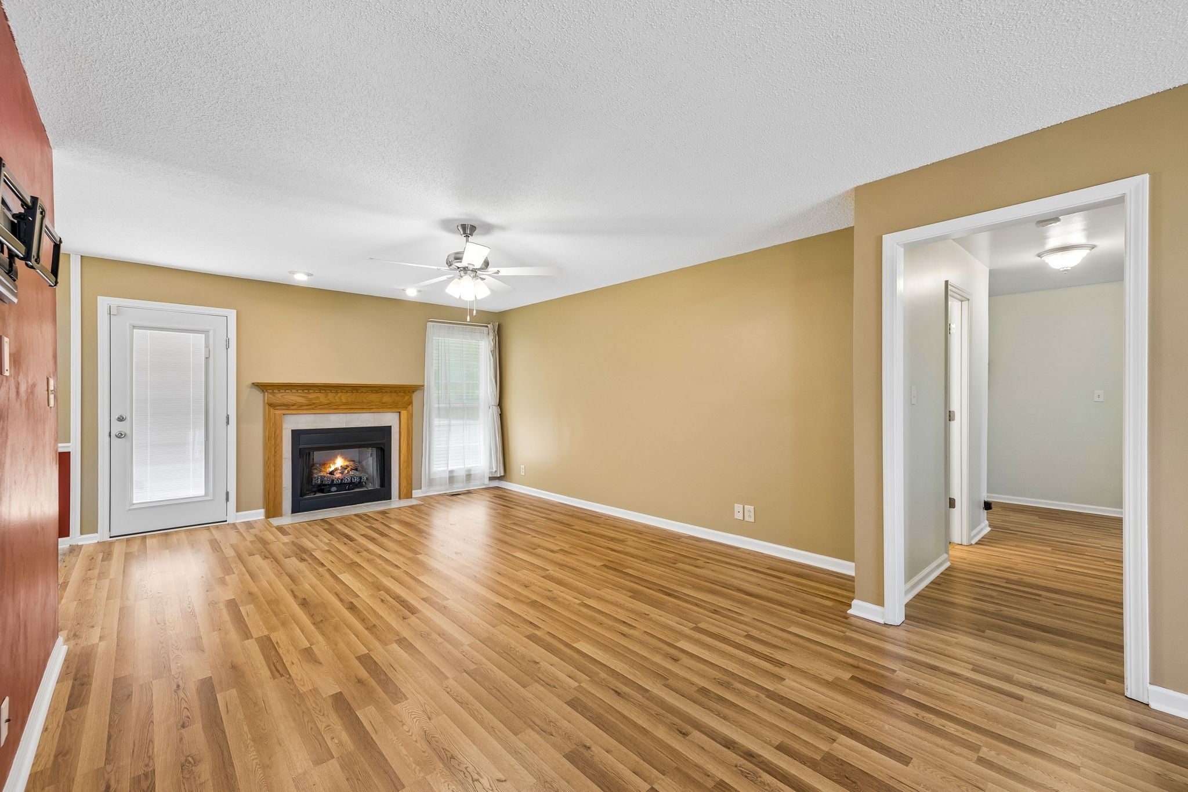
$1,505Tucked away on 1.2 lush acres, 827 Sugarcane Way is a rare find, starting with the fact that there is no HOA to limit your vision. The property is a true sanctuary, sprawling across a generous lot that provides a sense of seclusion and space that’s nearly impossible to find within city limits. The backyard serves as your own personal gateway to nature, backing up directly to the scenic Red River. Imagine mornings spent watching the light hit the water or evenings enjoying the cool breeze off the riverbank from your own tree lined acreage. This home has been thoughtfully maintained and updated, featuring a roof replacement in 2023, a brand new water heater, and a newly installed foundation drain for added peace of mind. Fresh flooring runs throughout the interior, providing a clean, modern canvas for your personal style. Whether you’re hosting a weekend brunch or enjoying a quiet evening in, the seamless flow between the kitchen and living area makes every moment feel connected. The kitchen serves as the heart of the home, featuring sleek cabinetry, ample counter space, and modern appliances that make meal prep a breeze. Retreat to the spacious primary suite, a private sanctuary designed with relaxation in mind, complete with a generous layout and a well appointed ensuite bath. The spacious layout features four bedrooms and three bathrooms that provide plenty of room for everyone to find their own corner of the house. Inside, you’ll also find incredible flexibility with a bonus room in the basement, perfect for a secluded home office, a hobby studio, or a media den. Outside, the property offers a great backdrop for outdoor enjoyment, providing plenty of space for gardening, grilling, or simply soaking up the Tennessee sunshine. A new survey is complete with property markers clearly in place, so you can confidently plan your outdoor projects. You are positioned near a variety of local dining favorites, shopping hubs, schools and easy access to major commuter routes.
| 3 weeks ago | Price changed to $329,900 | |
| 3 weeks ago | Listing updated with changes from the MLS® | |
| 2 months ago | Listing first seen on site |
Listings courtesy of Realtracs as distributed by MLS GRID

Based on information submitted to the MLS GRID as of 2026-09-10 06:48 AM UTC. All data is obtained from various sources and may not have been verified by broker or MLS GRID. Supplied Open House Information is subject to change without notice. All information should be independently reviewed and verified for accuracy. Properties may or may not be listed by the office/agent presenting the information.
The Digital Millennium Copyright Act of 1998, 17 U.S.C. § 512 (the “DMCA”) provides recourse for copyright owners who believe that material appearing on the Internet infringes their rights under U.S. copyright law. If you believe in good faith that any content or material made available in connection with our website or services infringes your copyright, you (or your agent) may send us a notice requesting that the content or material be removed, or access to it blocked. Notices must be sent in writing by email to DMCAnotice@MLSGrid.com.
The DMCA requires that your notice of alleged copyright infringement include the following information: (1) description of the copyrighted work that is the subject of claimed infringement; (2) description of the alleged infringing content and information sufficient to permit us to locate the content; (3) contact information for you, including your address, telephone number and email address; (4) a statement by you that you have a good faith belief that the content in the manner complained of is not authorized by the copyright owner, or its agent, or by the operation of any law; (5) a statement by you, signed under penalty of perjury, that the information in the notification is accurate and that you have the authority to enforce the copyrights that are claimed to be infringed; and (6) a physical or electronic signature of the copyright owner or a person authorized to act on the copyright owner’s behalf. Failure to include all of the above information may result in the delay of the processing of your complaint.
Each Keller Williams Realty office is independently owned and operated.