
827 Burton TrlAdams, TN 37010
Mortgage Calculator
Monthly Payment (Est.)
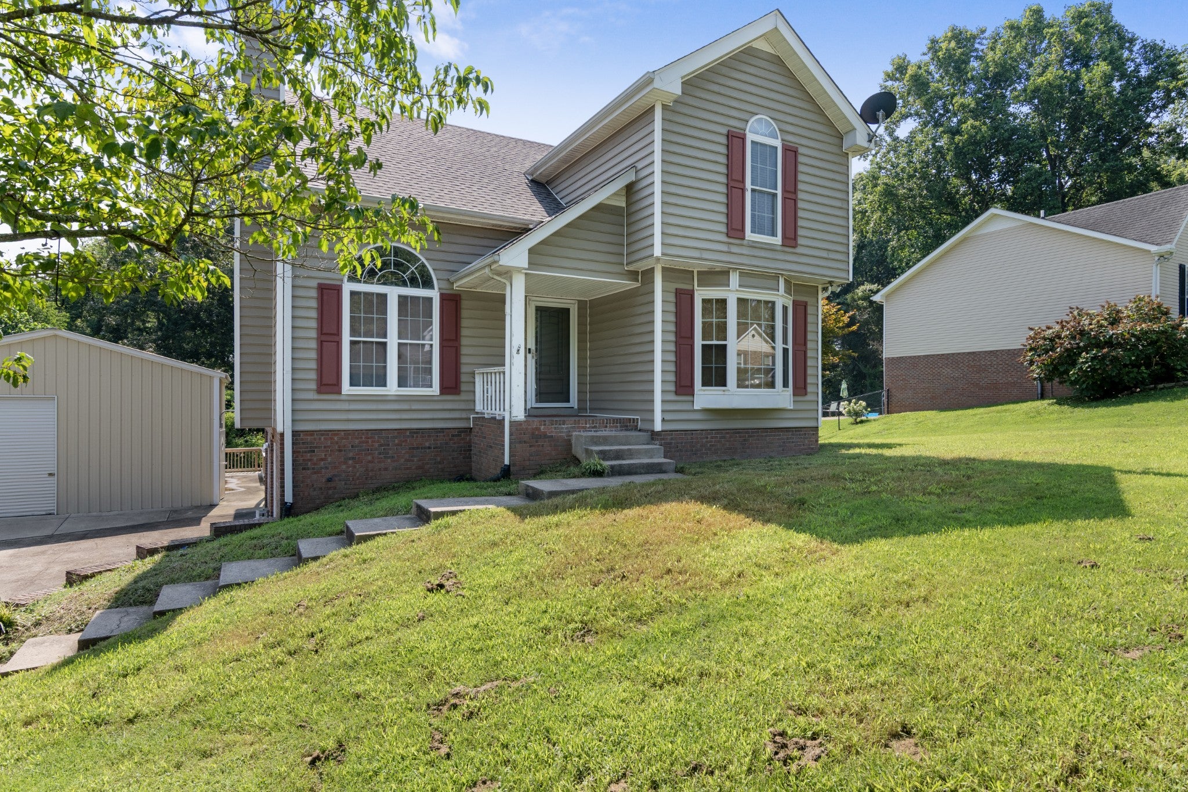
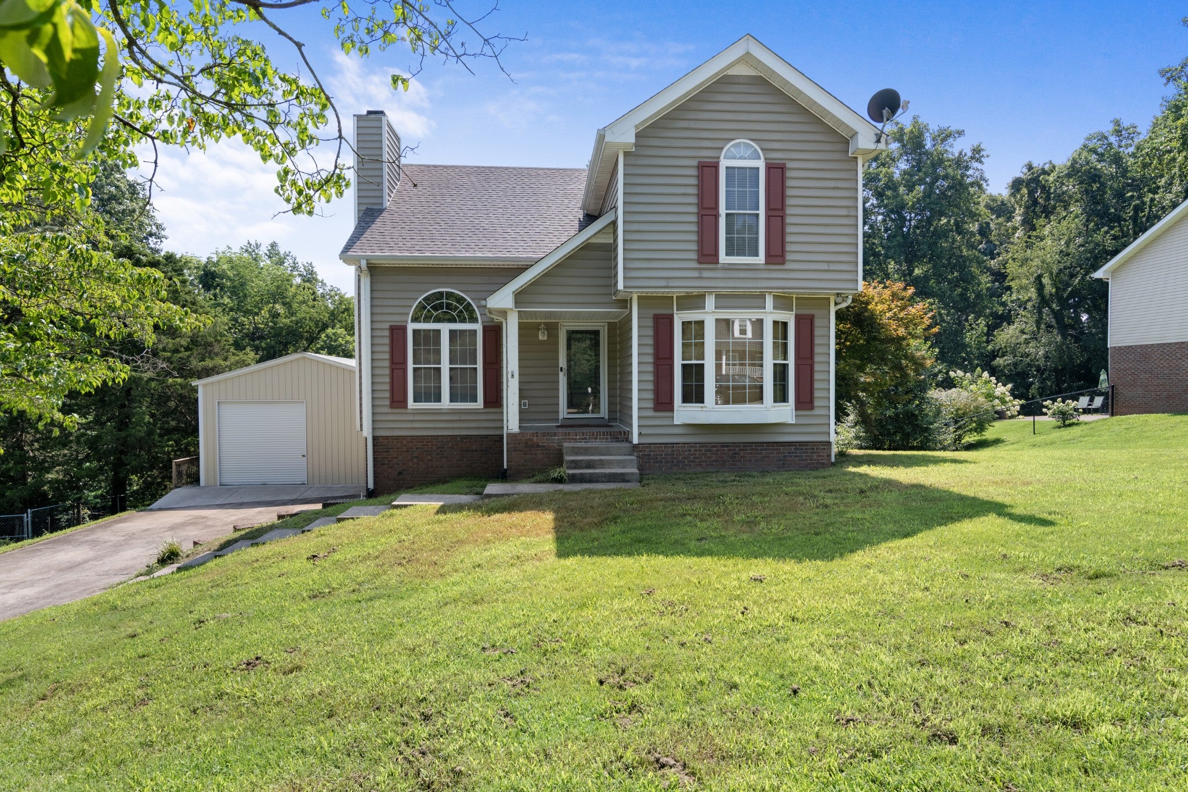
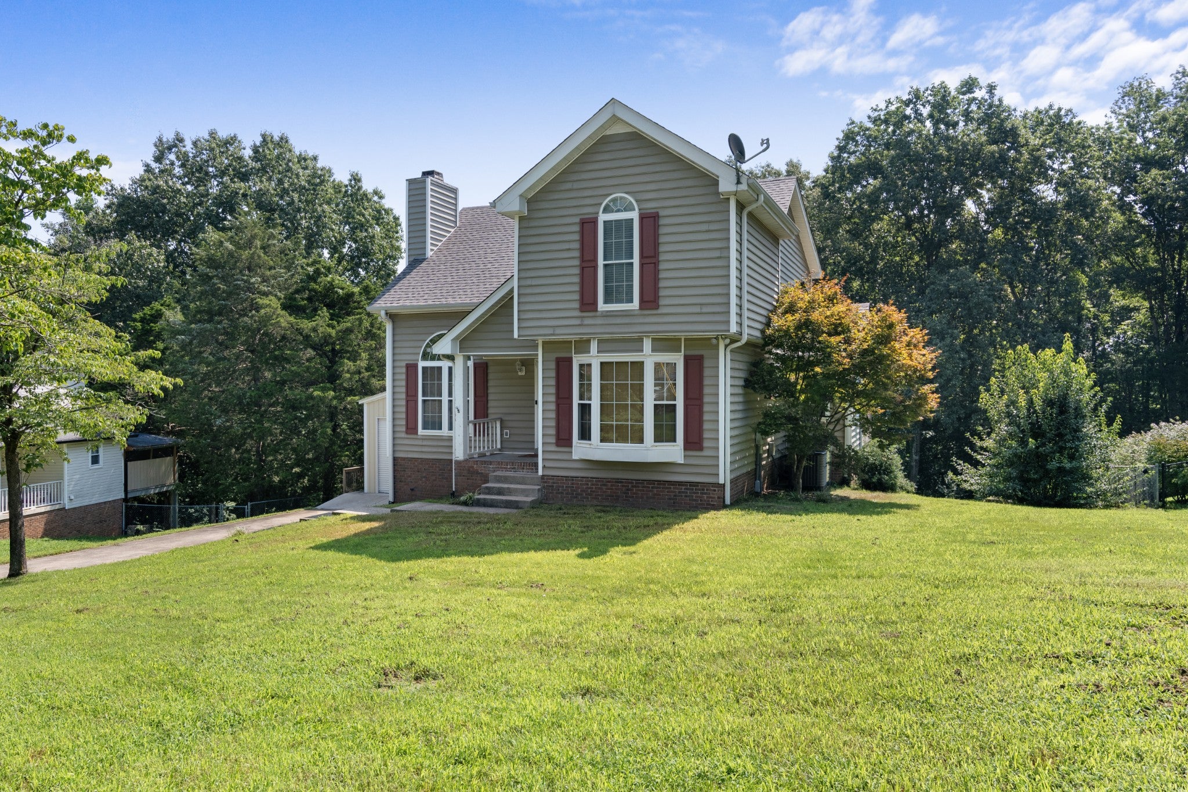
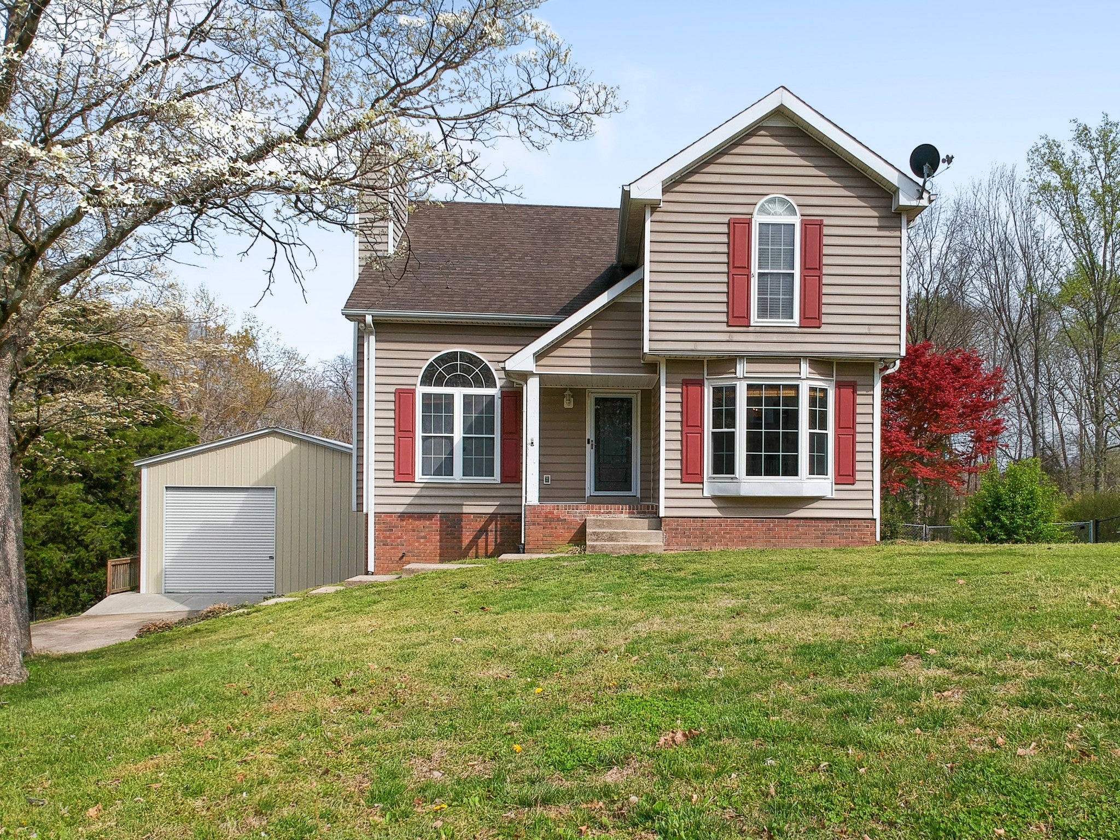
$1,802Beautifully updated 3-bedroom, 2.5-bath home with a den, ideally located near Exit 11 with easy access to shopping, restaurants, and I-24. Best of all—no HOA and no city taxes! Situated on a spacious lot with a huge backyard, this home offers the perfect blend of comfort, style, and functionality. The inviting living room features vaulted ceilings, hardwood floors, a cozy fireplace, abundant natural light, and a beautiful new front door. The formal dining room offers hardwood flooring, a bay window, and a charming shiplap accent wall. The updated farmhouse kitchen boasts quartz countertops, a farm sink, open shelving, updated cabinetry with copper hardware, a stainless gas range with vent hood, pantry, and a breakfast nook with built-in cabinetry and access to the deck. The main-level primary suite includes hardwood floors, a ceiling fan, private deck access, a walk-in closet, and an en-suite bath with double vanities. An updated half bath completes the main level. Upstairs are two spacious bedrooms, a loft perfect for a home office or reading area, and a den with a closet that could easily serve as a fourth bedroom. The basement provides excellent storage or workspace and opens to a covered patio. Outside, enjoy the large backyard with a full-length deck rebuilt in 2023, mature trees, garden space, a dog run, and a chicken coop. The impressive 25x25 detached workshop with loft, roll-up door, and extra parking is perfect for hobbies, projects, or storing recreational vehicles. For added peace of mind, this home has already had many major updates completed, including a brand-new roof, septic system pumped and inspected, HVAC inspection and tune-up, basement crawl space treatment, and professional duct cleaning. The hard work is done—just move in and enjoy!
| a month ago | Listing first seen on site | |
| a month ago | Listing updated with changes from the MLS® |
Listings courtesy of Realtracs as distributed by MLS GRID

Based on information submitted to the MLS GRID as of 2026-09-07 10:07 PM UTC. All data is obtained from various sources and may not have been verified by broker or MLS GRID. Supplied Open House Information is subject to change without notice. All information should be independently reviewed and verified for accuracy. Properties may or may not be listed by the office/agent presenting the information.
The Digital Millennium Copyright Act of 1998, 17 U.S.C. § 512 (the “DMCA”) provides recourse for copyright owners who believe that material appearing on the Internet infringes their rights under U.S. copyright law. If you believe in good faith that any content or material made available in connection with our website or services infringes your copyright, you (or your agent) may send us a notice requesting that the content or material be removed, or access to it blocked. Notices must be sent in writing by email to DMCAnotice@MLSGrid.com.
The DMCA requires that your notice of alleged copyright infringement include the following information: (1) description of the copyrighted work that is the subject of claimed infringement; (2) description of the alleged infringing content and information sufficient to permit us to locate the content; (3) contact information for you, including your address, telephone number and email address; (4) a statement by you that you have a good faith belief that the content in the manner complained of is not authorized by the copyright owner, or its agent, or by the operation of any law; (5) a statement by you, signed under penalty of perjury, that the information in the notification is accurate and that you have the authority to enforce the copyrights that are claimed to be infringed; and (6) a physical or electronic signature of the copyright owner or a person authorized to act on the copyright owner’s behalf. Failure to include all of the above information may result in the delay of the processing of your complaint.
Each Keller Williams Realty office is independently owned and operated.