
1502 Arthur AveNashville, TN 37208
Mortgage Calculator
Monthly Payment (Est.)
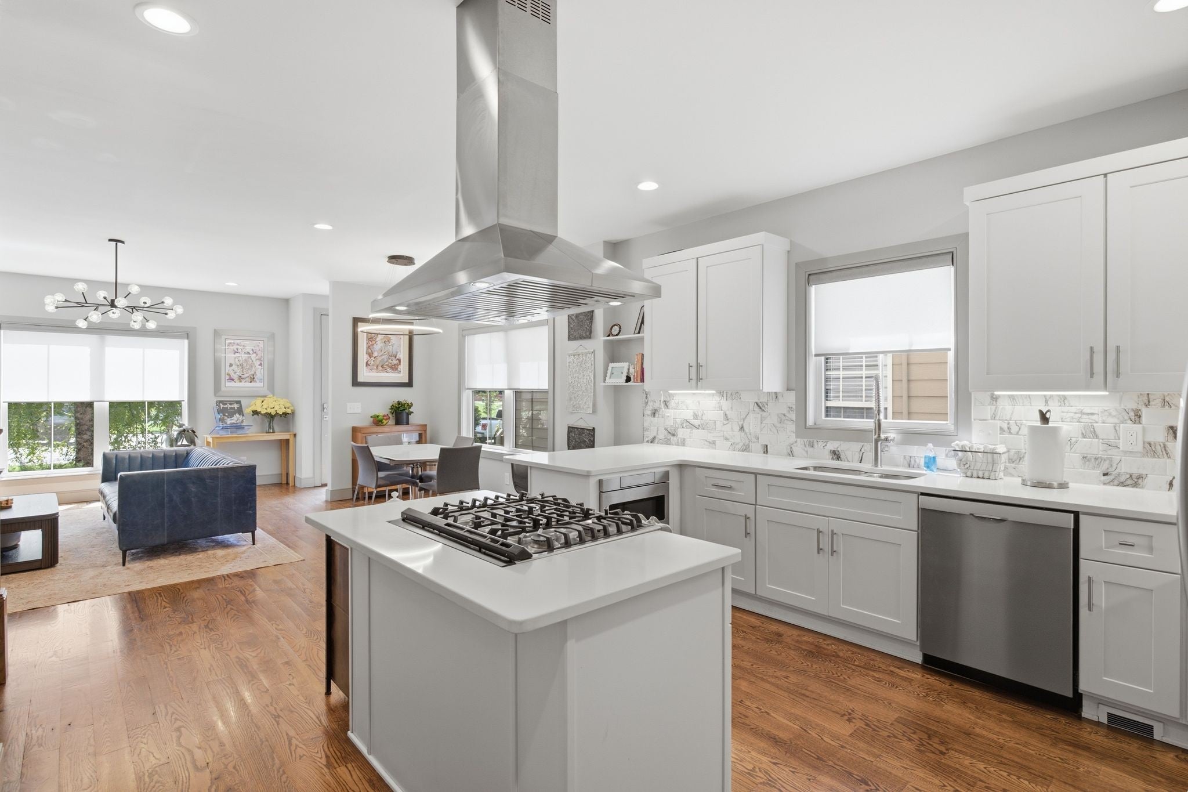
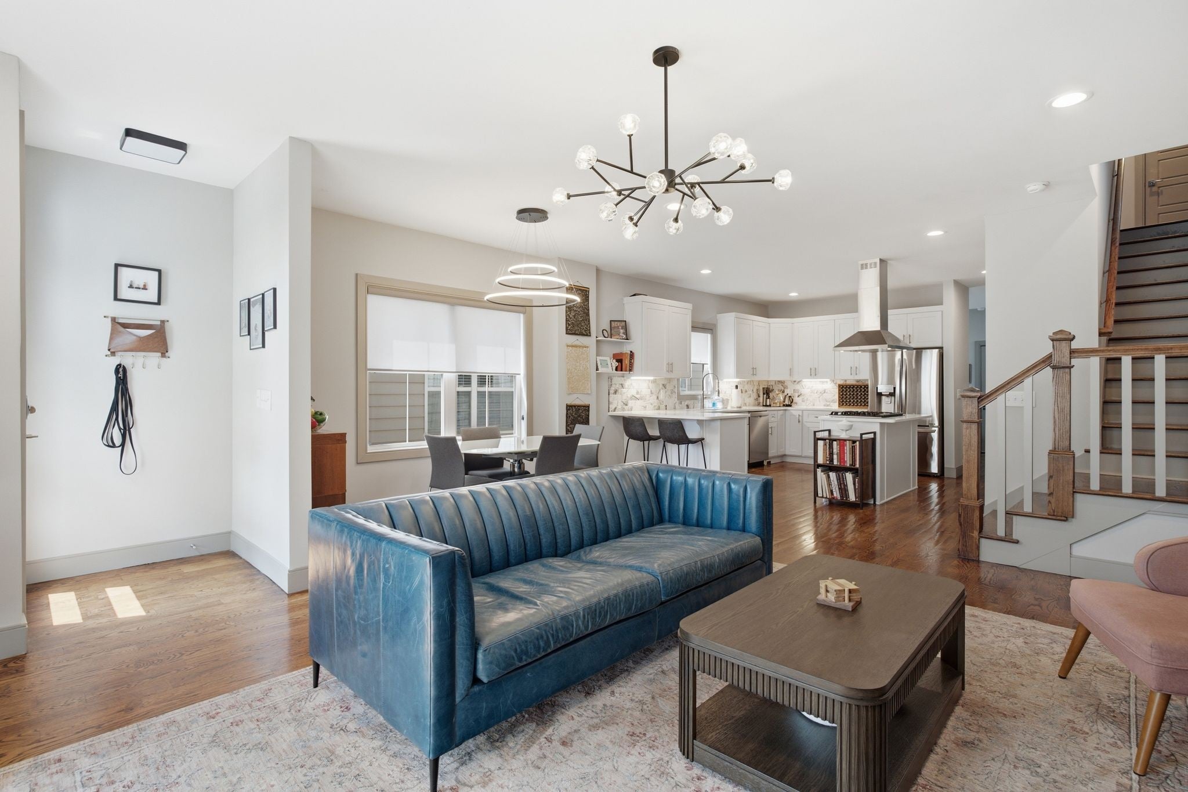
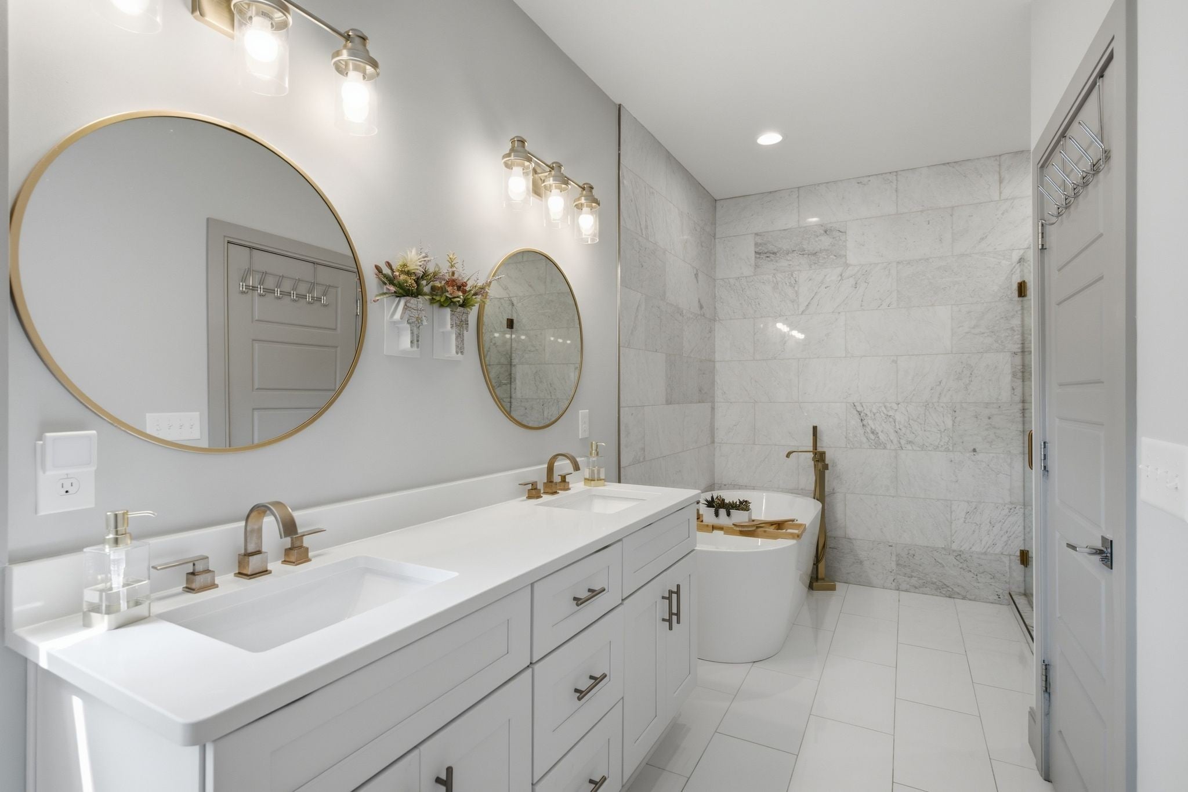
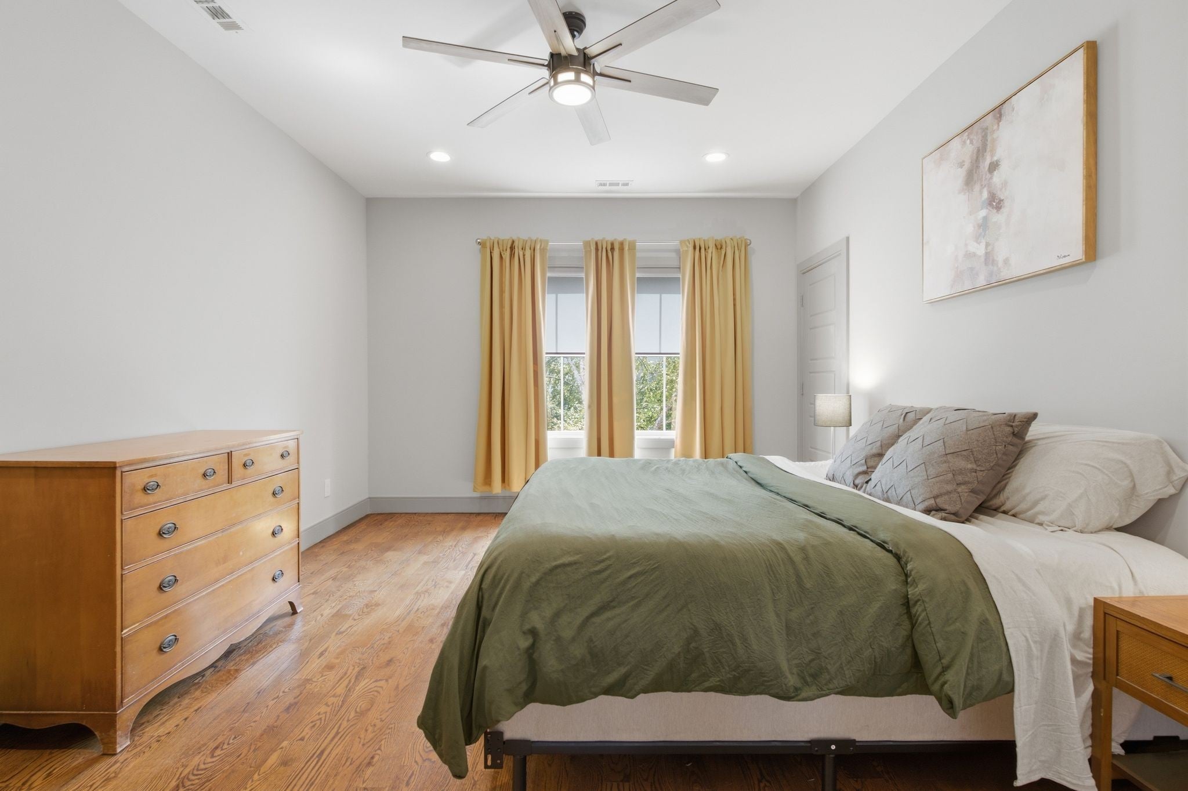
$3,376Reduced and ready to go!! Looking for a home that goes way beyond the standard builder package, all in the heart of the city? Don't skip this one! From real sand-and-finish hardwood floors and a direct-vent hood to Dolby Atmos speakers, a plug for EV charging, truly abundant storage, and a massive 30'x20' rooftop patio already prepped for an outdoor kitchen, nearly every space includes upgrades that are difficult or expensive to add after construction. Built-in storage benches, a dedicated desk, custom Zinga's shades, ceramic tile shower surrounds, and a theater media room pre-wired for a projector and A/V components are just a few of the thoughtful details. The garage is fully trimmed and painted with two windows and a 220V outlet, while the rooftop patio features pet friendly underground drainage, a gas stub, water drain, and wide-opening double doors for seamless indoor-outdoor living. Even the infrastructure has been considered, with an additional water line for a future ice maker or hydration station, floor wiring for a future lamp, an easy-access water shutoff, and generous walk-in storage. This is a home that offers the quality, flexibility, and planning that buyers rarely find in newer construction. Three bedrooms with the ability to use the upstairs office as a 4th bedroom with an en-suite bathroom! Walk the Yoshino Cherry Blossom lined streets to Kroger, Steadfast Coffee, Mother's Ruin, Tio Fun Taqueria, Slim and Husky's, Monell's, City House, Little Hats, the Nashville Sounds, and so much more! Enjoy Germantown amenities without Germantown prices. Listed by Owner/Agent.
| a week ago | Price changed to $740,000 | |
| 2 weeks ago | Listing updated with changes from the MLS® | |
| 2 months ago | Listing first seen on site |
Listings courtesy of Realtracs as distributed by MLS GRID

Based on information submitted to the MLS GRID as of 2026-09-09 01:05 PM UTC. All data is obtained from various sources and may not have been verified by broker or MLS GRID. Supplied Open House Information is subject to change without notice. All information should be independently reviewed and verified for accuracy. Properties may or may not be listed by the office/agent presenting the information.
The Digital Millennium Copyright Act of 1998, 17 U.S.C. § 512 (the “DMCA”) provides recourse for copyright owners who believe that material appearing on the Internet infringes their rights under U.S. copyright law. If you believe in good faith that any content or material made available in connection with our website or services infringes your copyright, you (or your agent) may send us a notice requesting that the content or material be removed, or access to it blocked. Notices must be sent in writing by email to DMCAnotice@MLSGrid.com.
The DMCA requires that your notice of alleged copyright infringement include the following information: (1) description of the copyrighted work that is the subject of claimed infringement; (2) description of the alleged infringing content and information sufficient to permit us to locate the content; (3) contact information for you, including your address, telephone number and email address; (4) a statement by you that you have a good faith belief that the content in the manner complained of is not authorized by the copyright owner, or its agent, or by the operation of any law; (5) a statement by you, signed under penalty of perjury, that the information in the notification is accurate and that you have the authority to enforce the copyrights that are claimed to be infringed; and (6) a physical or electronic signature of the copyright owner or a person authorized to act on the copyright owner’s behalf. Failure to include all of the above information may result in the delay of the processing of your complaint.
Each Keller Williams Realty office is independently owned and operated.