
247 Featherfoot Parkway LoopParsons, TN 38363
Mortgage Calculator
Monthly Payment (Est.)
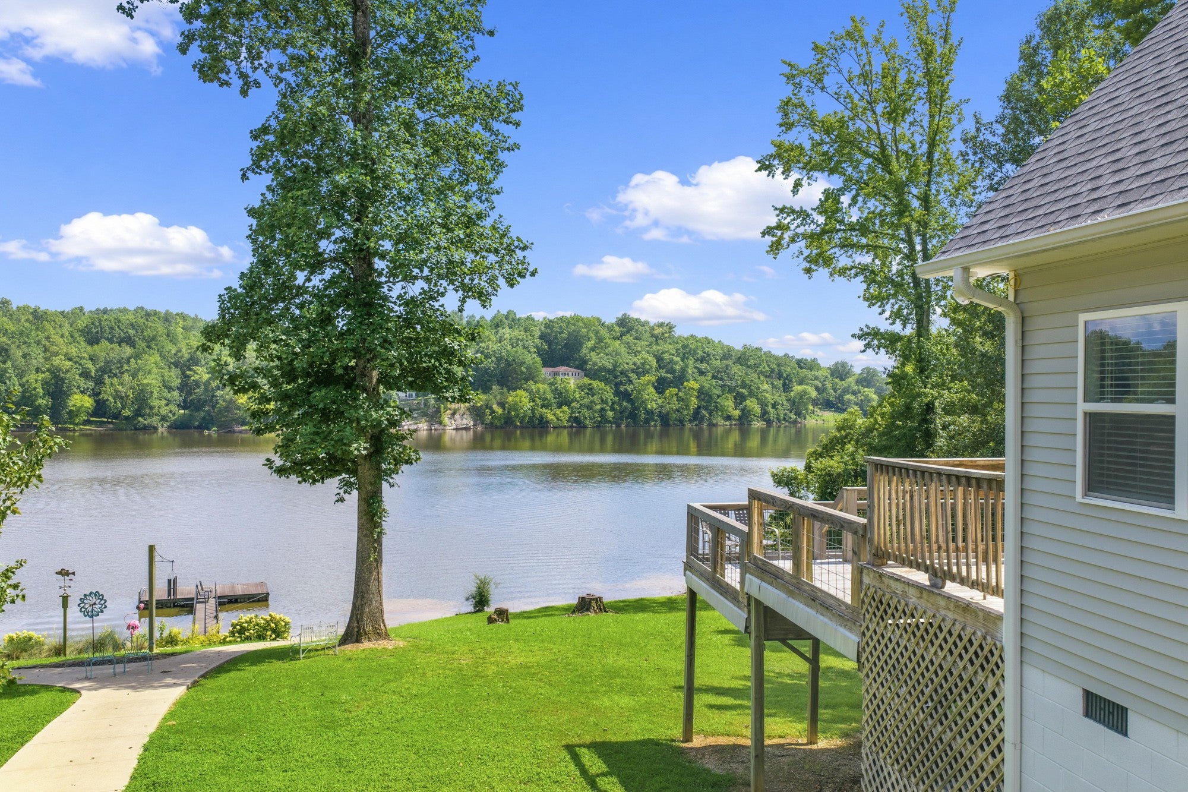
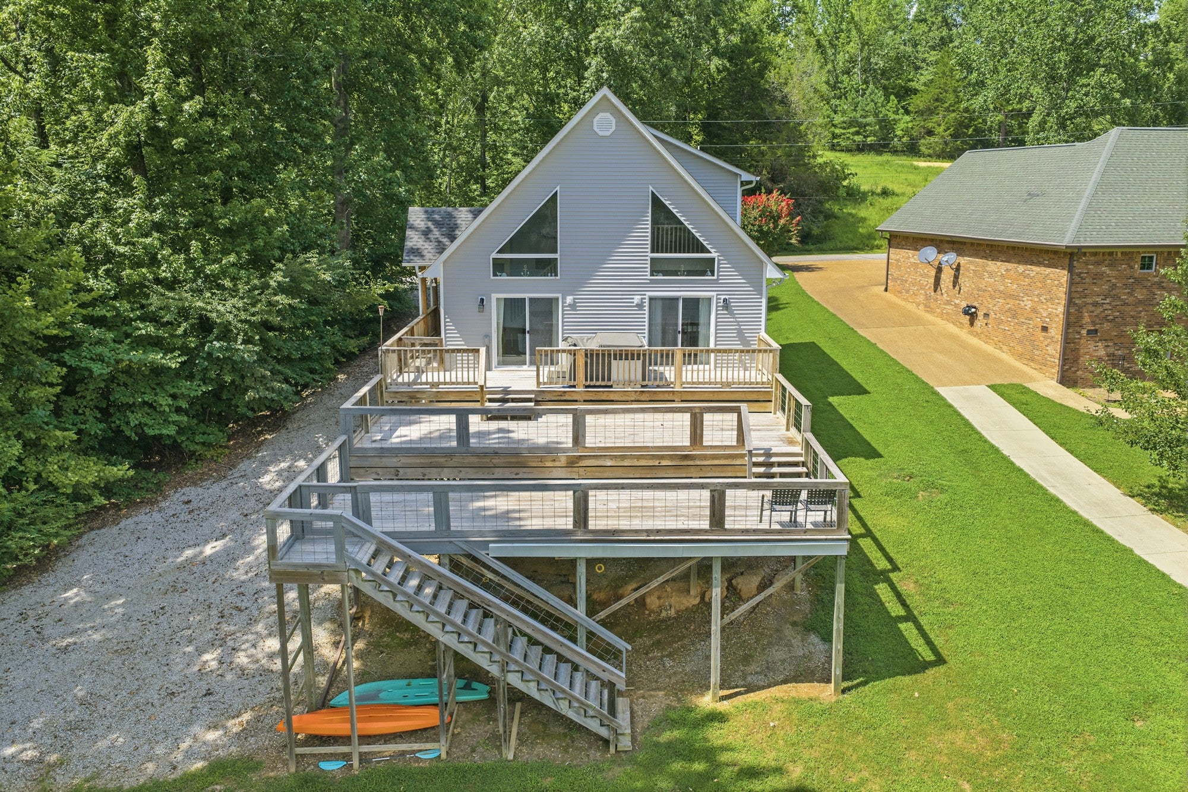
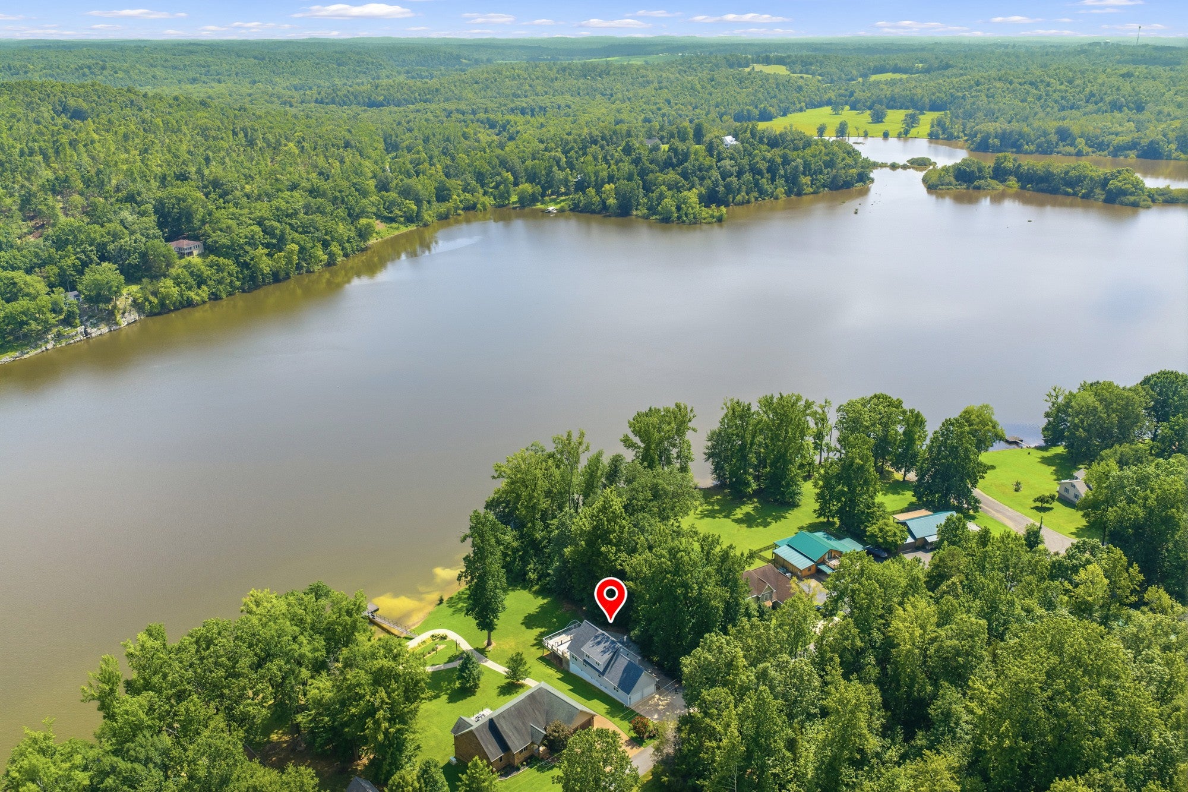
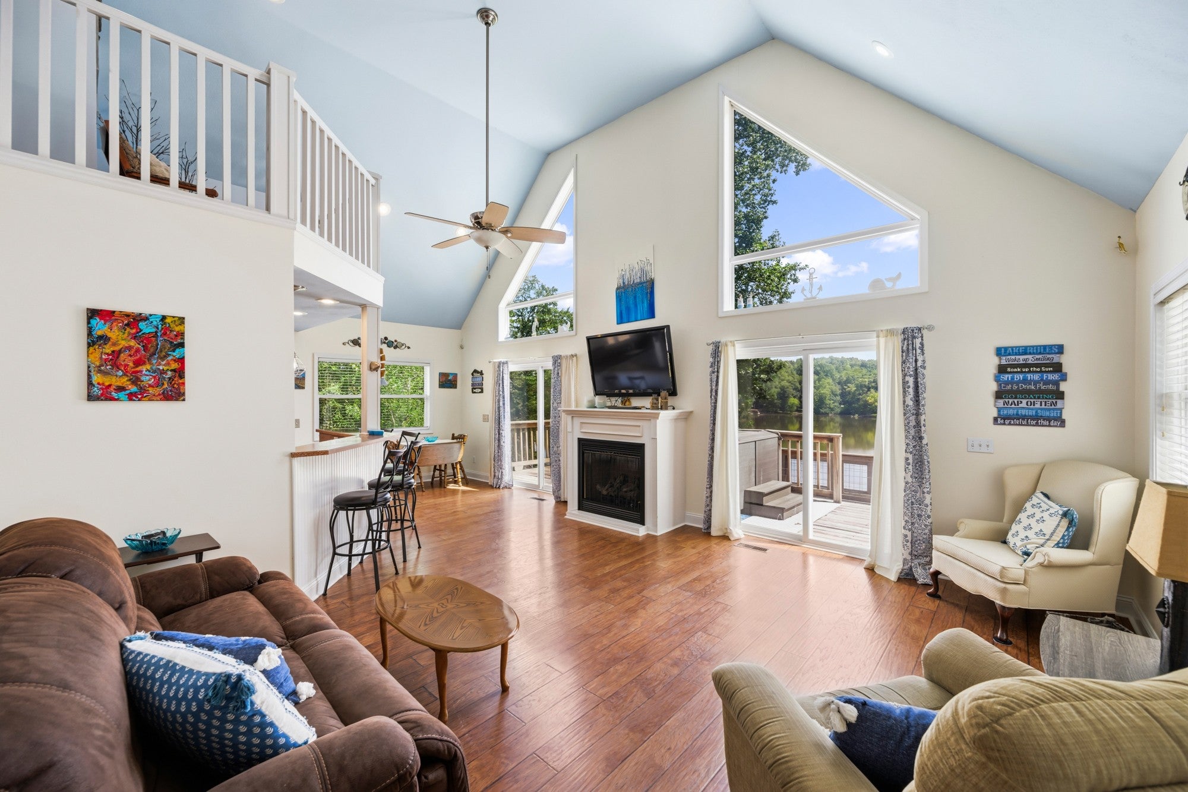
Enter an interest rate to see your estimated monthly payment.Waterfront retreat nestled within the gated community of Featherfoot Point on the beautiful Beech River! Offering breathtaking water views & a relaxed riverfront lifestyle, this charming cabin is the perfect full-time residence, getaway, or family vacation home. Spacious open-concept living, dining, & kitchen area is designed to maximize the stunning waterfront scenery. Two sets of sliding glass doors lead to a large open deck overlooking the Beech River—ideal for grilling, entertaining, or simply relaxing while enjoying nature's ever-changing views. Kitchen features a lrg breakfast bar, abundant cabinetry & counter space, pantry closet, w/all appliances. Main level offers a comfortable guest BR, full BA w/tub/shower combination, & a lrg laundry complete w/ washer, dryer, shelving, & 2 closets-providing entry from attached garage. Upstairs, the spacious primary suite features a sitting area & private full bath. Just off the stair landing, a cozy nook provides the perfect space for a reading corner, small home office, & sitting area. Beneath the home, a lrg storage area offers plenty of room for fishing gear, kayaks, life jackets, & outdoor furniture. The gently sloping waterfront lot leads directly to the water's edge, making it easy to launch a kayak or small fishing boat, or explore the possibility of obtaining a TVA dock permit to build your own private dock. Association boat launch next door. Enjoy excellent fishing, floating, and kayaking along the calm waters of the Beech River, w/direct access to the expansive TN River system known for sandy beaches, marinas, fishing tournaments, deep-water boating, skiing, & endless recreational opportunities. Nature lovers will appreciate the abundant wildlife that call Featherfoot Point home, gather during seasonal water periods, observe deer roaming freely with their young, and enjoy frequent sightings of majestic bald eagles nesting just across the river. Mins to town & I-40 -between Memphis & Nashville.
| a month ago | Price changed to $336,500 | |
| a month ago | Listing updated with changes from the MLS | |
| 3 months ago | Listing first seen on site |
Listings courtesy of Realtracs as distributed by MLS GRID

Based on information submitted to the MLS GRID as of 2026-10-25 03:33 PM UTC. All data is obtained from various sources and may not have been verified by broker or MLS GRID. Supplied Open House Information is subject to change without notice. All information should be independently reviewed and verified for accuracy. Properties may or may not be listed by the office/agent presenting the information.
The Digital Millennium Copyright Act of 1998, 17 U.S.C. § 512 (the “DMCA”) provides recourse for copyright owners who believe that material appearing on the Internet infringes their rights under U.S. copyright law. If you believe in good faith that any content or material made available in connection with our website or services infringes your copyright, you (or your agent) may send us a notice requesting that the content or material be removed, or access to it blocked. Notices must be sent in writing by email to DMCAnotice@MLSGrid.com.
The DMCA requires that your notice of alleged copyright infringement include the following information: (1) description of the copyrighted work that is the subject of claimed infringement; (2) description of the alleged infringing content and information sufficient to permit us to locate the content; (3) contact information for you, including your address, telephone number and email address; (4) a statement by you that you have a good faith belief that the content in the manner complained of is not authorized by the copyright owner, or its agent, or by the operation of any law; (5) a statement by you, signed under penalty of perjury, that the information in the notification is accurate and that you have the authority to enforce the copyrights that are claimed to be infringed; and (6) a physical or electronic signature of the copyright owner or a person authorized to act on the copyright owner’s behalf. Failure to include all of the above information may result in the delay of the processing of your complaint.
Each Keller Williams Realty office is independently owned and operated.