
441 Valley Spring DrMount Juliet, TN 37122
Mortgage Calculator
Monthly Payment (Est.)
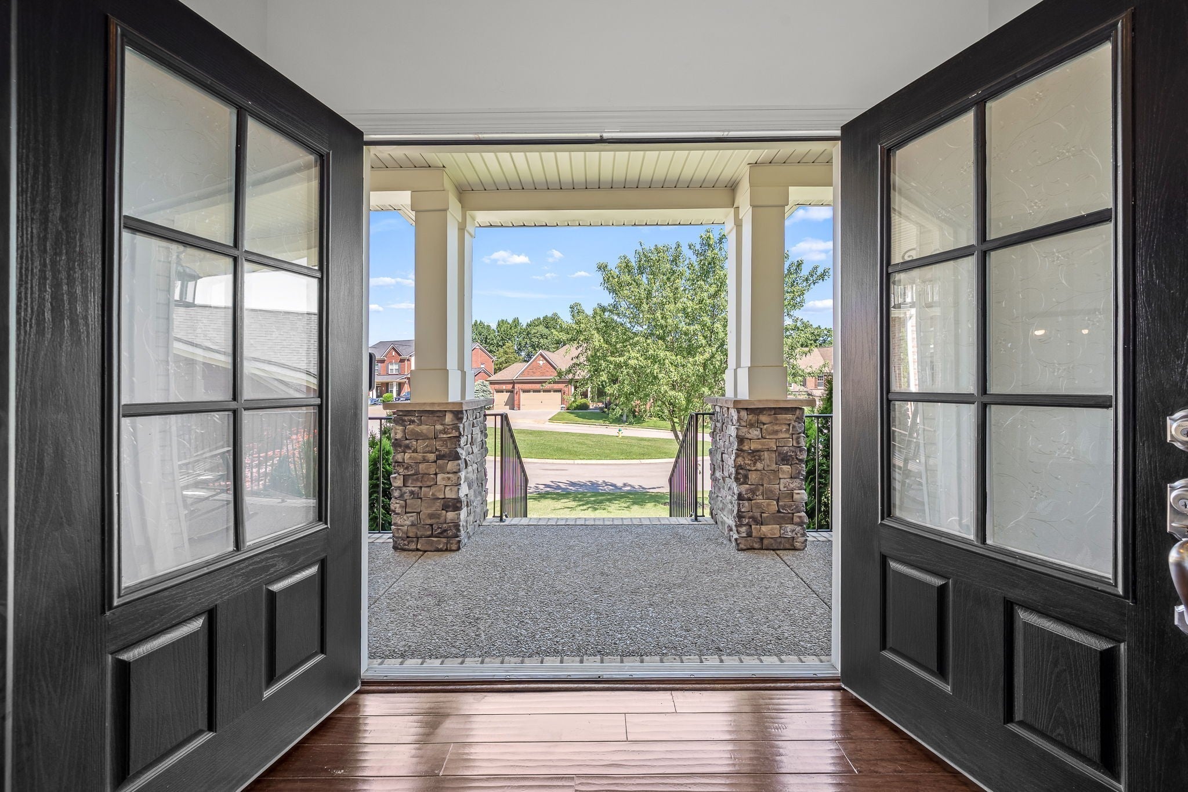
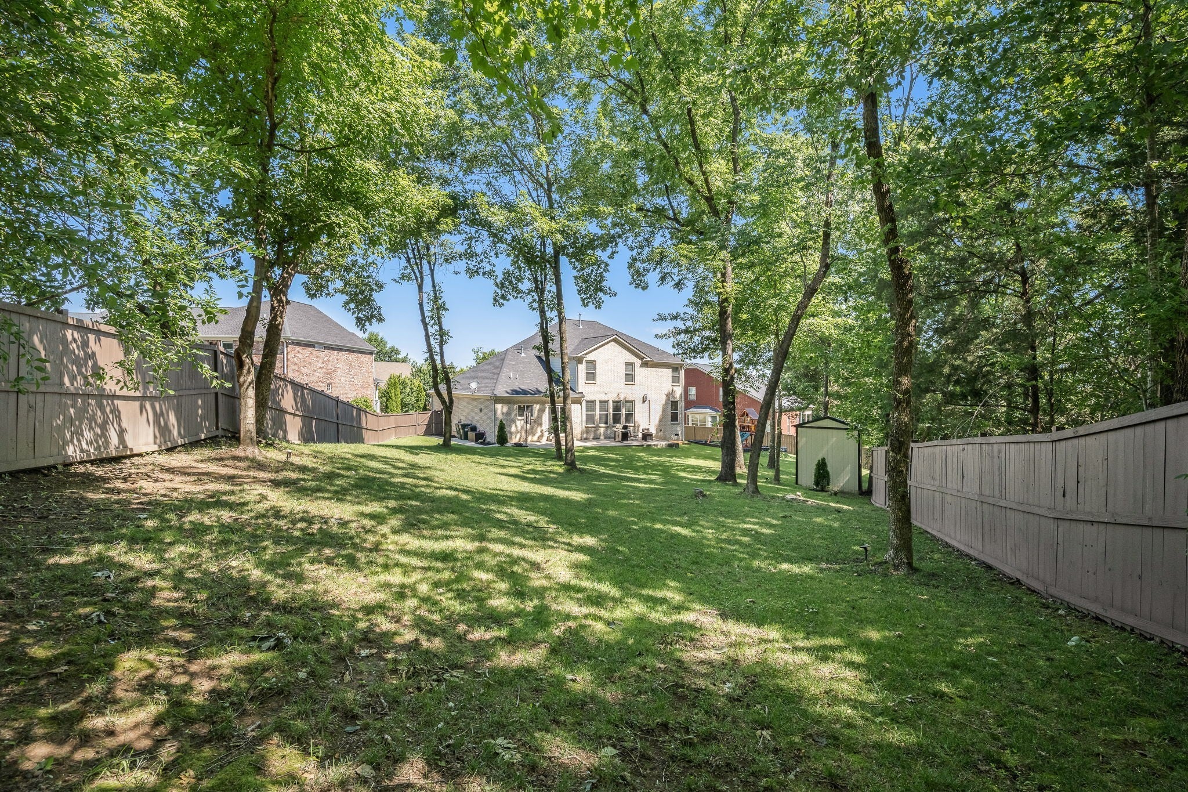
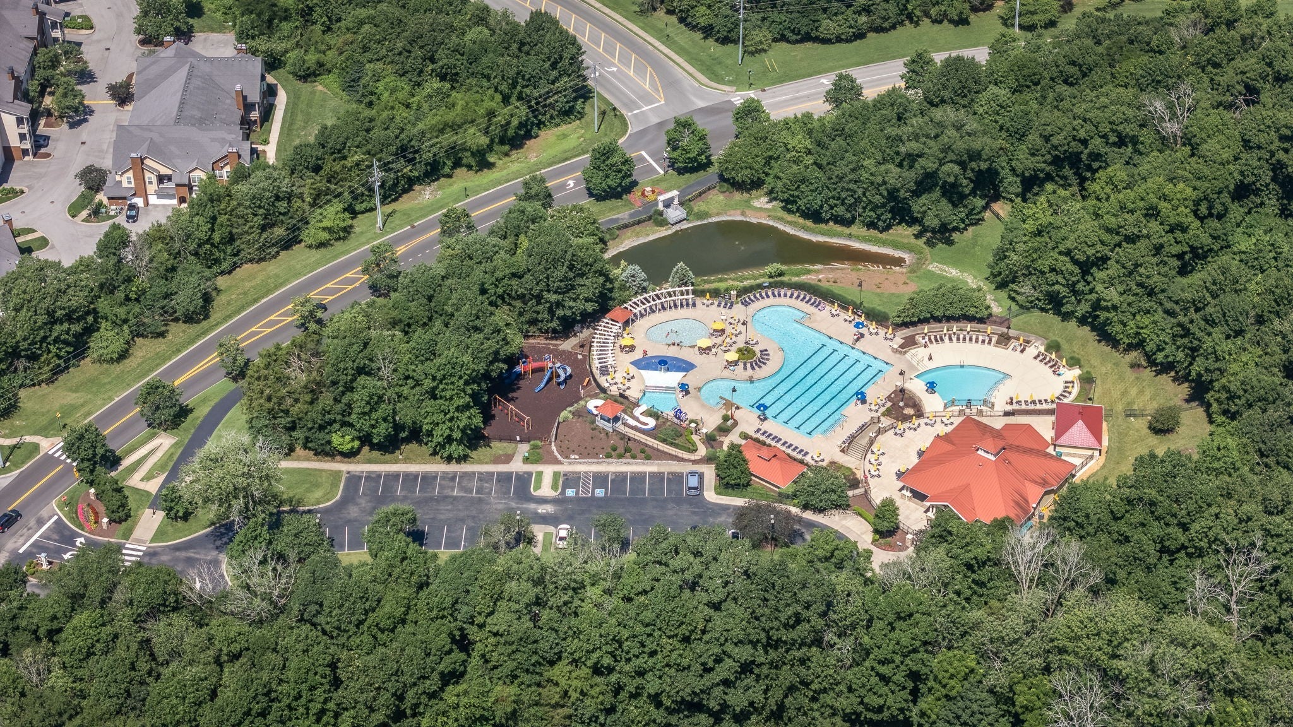
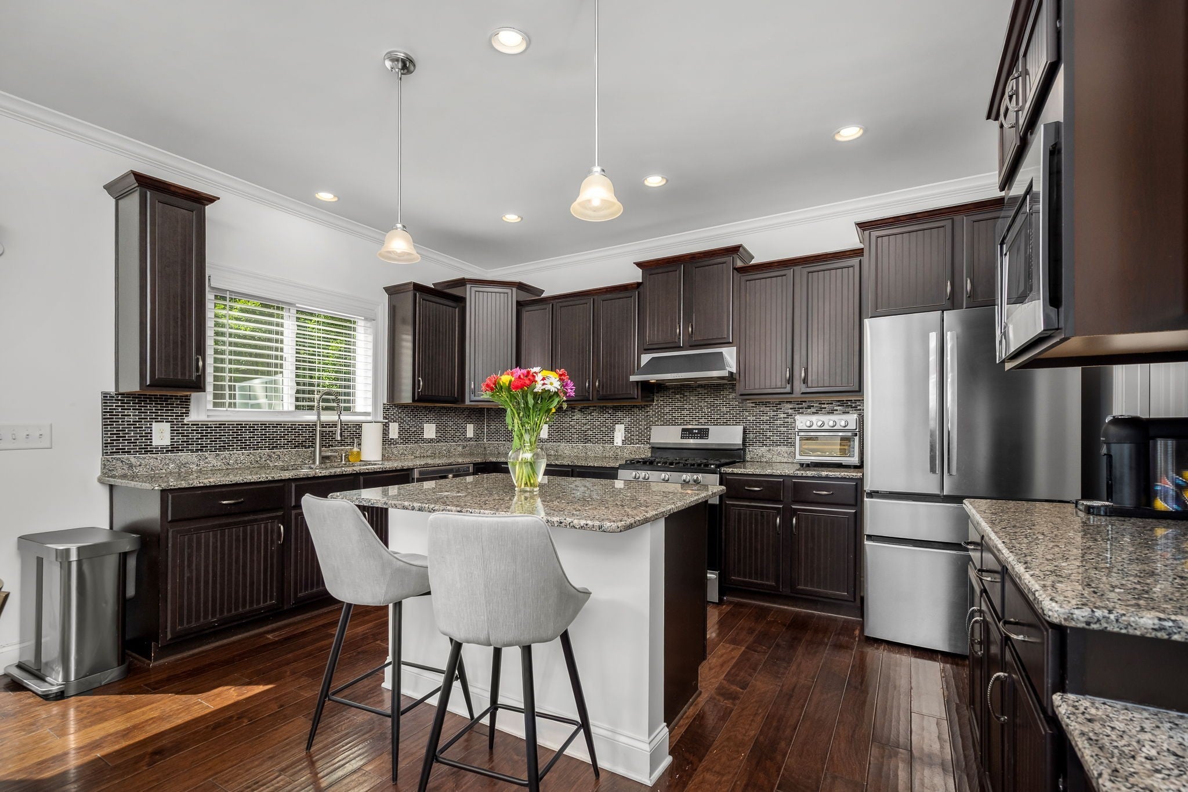
$3,559An amazing deal in Mt. Juliet! Welcome to Providence living at its finest! Perfectly positioned in an enviable location just minutes from Downtown Nashville, BNA Airport, the WeGo Star commuter train, and Percy Priest Lake, this exceptional home offers the ideal blend of convenience, space, and lifestyle. Enjoy being within walking distance to community amenities, the neighborhood pool, and local schools, all while tucked away on a desirable lot backing to a beautiful tree-lined backdrop. Designed with both everyday living and entertaining in mind, the thoughtfully crafted floor plan features 5 spacious bedrooms, a dedicated home office with French doors, formal dining space, and a large rec room. The well-appointed kitchen is the heart of the home, showcasing stainless steel appliances, a gas range, granite countertops, custom tile backsplash, oversized island with bar seating, and a walk-in pantry. The inviting living room offers a stunning stone-accented gas fireplace and a wall of picturesque windows that fill the space with natural light and showcase the private backyard views. The rec room is an entertainer's dream, complete with stadium-style theater seating, a pool table, arcade table, and TV—perfect for movie nights, game days, or hosting friends and family. Step outside to enjoy a backyard built for relaxation and fun, featuring a privacy fence, solar uplighting, oversized patio with gas grill hookup, irrigation system, playset, and storage shed. Move-in ready and loaded with value, this home includes an impressive list of items that convey, including kitchen appliances, refrigerator, pool table, theater chairs, arcade table, rec room TV, living room TV, stairwell mirror, gas grill, playset, and shed. A rare opportunity to own a beautifully maintained home in one of the area's most sought-after communities. New downstairs hvac, newer roof & water heater, and gutter guards offer peace of mind!
| 2 weeks ago | Price changed to $780,000 | |
| 2 weeks ago | Listing updated with changes from the MLS® | |
| 2 months ago | Listing first seen on site |
Listings courtesy of Realtracs as distributed by MLS GRID

Based on information submitted to the MLS GRID as of 2026-09-07 03:32 PM UTC. All data is obtained from various sources and may not have been verified by broker or MLS GRID. Supplied Open House Information is subject to change without notice. All information should be independently reviewed and verified for accuracy. Properties may or may not be listed by the office/agent presenting the information.
The Digital Millennium Copyright Act of 1998, 17 U.S.C. § 512 (the “DMCA”) provides recourse for copyright owners who believe that material appearing on the Internet infringes their rights under U.S. copyright law. If you believe in good faith that any content or material made available in connection with our website or services infringes your copyright, you (or your agent) may send us a notice requesting that the content or material be removed, or access to it blocked. Notices must be sent in writing by email to DMCAnotice@MLSGrid.com.
The DMCA requires that your notice of alleged copyright infringement include the following information: (1) description of the copyrighted work that is the subject of claimed infringement; (2) description of the alleged infringing content and information sufficient to permit us to locate the content; (3) contact information for you, including your address, telephone number and email address; (4) a statement by you that you have a good faith belief that the content in the manner complained of is not authorized by the copyright owner, or its agent, or by the operation of any law; (5) a statement by you, signed under penalty of perjury, that the information in the notification is accurate and that you have the authority to enforce the copyrights that are claimed to be infringed; and (6) a physical or electronic signature of the copyright owner or a person authorized to act on the copyright owner’s behalf. Failure to include all of the above information may result in the delay of the processing of your complaint.
Each Keller Williams Realty office is independently owned and operated.