
3597 Prospect Church RoadApison, TN 37302
Mortgage Calculator
Monthly Payment (Est.)
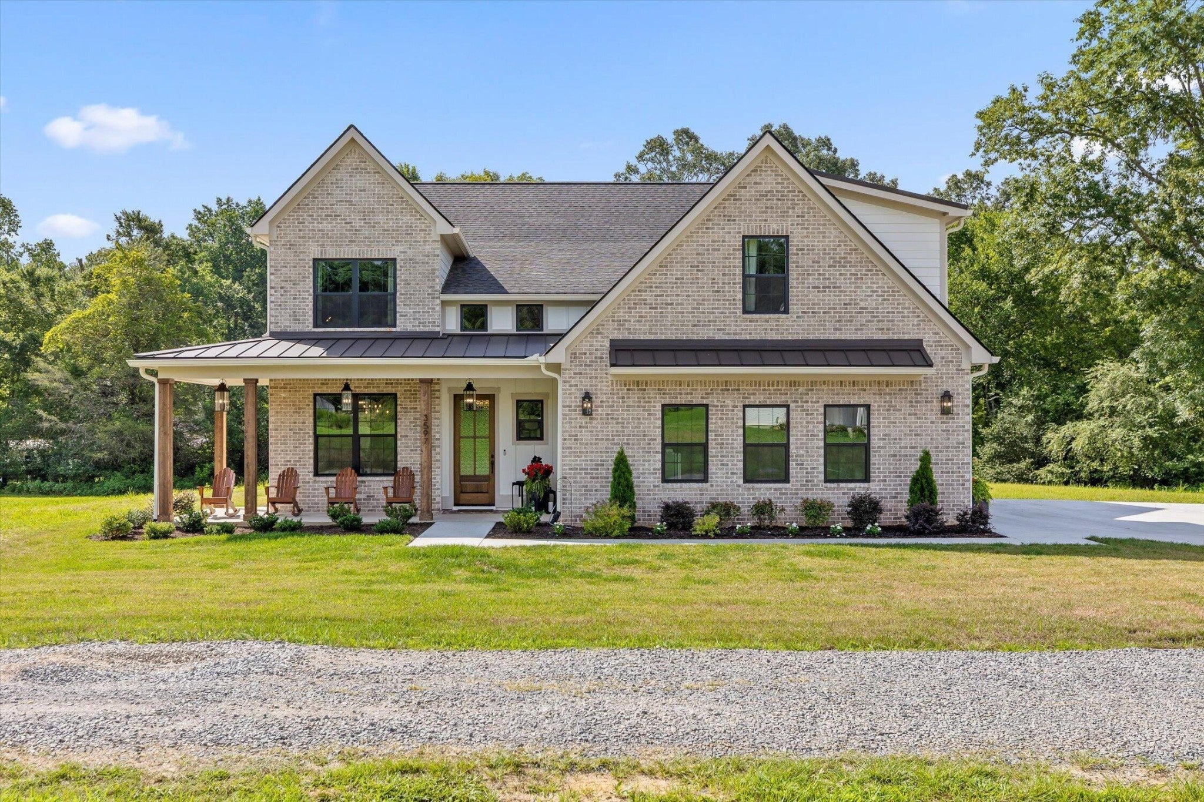
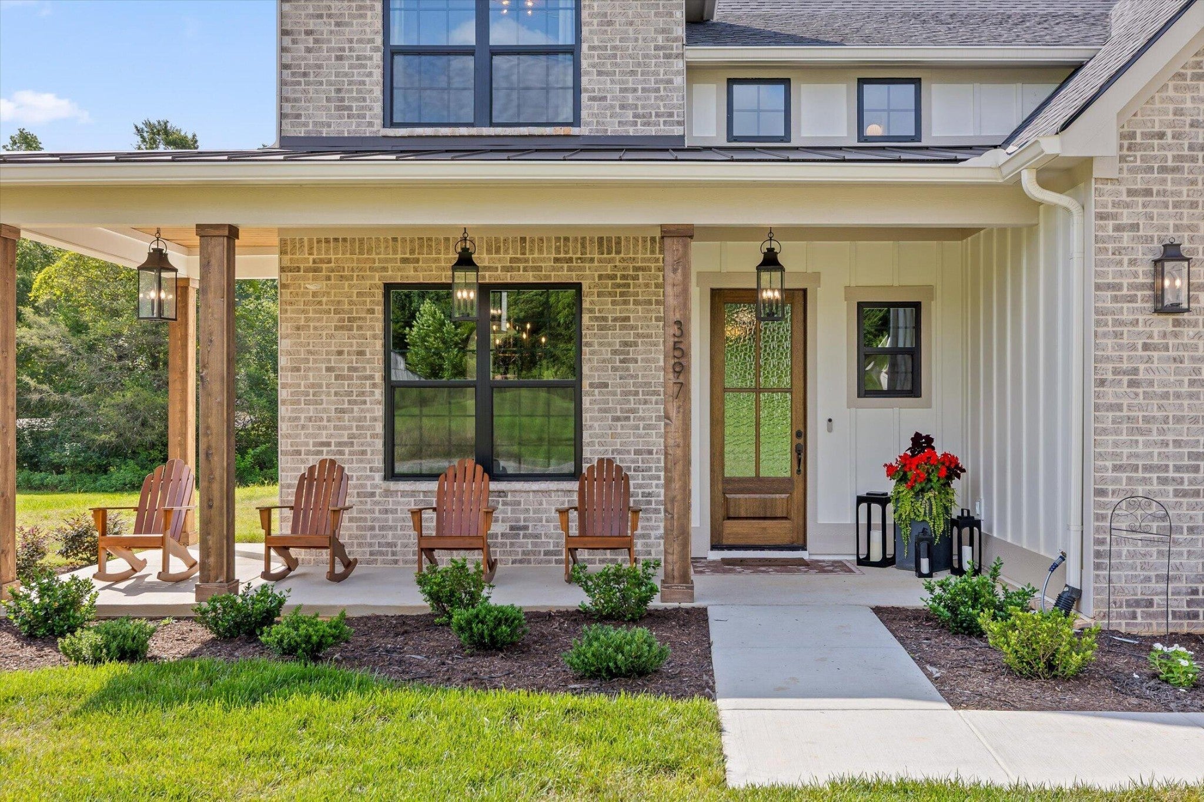
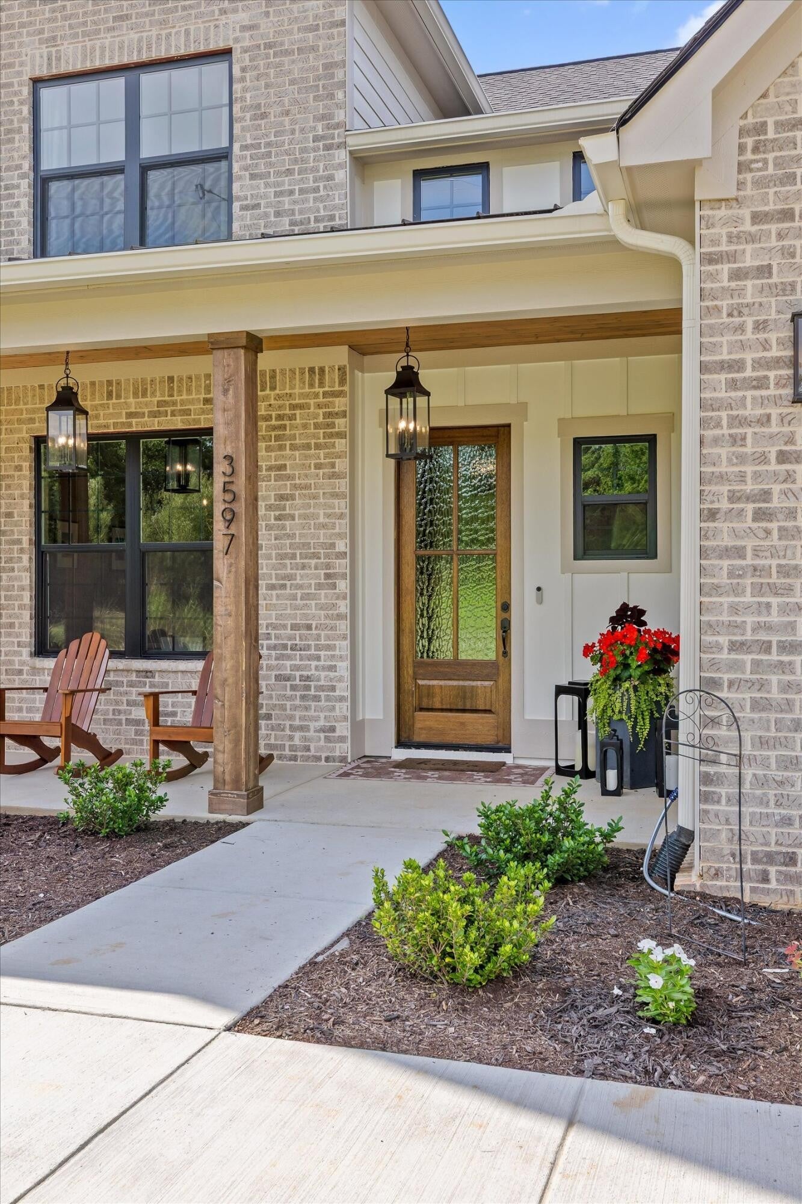
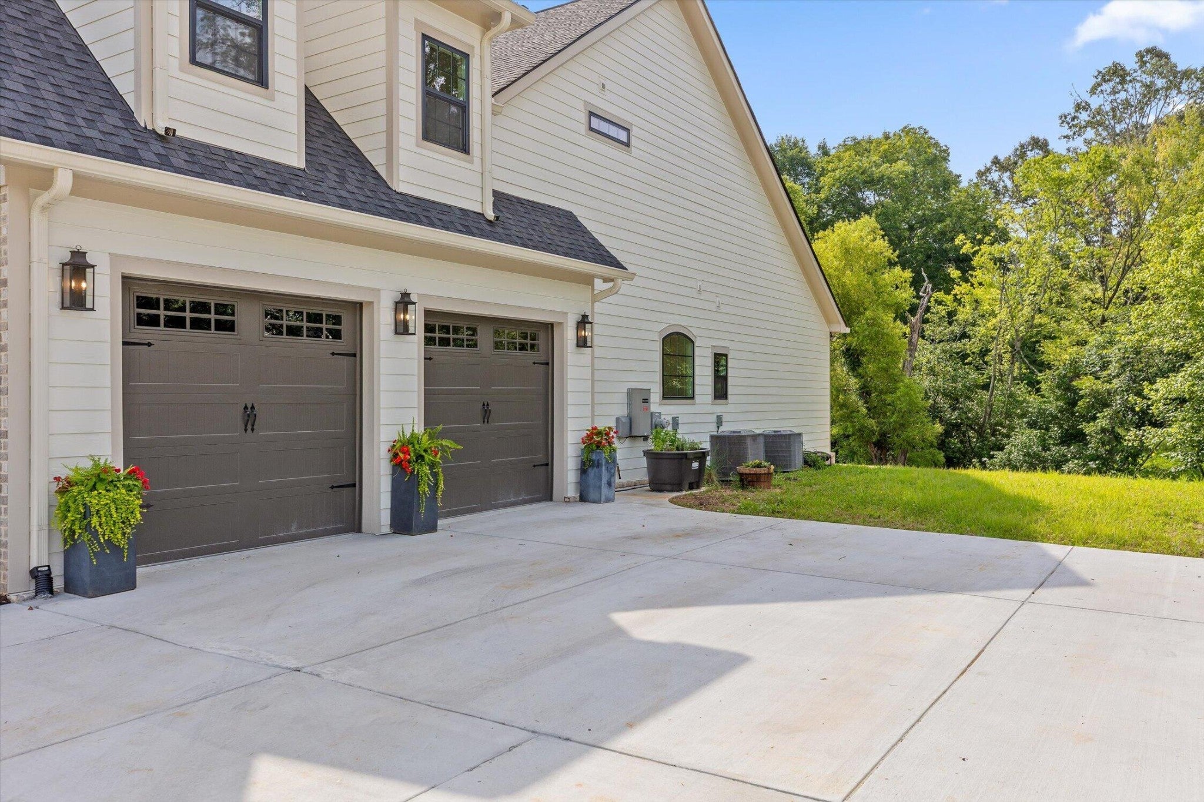
Enter an interest rate to see your estimated monthly payment.*Open House Sunday 10/25 From 2:00-4:00 p.m.* There are places that simply give us a roof over our heads and then there are those that become the setting for the moments that shape our lives. The front porch where your children wave goodbye on their first day of school. The kitchen where family recipes are lovingly passed down, one generation to the next. The backyard where dogs chase butterflies, gardens bloom a little fuller every season, and your days feel just a little brighter because you've finally found a place that feels like home. Welcome to 3597 Prospect Church Road. Nestled on more than two breathtaking acres in the heart of Apison, this is one of those rare homes that comes along only once in a great while. Every inch has been thoughtfully designed with timeless craftsmanship, remarkable attention to detail, and a warmth that welcomes you the moment you arrive. Here, life slows down. Mornings begin with coffee on the lantern-lit front porch as the sun rises over your own private slice of Tennessee paradise. The sounds of birds replace the noise of traffic, and the day's first moments are filled with nothing more than fresh air, peaceful quiet, and gratitude for the life you've built. As you step through the front door, beautiful designer lighting, exquisite moldings, and a grand staircase create an unforgettable first impression. Every detail feels intentional. Every finish feels timeless. This is a home where elegance and comfort exist in perfect harmony. The dining room flows effortlessly into a charming butler's pantry that feels like something from the pages of a magazine. With extensive storage to one side and a generous prep space on the other, all framed by a breathtaking arched window overlooking your backyard sanctuary, this space was designed to make entertaining effortless. Imagine preparing holiday meals while watching the seasons change just outside your window.
| 14 hours ago | Price changed to $975,000 | |
| 14 hours ago | Listing updated with changes from the MLS | |
| 3 months ago | Listing first seen on site |
Listings courtesy of Realtracs as distributed by MLS GRID

Based on information submitted to the MLS GRID as of 2026-10-24 08:16 AM UTC. All data is obtained from various sources and may not have been verified by broker or MLS GRID. Supplied Open House Information is subject to change without notice. All information should be independently reviewed and verified for accuracy. Properties may or may not be listed by the office/agent presenting the information.
The Digital Millennium Copyright Act of 1998, 17 U.S.C. § 512 (the “DMCA”) provides recourse for copyright owners who believe that material appearing on the Internet infringes their rights under U.S. copyright law. If you believe in good faith that any content or material made available in connection with our website or services infringes your copyright, you (or your agent) may send us a notice requesting that the content or material be removed, or access to it blocked. Notices must be sent in writing by email to DMCAnotice@MLSGrid.com.
The DMCA requires that your notice of alleged copyright infringement include the following information: (1) description of the copyrighted work that is the subject of claimed infringement; (2) description of the alleged infringing content and information sufficient to permit us to locate the content; (3) contact information for you, including your address, telephone number and email address; (4) a statement by you that you have a good faith belief that the content in the manner complained of is not authorized by the copyright owner, or its agent, or by the operation of any law; (5) a statement by you, signed under penalty of perjury, that the information in the notification is accurate and that you have the authority to enforce the copyrights that are claimed to be infringed; and (6) a physical or electronic signature of the copyright owner or a person authorized to act on the copyright owner’s behalf. Failure to include all of the above information may result in the delay of the processing of your complaint.
Each Keller Williams Realty office is independently owned and operated.