
225 W Shore DriveRockwood, TN 37854
Mortgage Calculator
Monthly Payment (Est.)
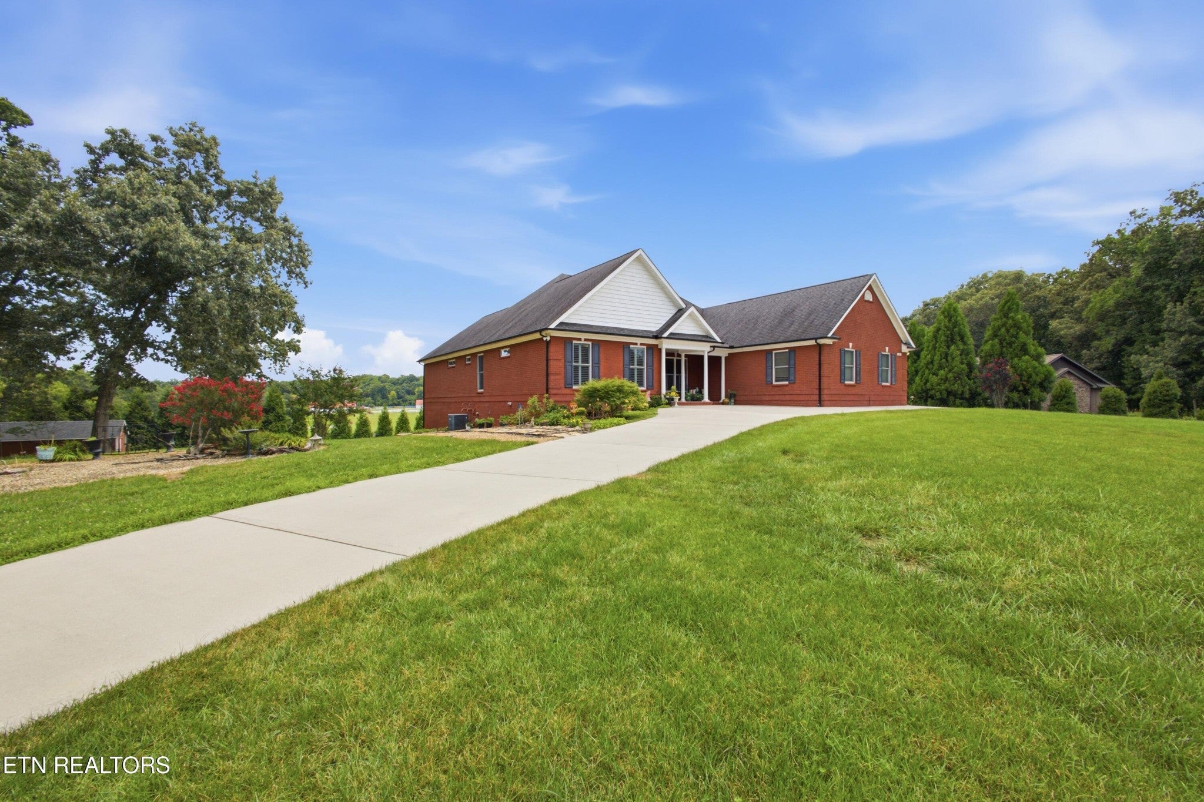
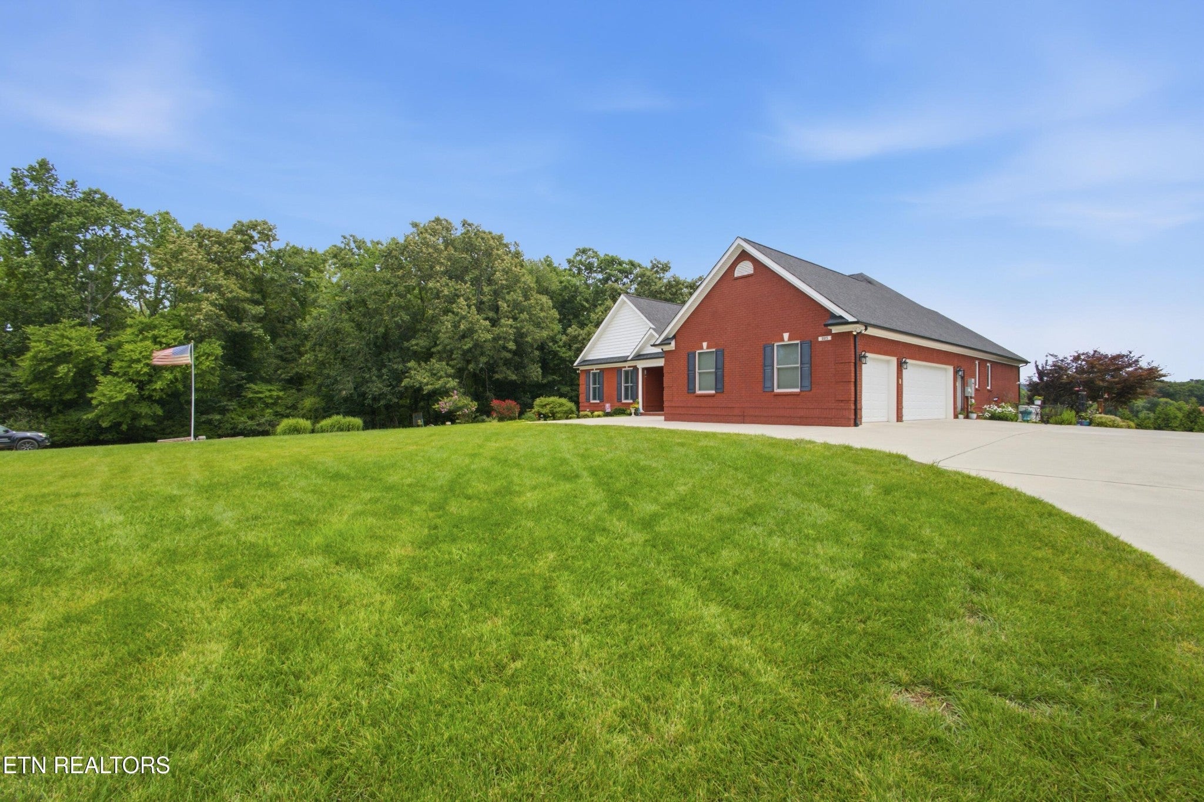
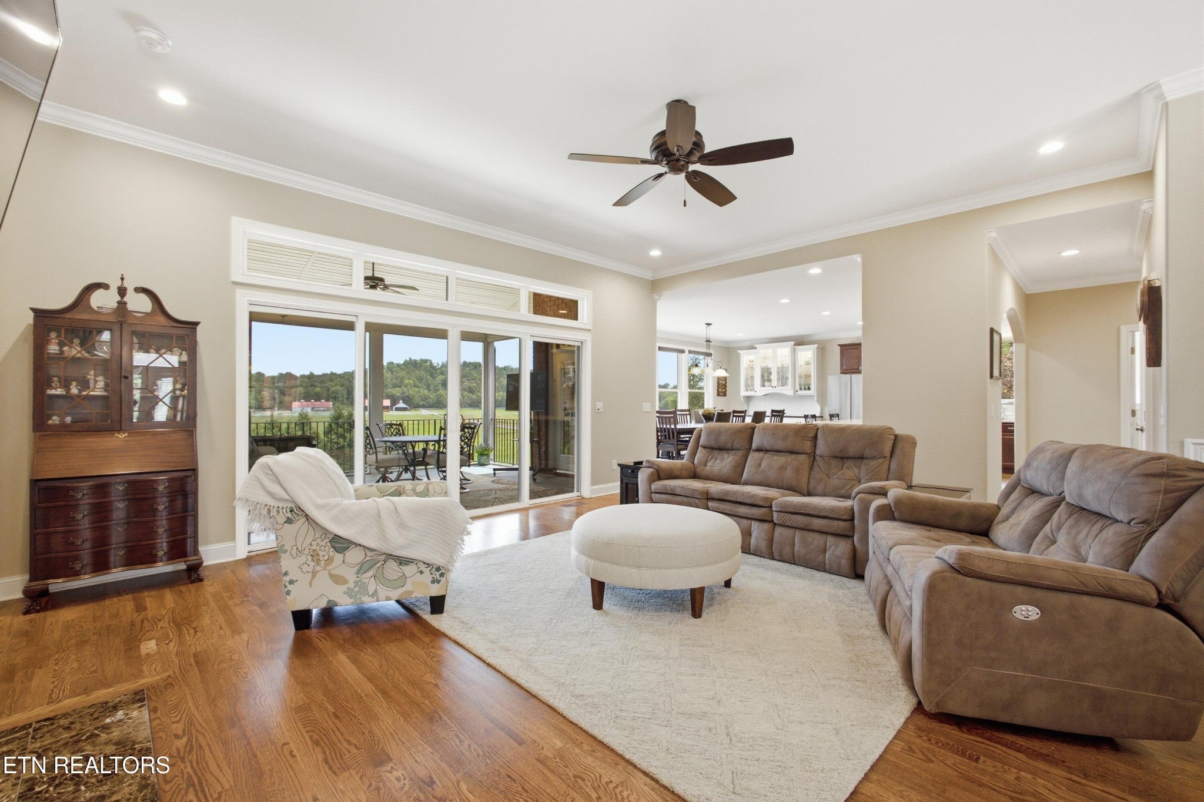
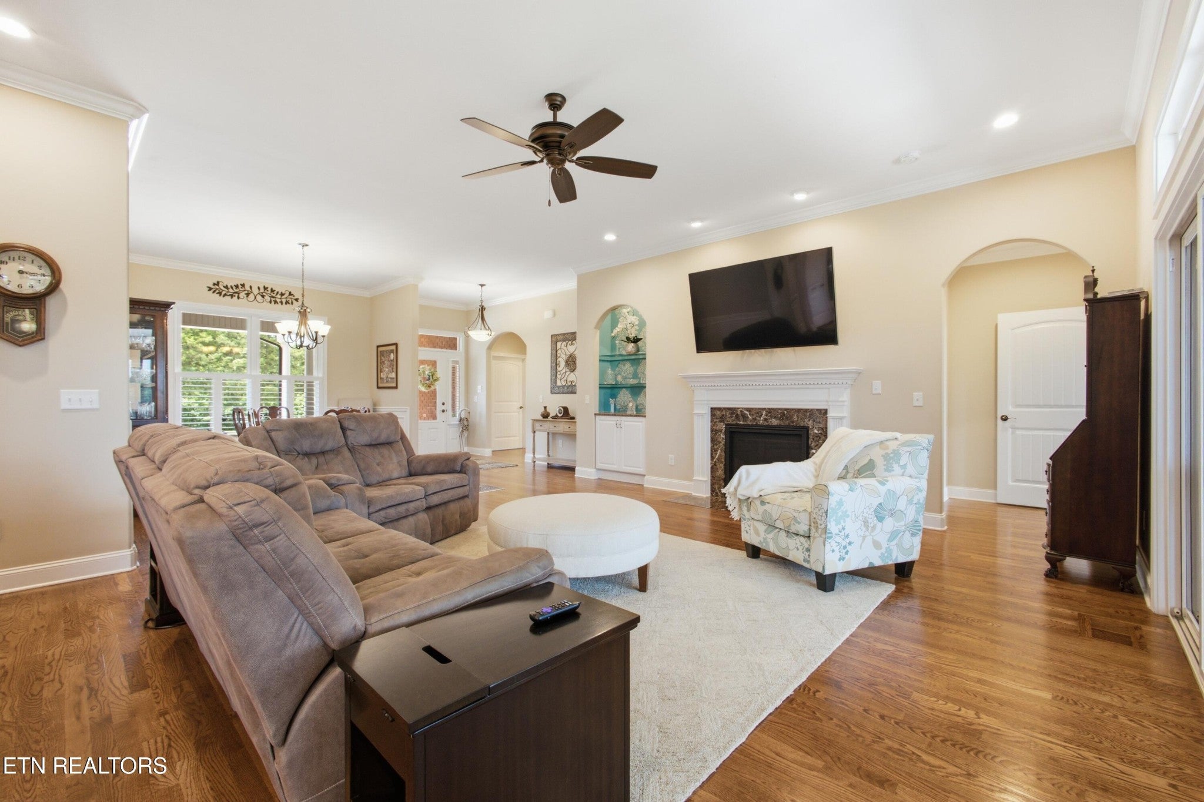
Enter an interest rate to see your estimated monthly payment.Luxury, comfort, and thoughtful design come together in this exceptional one-owner, all-brick custom home situated on a beautifully landscaped double lot totaling approximately 2.07 acres in the highly sought-after Grande Vista Bay community. Designed with entertaining and everyday living in mind, this impressive home offers over 5,000 square feet of finished living space with an open, flowing floor plan that seamlessly connects the gourmet kitchen, living area, and screened-in back deck. Whether hosting large gatherings or enjoying quiet evenings at home, every space has been thoughtfully planned for comfort, privacy, and functionality. The chef's kitchen is beautifully appointed with custom cabinetry, Caesarstone countertops, built-in shelving, an induction cooktop, an oversized island, a secondary serving counter, and abundant workspace. The lower level features a second full kitchen complete with a full-size range, oven, dishwasher, and floor-to-ceiling cabinetry, making it ideal for entertaining or multigenerational living. This finished walkout basement offers incredible flexibility with its own private exterior entrance, giving it excellent in-law suite or guest quarters potential. There is also a designated garage for parking convenience. Retreat to the luxurious primary suite featuring a spacious walk-in closet, elegant coffered ceiling with recessed lighting, granite countertops, dual vanities, and a beautifully tiled walk-in shower with built-in bench. Throughout the home you'll find natural oak flooring, custom wood shutters, shaded windows for added privacy, tilt-in windows for easy interior cleaning, extensive storage, and quality craftsmanship at every turn. A central vac system for easy cleaning. Energy efficiency was a priority during construction with spray foam insulation, blown attic insulation, gas heating, a gas tankless water heater, and exceptional overall insulation to help keep utility costs low.
| 3 months ago | Listing first seen on site | |
| 3 months ago | Listing updated with changes from the MLS |
Listings courtesy of Realtracs as distributed by MLS GRID

Based on information submitted to the MLS GRID as of 2026-10-23 07:16 PM UTC. All data is obtained from various sources and may not have been verified by broker or MLS GRID. Supplied Open House Information is subject to change without notice. All information should be independently reviewed and verified for accuracy. Properties may or may not be listed by the office/agent presenting the information.
The Digital Millennium Copyright Act of 1998, 17 U.S.C. § 512 (the “DMCA”) provides recourse for copyright owners who believe that material appearing on the Internet infringes their rights under U.S. copyright law. If you believe in good faith that any content or material made available in connection with our website or services infringes your copyright, you (or your agent) may send us a notice requesting that the content or material be removed, or access to it blocked. Notices must be sent in writing by email to DMCAnotice@MLSGrid.com.
The DMCA requires that your notice of alleged copyright infringement include the following information: (1) description of the copyrighted work that is the subject of claimed infringement; (2) description of the alleged infringing content and information sufficient to permit us to locate the content; (3) contact information for you, including your address, telephone number and email address; (4) a statement by you that you have a good faith belief that the content in the manner complained of is not authorized by the copyright owner, or its agent, or by the operation of any law; (5) a statement by you, signed under penalty of perjury, that the information in the notification is accurate and that you have the authority to enforce the copyrights that are claimed to be infringed; and (6) a physical or electronic signature of the copyright owner or a person authorized to act on the copyright owner’s behalf. Failure to include all of the above information may result in the delay of the processing of your complaint.
Each Keller Williams Realty office is independently owned and operated.