
127 England PlHendersonville, TN 37075
Mortgage Calculator
Monthly Payment (Est.)
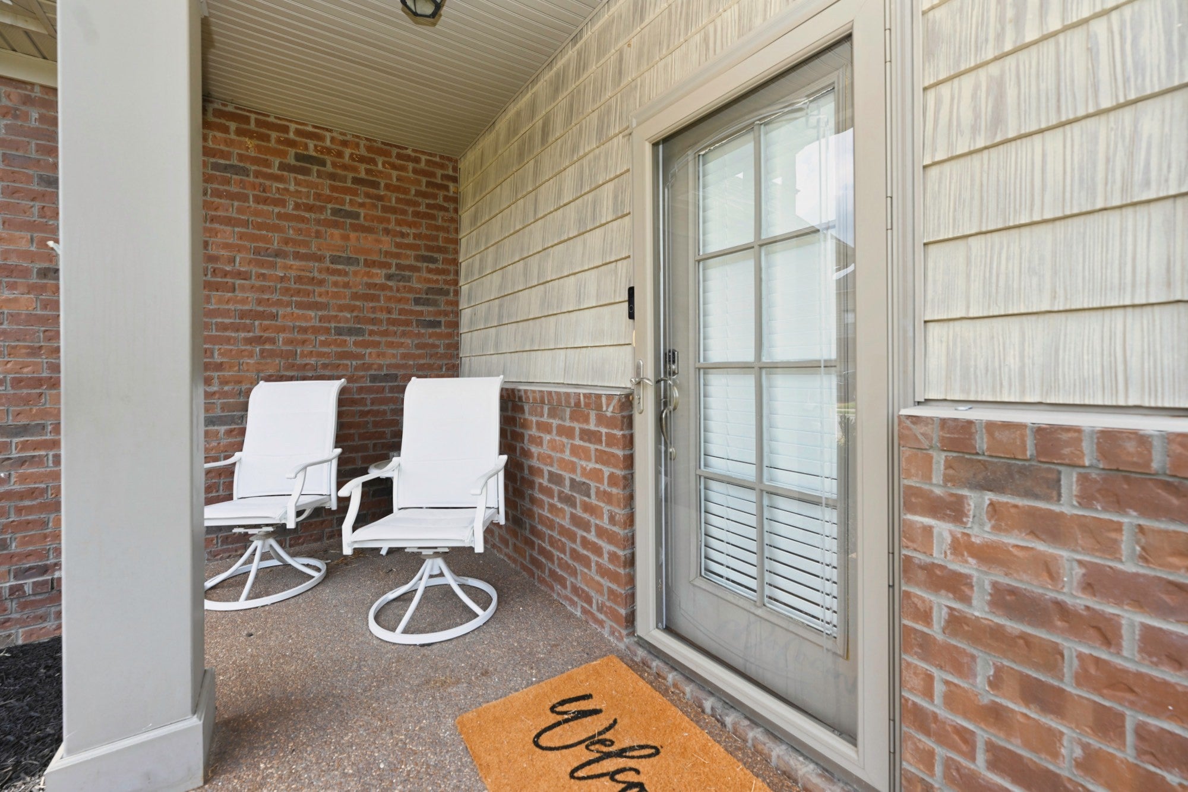
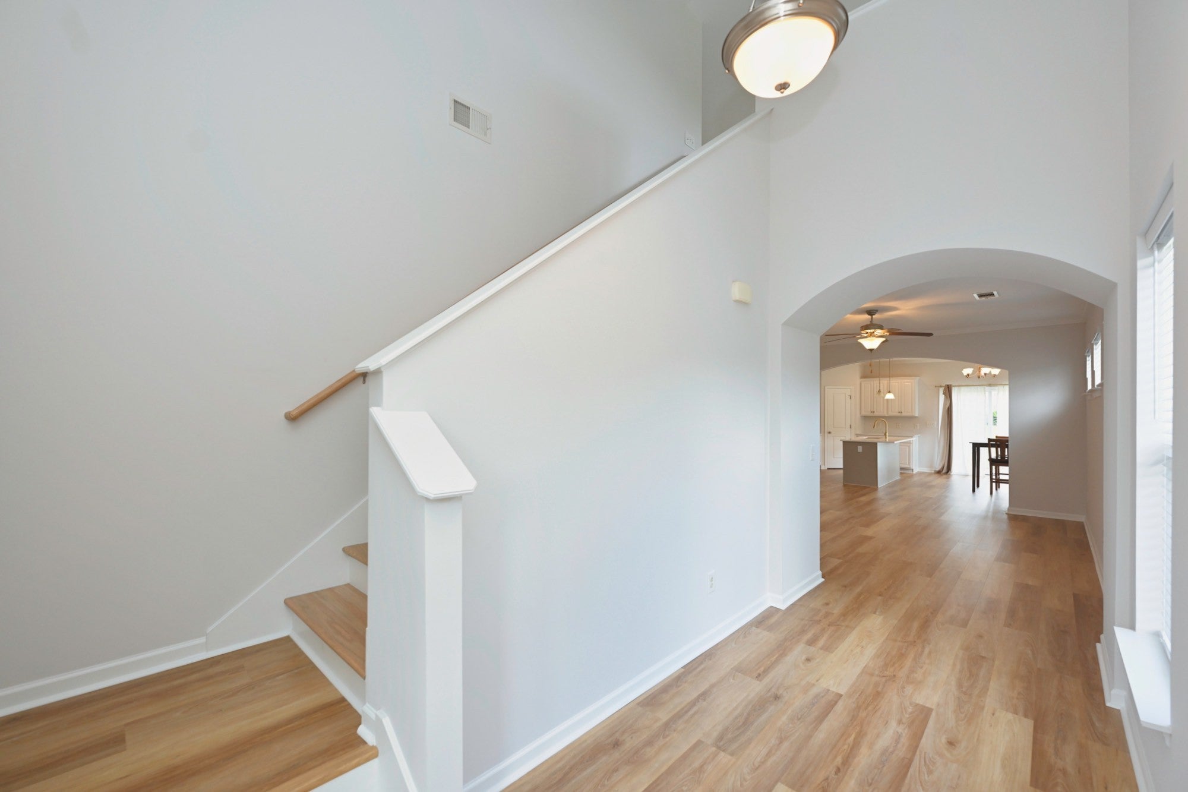
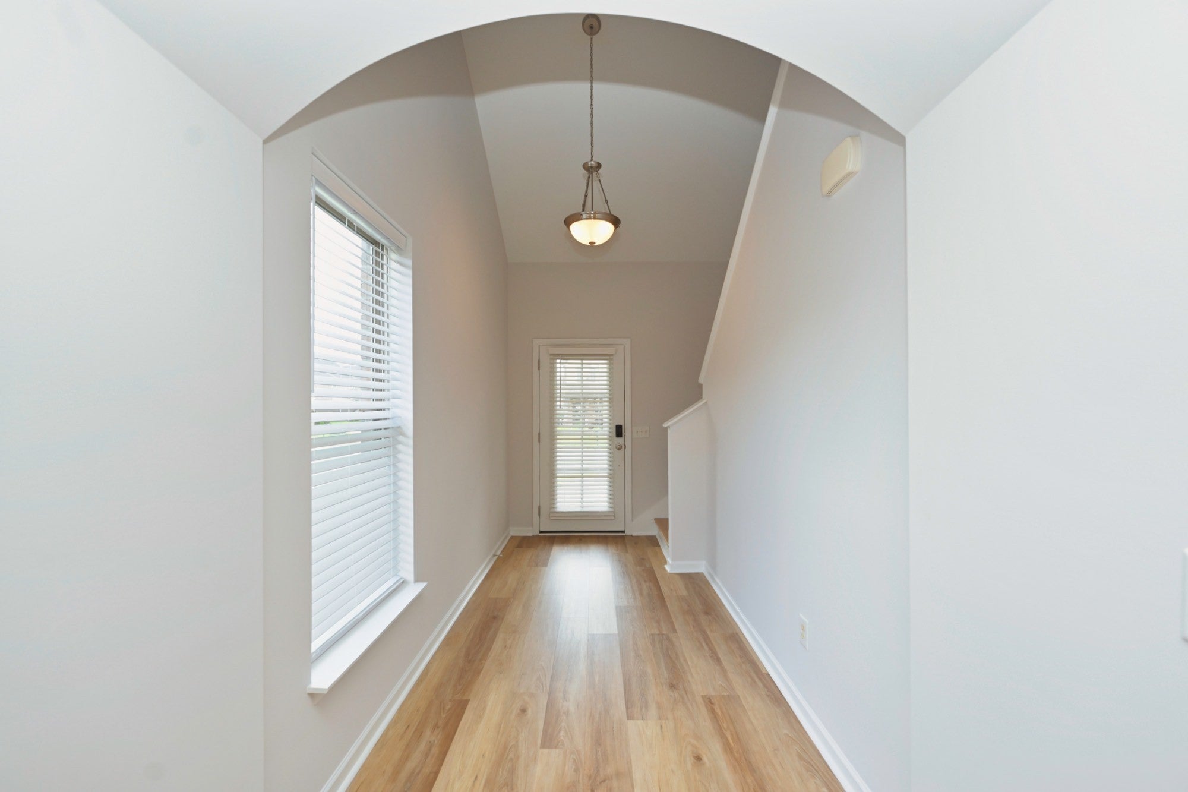
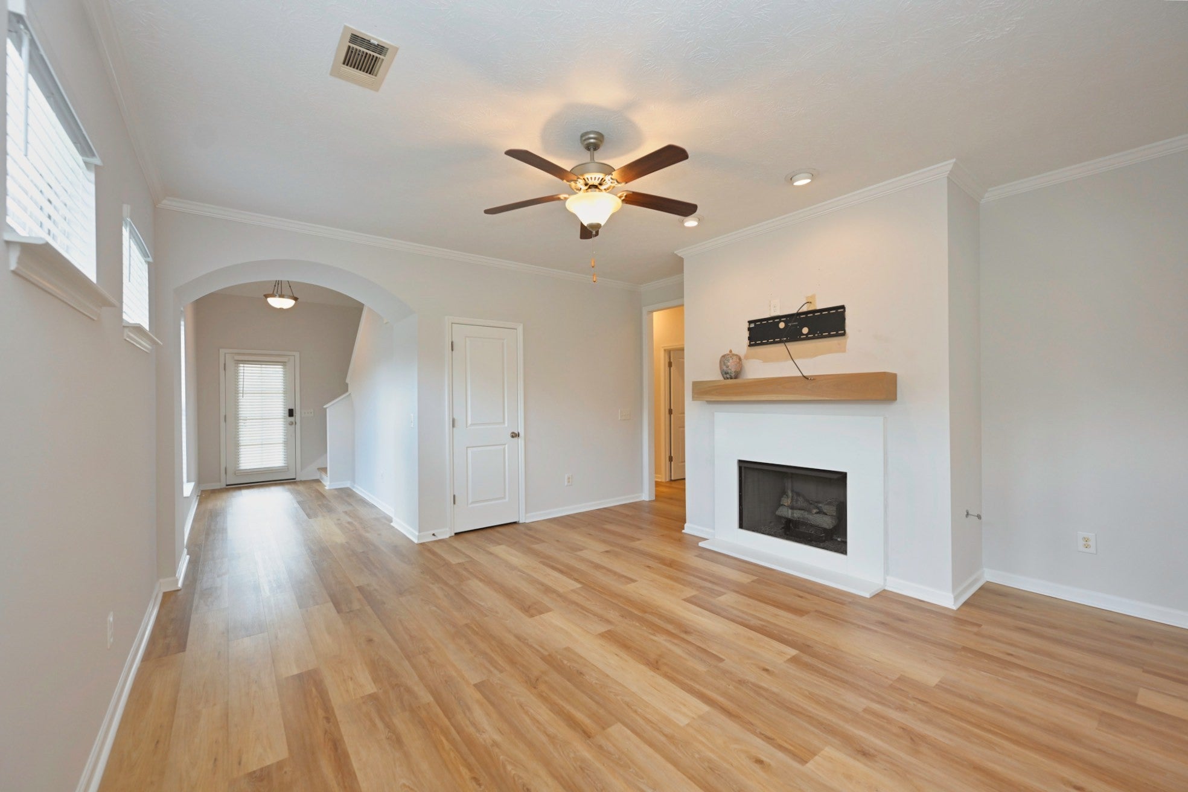
$2,030Main-floor living in the highly desirable gated Saundersville Station community! This move-in ready 3 bedroom, 2 bath home sits on a corner lot and features all new LVP flooring, wood stairs, and tile baths, along with new countertops and appliances. The inviting family room with fireplace creates a warm centerpiece for everyday living, while the 2-car garage adds convenience and storage. All bedrooms and bathrooms are located on the main level, with a spacious bonus room upstairs ideal for a media room, home office, playroom, or guest space. Enjoy community amenities including a pool and more, plus a prime Hendersonville location just minutes from shopping, dining, parks, and local conveniences. Zoned for sought-after Station Camp High School.
| 2 months ago | Status changed to Active | |
| 2 months ago | Listing updated with changes from the MLS® | |
| 2 months ago | Listing first seen on site |
Listings courtesy of Realtracs as distributed by MLS GRID

Based on information submitted to the MLS GRID as of 2026-09-09 02:51 AM UTC. All data is obtained from various sources and may not have been verified by broker or MLS GRID. Supplied Open House Information is subject to change without notice. All information should be independently reviewed and verified for accuracy. Properties may or may not be listed by the office/agent presenting the information.
The Digital Millennium Copyright Act of 1998, 17 U.S.C. § 512 (the “DMCA”) provides recourse for copyright owners who believe that material appearing on the Internet infringes their rights under U.S. copyright law. If you believe in good faith that any content or material made available in connection with our website or services infringes your copyright, you (or your agent) may send us a notice requesting that the content or material be removed, or access to it blocked. Notices must be sent in writing by email to DMCAnotice@MLSGrid.com.
The DMCA requires that your notice of alleged copyright infringement include the following information: (1) description of the copyrighted work that is the subject of claimed infringement; (2) description of the alleged infringing content and information sufficient to permit us to locate the content; (3) contact information for you, including your address, telephone number and email address; (4) a statement by you that you have a good faith belief that the content in the manner complained of is not authorized by the copyright owner, or its agent, or by the operation of any law; (5) a statement by you, signed under penalty of perjury, that the information in the notification is accurate and that you have the authority to enforce the copyrights that are claimed to be infringed; and (6) a physical or electronic signature of the copyright owner or a person authorized to act on the copyright owner’s behalf. Failure to include all of the above information may result in the delay of the processing of your complaint.
Each Keller Williams Realty office is independently owned and operated.