
71 Henry LaneDecherd, TN 37324
Mortgage Calculator
Monthly Payment (Est.)
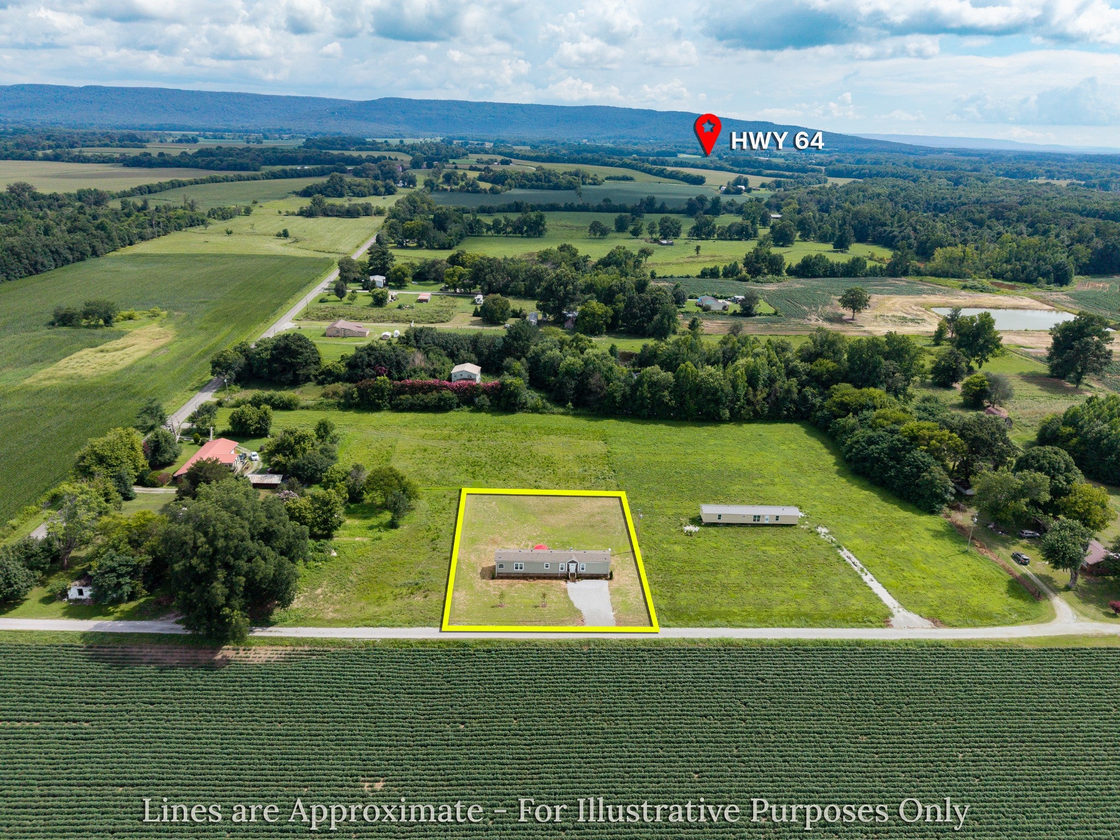
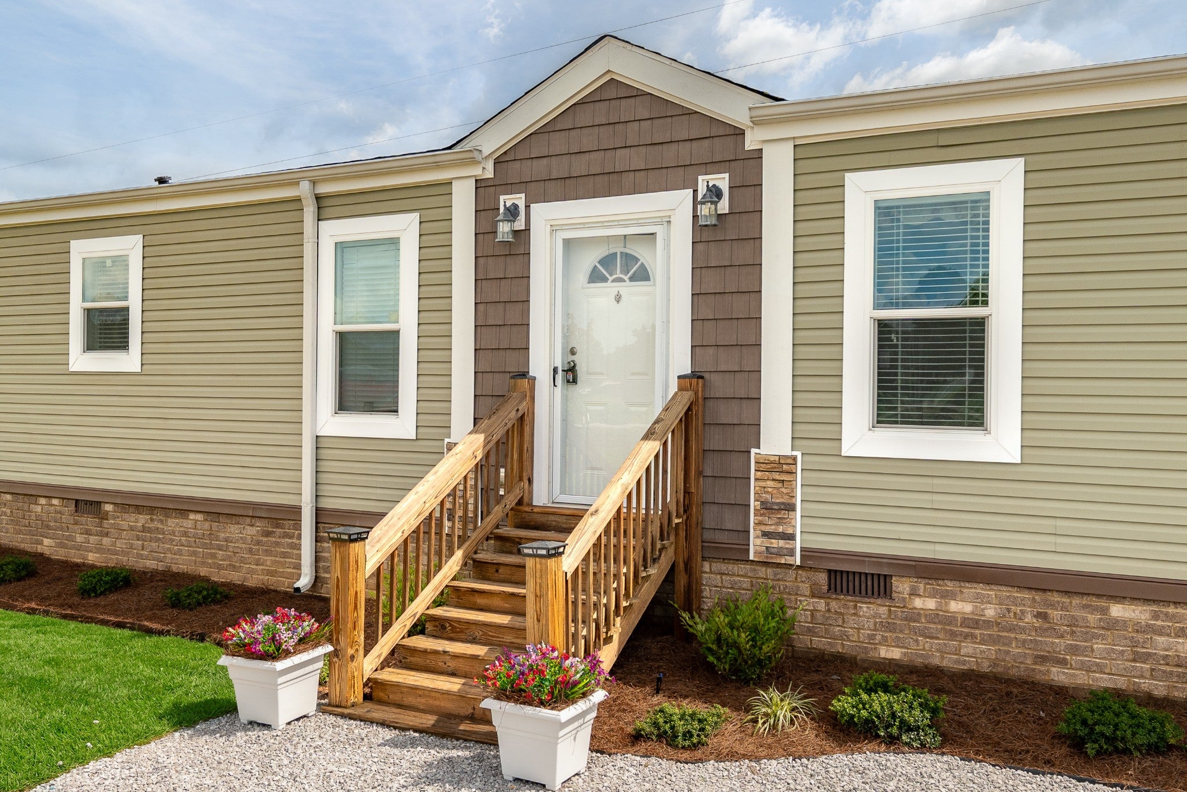
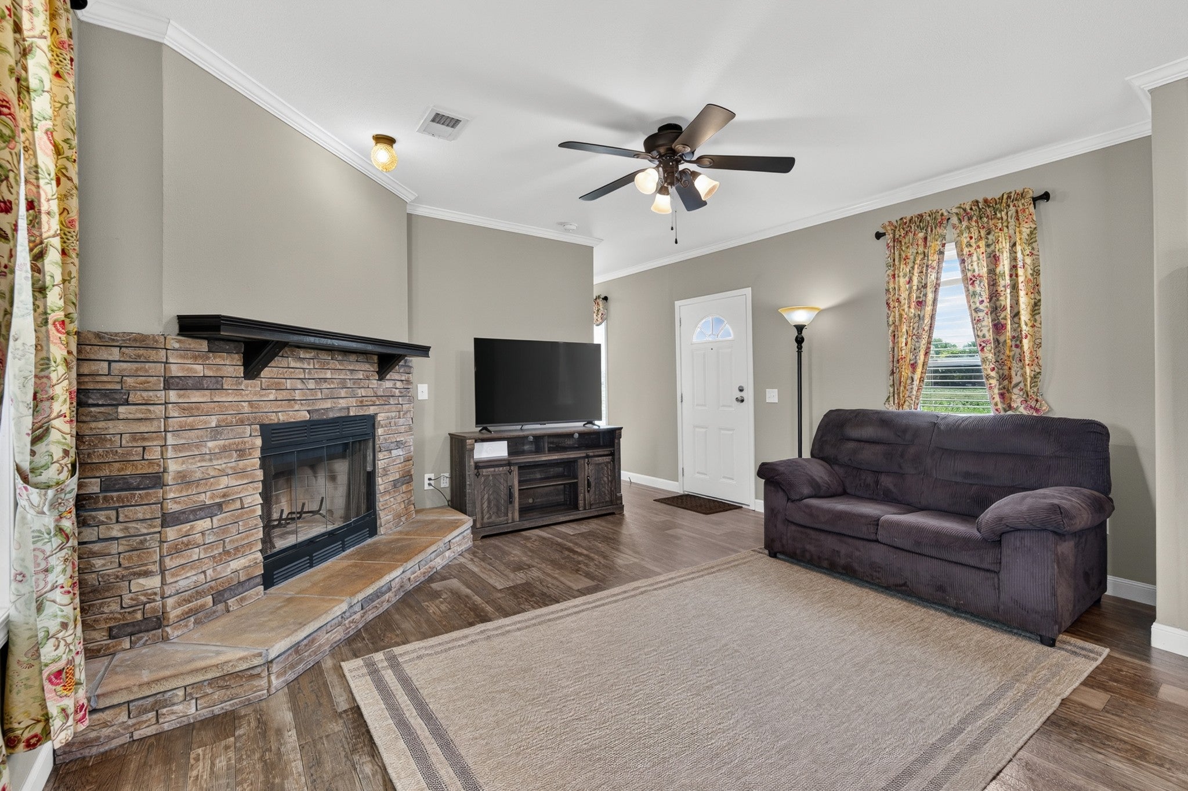
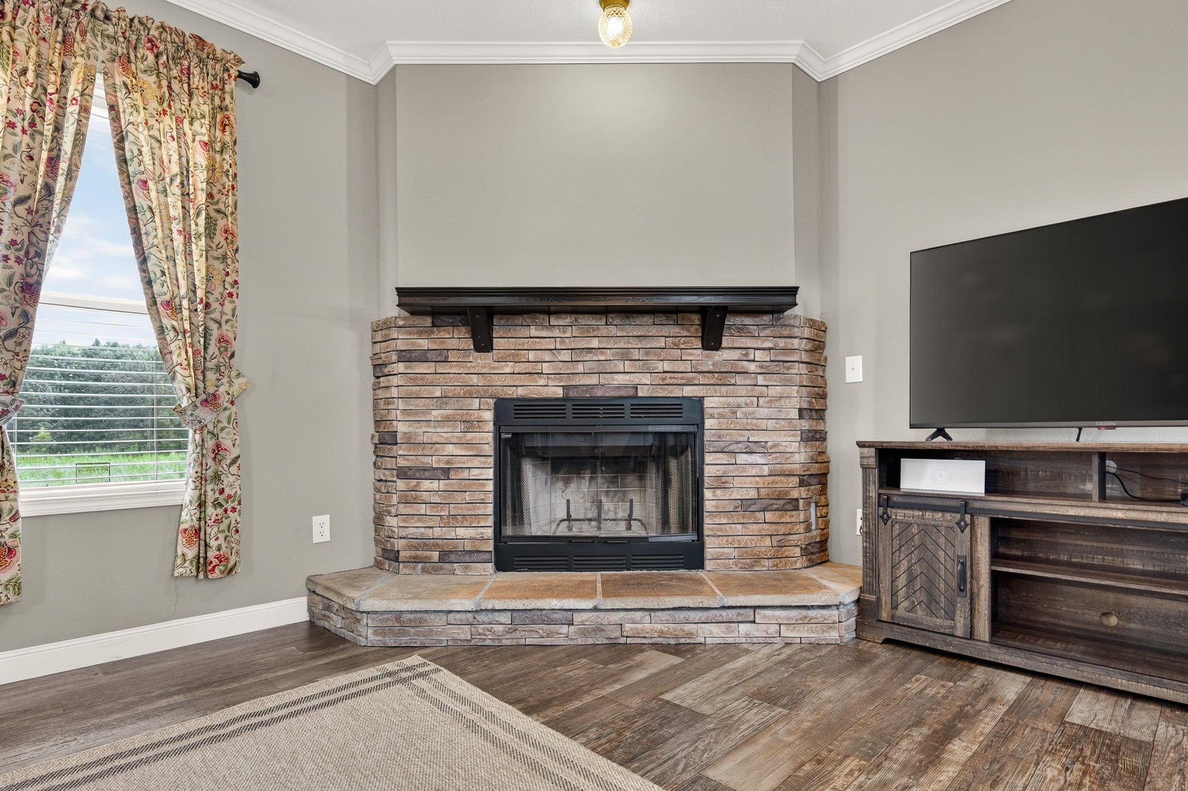
$908Move-in ready 2019 farmhouse-style manufactured home, 3BD/2BA, 1,280 sf on 0.604 acres in Decherd — 9 mi to Nissan, 18 mi to Arnold AFB. Permanent foundation with brick skirting. Stack-stone fireplace with blower, 8.5-ft ceilings, crown molding, hardwood-look flooring. Chef's kitchen: floor-to-ceiling Nutmeg cabinetry, center island with pendant lighting, farmhouse workstation sink, granite-look countertops, Whirlpool appliance suite (range, microwave, dishwasher, refrigerator with ice/water). Matching Whirlpool Cabrio washer/dryer — all included. Primary suite: large walk-in closet, garden tub, walk-in shower, linen tower. Two additional bedrooms with ceiling fans and crown molding. Hall bath with tub/shower. Barn door to spacious laundry/pantry. Curtains and blinds included. New 12x16 deck with solar lighting and flower planters, new septic system (inspected/approved Nov 2025), central HVAC, irrigated front beds, gravel driveway. Starlink 100 Mbps — equipment included. Smart home: Ring doorbell, interior camera, smart plugs — Alexa-controlled. Non-smoking, lightly occupied since 2021 — freshly painted, zero deferred maintenance. Financing: Buyers should work with their preferred lender or credit union to explore financing options. Seller will cooperate fully with your lender's requirements to help make this work.
| 7 days ago | Price changed to $199,000 | |
| 7 days ago | Listing updated with changes from the MLS® | |
| 2 months ago | Listing first seen on site |
Listings courtesy of Realtracs as distributed by MLS GRID

Based on information submitted to the MLS GRID as of 2026-09-07 05:50 PM UTC. All data is obtained from various sources and may not have been verified by broker or MLS GRID. Supplied Open House Information is subject to change without notice. All information should be independently reviewed and verified for accuracy. Properties may or may not be listed by the office/agent presenting the information.
The Digital Millennium Copyright Act of 1998, 17 U.S.C. § 512 (the “DMCA”) provides recourse for copyright owners who believe that material appearing on the Internet infringes their rights under U.S. copyright law. If you believe in good faith that any content or material made available in connection with our website or services infringes your copyright, you (or your agent) may send us a notice requesting that the content or material be removed, or access to it blocked. Notices must be sent in writing by email to DMCAnotice@MLSGrid.com.
The DMCA requires that your notice of alleged copyright infringement include the following information: (1) description of the copyrighted work that is the subject of claimed infringement; (2) description of the alleged infringing content and information sufficient to permit us to locate the content; (3) contact information for you, including your address, telephone number and email address; (4) a statement by you that you have a good faith belief that the content in the manner complained of is not authorized by the copyright owner, or its agent, or by the operation of any law; (5) a statement by you, signed under penalty of perjury, that the information in the notification is accurate and that you have the authority to enforce the copyrights that are claimed to be infringed; and (6) a physical or electronic signature of the copyright owner or a person authorized to act on the copyright owner’s behalf. Failure to include all of the above information may result in the delay of the processing of your complaint.
Each Keller Williams Realty office is independently owned and operated.