
9449 Lazy Circles DriveOoltewah, TN 37363
Mortgage Calculator
Monthly Payment (Est.)
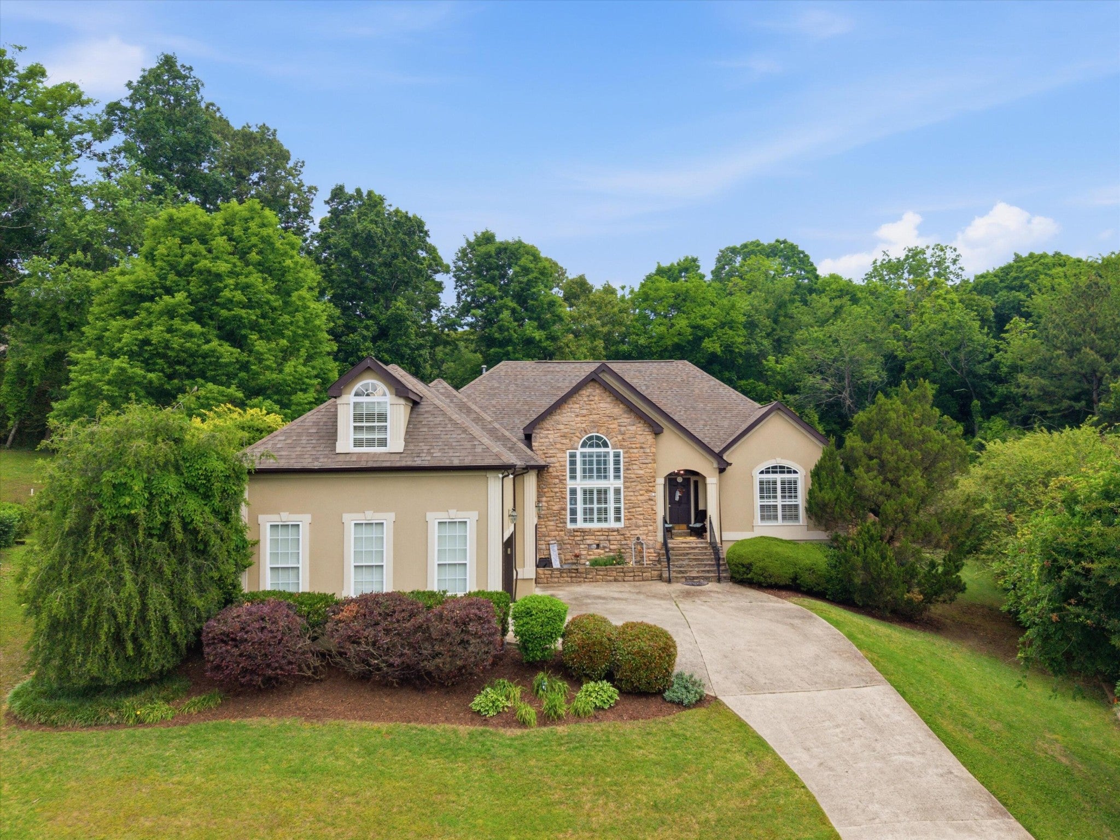
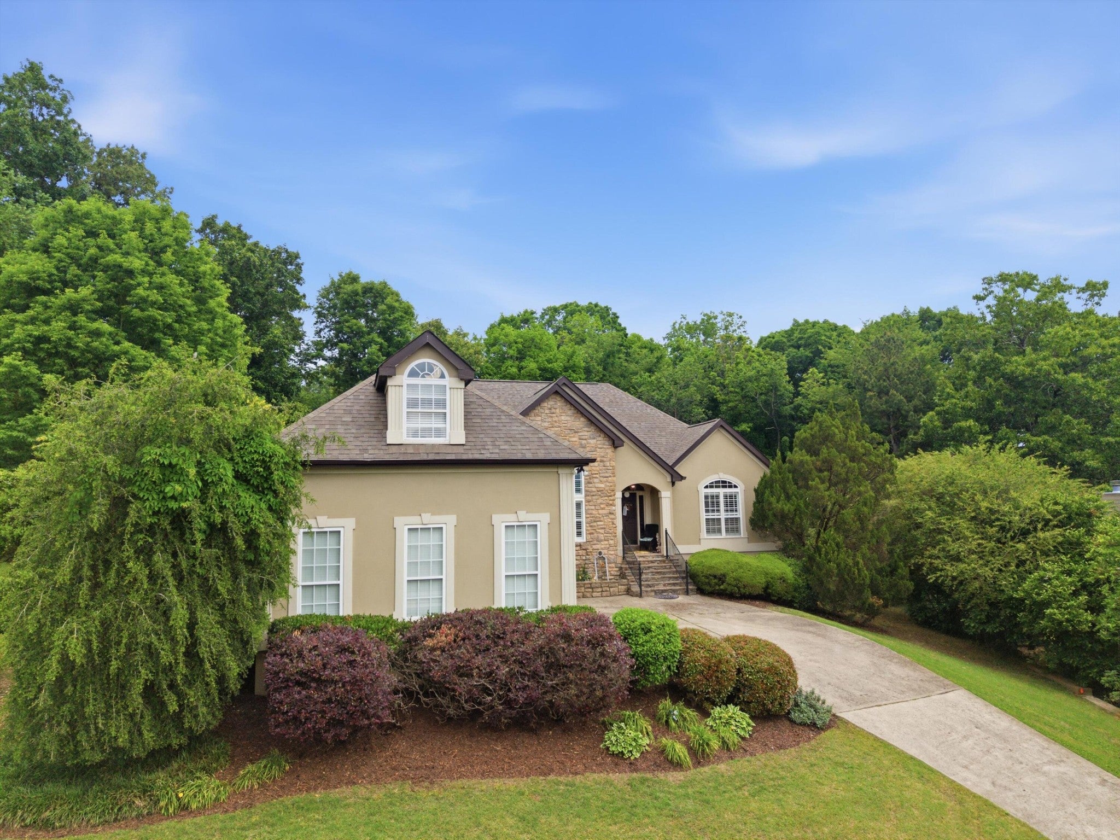
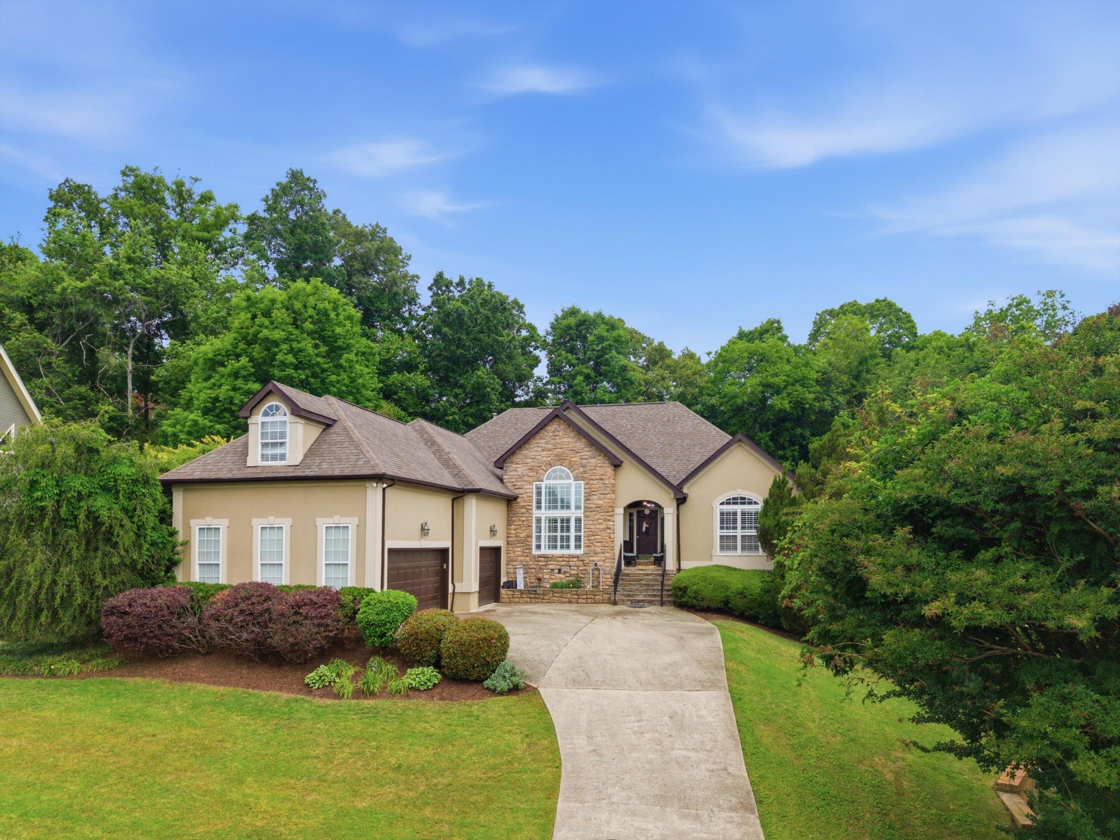
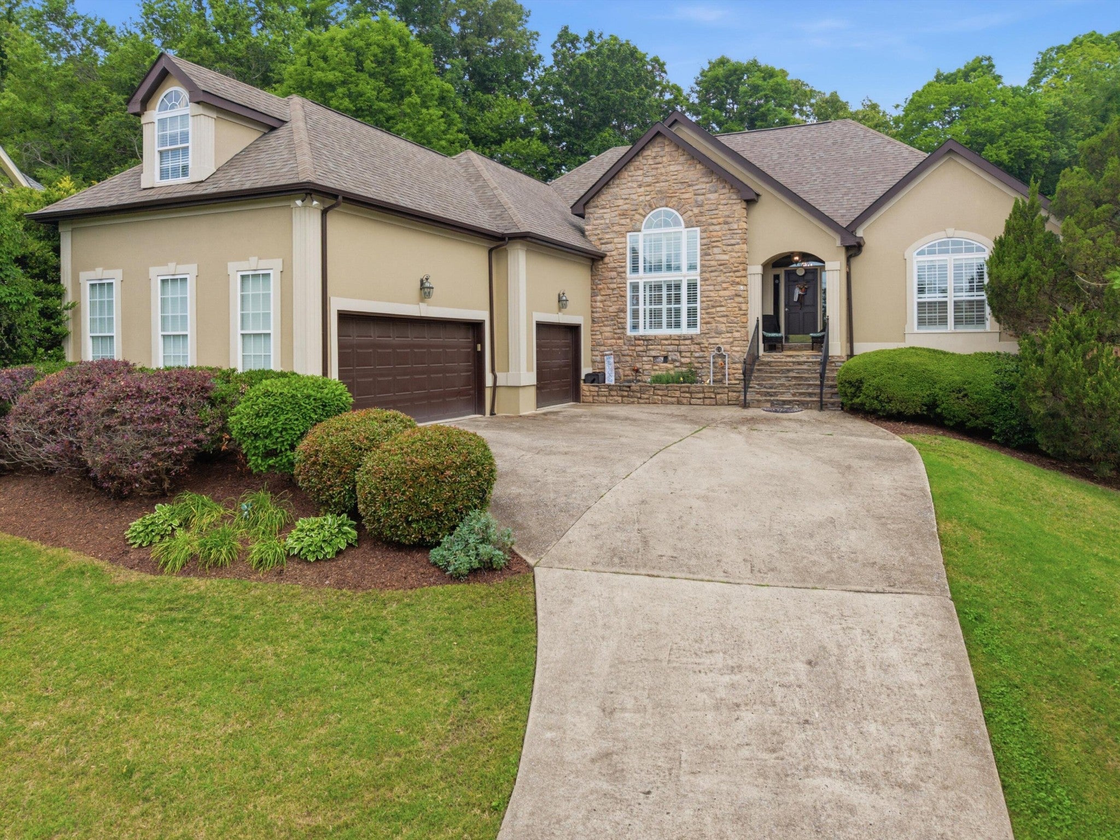
Enter an interest rate to see your estimated monthly payment.Don't miss your chance to live on the Tennessee side of Windstone, a premier gated golf course community where resort-style living is simply part of the everyday. Enjoy breathtaking fairway views, a putting green, driving range, golf shop, pickleball and tennis courts, fishing ponds, and poolside service from the Windstone Grill. Zoned for some of the area's most sought-after schools, with a community playground and the kind of neighborhood where kids ride bikes until the streetlights come on, neighbors know each other by name, and Halloween night is the stuff of childhood legend. This beautifully designed 4-bedroom, 3-bathroom home delivers a balance of elegance and comfort. A three-car garage offers exceptional storage and convenience. The main-floor primary suite features sunlit tray ceilings, a walk-in closet with direct ensuite access, vaulted ceilings, double vanity, soaking tub, and a tiled rain shower. The main living area impresses with soaring vaulted ceilings and an open flow between the living room, gourmet kitchen, and formal dining room. The kitchen is appointed with a gas range and generous counter and cabinet space, connecting to a four-season sunroom suited for game day or quiet mornings. Step outside to a deck overlooking a large private yard with an outdoor fireplace. Upstairs, a spacious bonus room offers endless flexibility as a home theater or rec space, while an open loft overlooks the main living area and serves beautifully as a home office or creative retreat. Refined, welcoming, and positioned in one of the area's most desirable communities, this home is ready for its next chapter.
| a month ago | Price changed to $649,000 | |
| a month ago | Listing updated with changes from the MLS | |
| 6 months ago | Listing first seen on site |
Listings courtesy of Realtracs as distributed by MLS GRID

Based on information submitted to the MLS GRID as of 2026-10-25 04:39 AM UTC. All data is obtained from various sources and may not have been verified by broker or MLS GRID. Supplied Open House Information is subject to change without notice. All information should be independently reviewed and verified for accuracy. Properties may or may not be listed by the office/agent presenting the information.
The Digital Millennium Copyright Act of 1998, 17 U.S.C. § 512 (the “DMCA”) provides recourse for copyright owners who believe that material appearing on the Internet infringes their rights under U.S. copyright law. If you believe in good faith that any content or material made available in connection with our website or services infringes your copyright, you (or your agent) may send us a notice requesting that the content or material be removed, or access to it blocked. Notices must be sent in writing by email to DMCAnotice@MLSGrid.com.
The DMCA requires that your notice of alleged copyright infringement include the following information: (1) description of the copyrighted work that is the subject of claimed infringement; (2) description of the alleged infringing content and information sufficient to permit us to locate the content; (3) contact information for you, including your address, telephone number and email address; (4) a statement by you that you have a good faith belief that the content in the manner complained of is not authorized by the copyright owner, or its agent, or by the operation of any law; (5) a statement by you, signed under penalty of perjury, that the information in the notification is accurate and that you have the authority to enforce the copyrights that are claimed to be infringed; and (6) a physical or electronic signature of the copyright owner or a person authorized to act on the copyright owner’s behalf. Failure to include all of the above information may result in the delay of the processing of your complaint.
Each Keller Williams Realty office is independently owned and operated.