
618 Indian Creek RdCumberland Furnace, TN 37051
Mortgage Calculator
Monthly Payment (Est.)
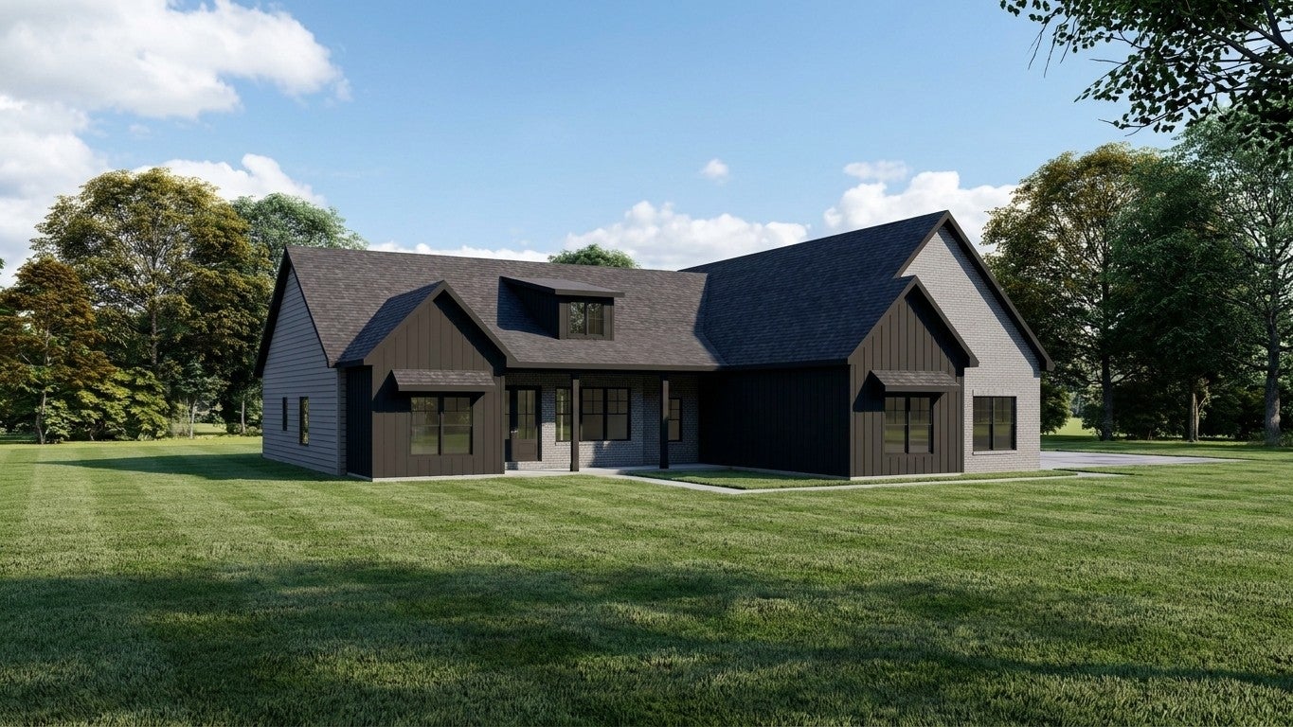
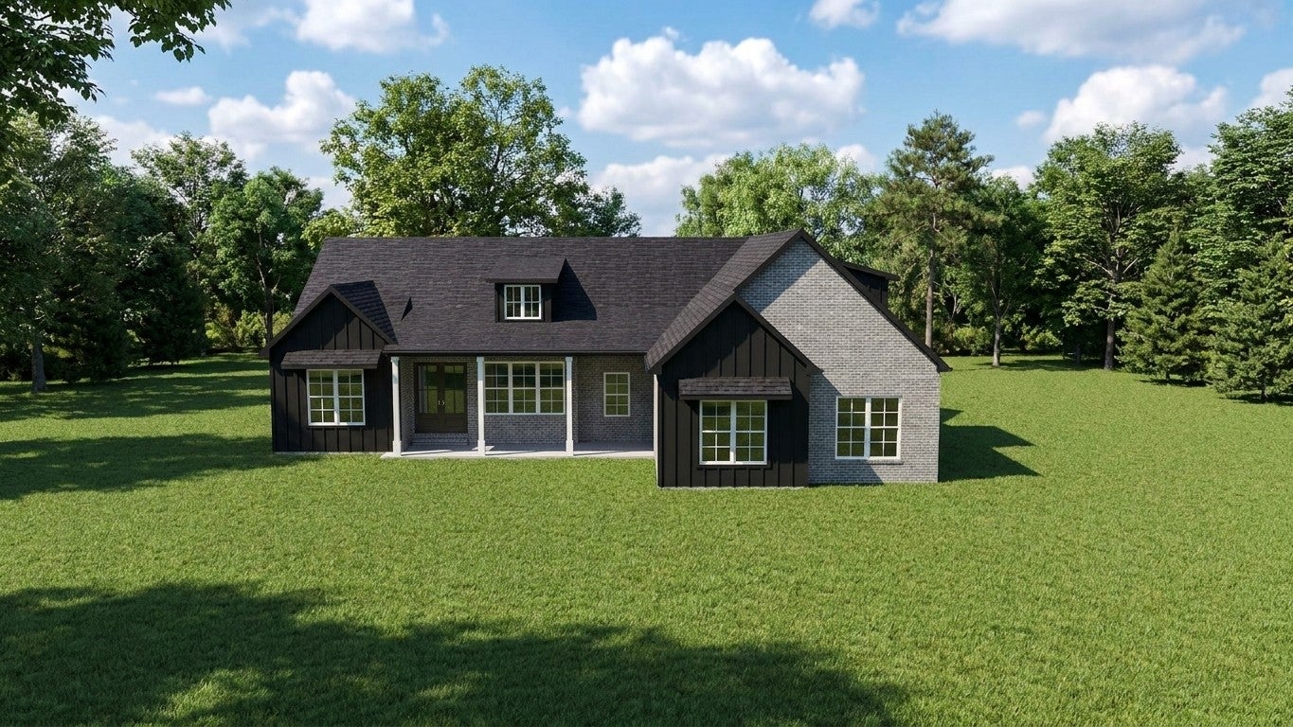
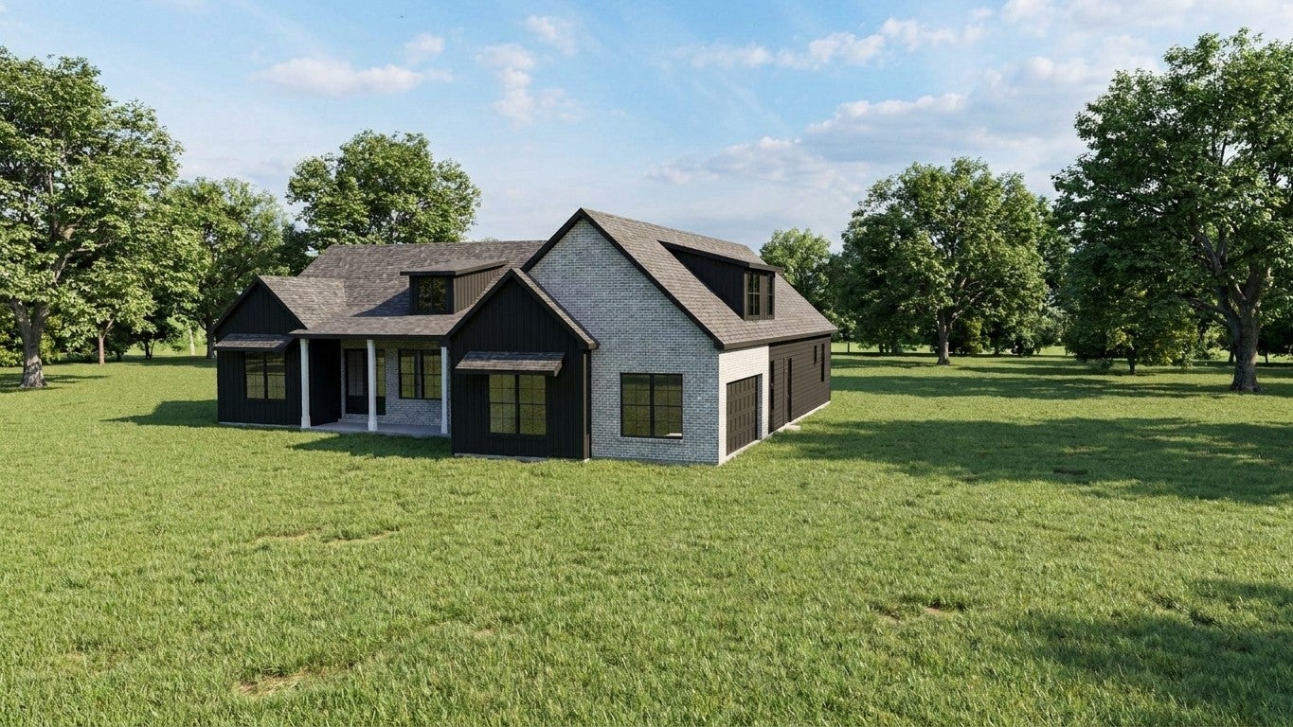
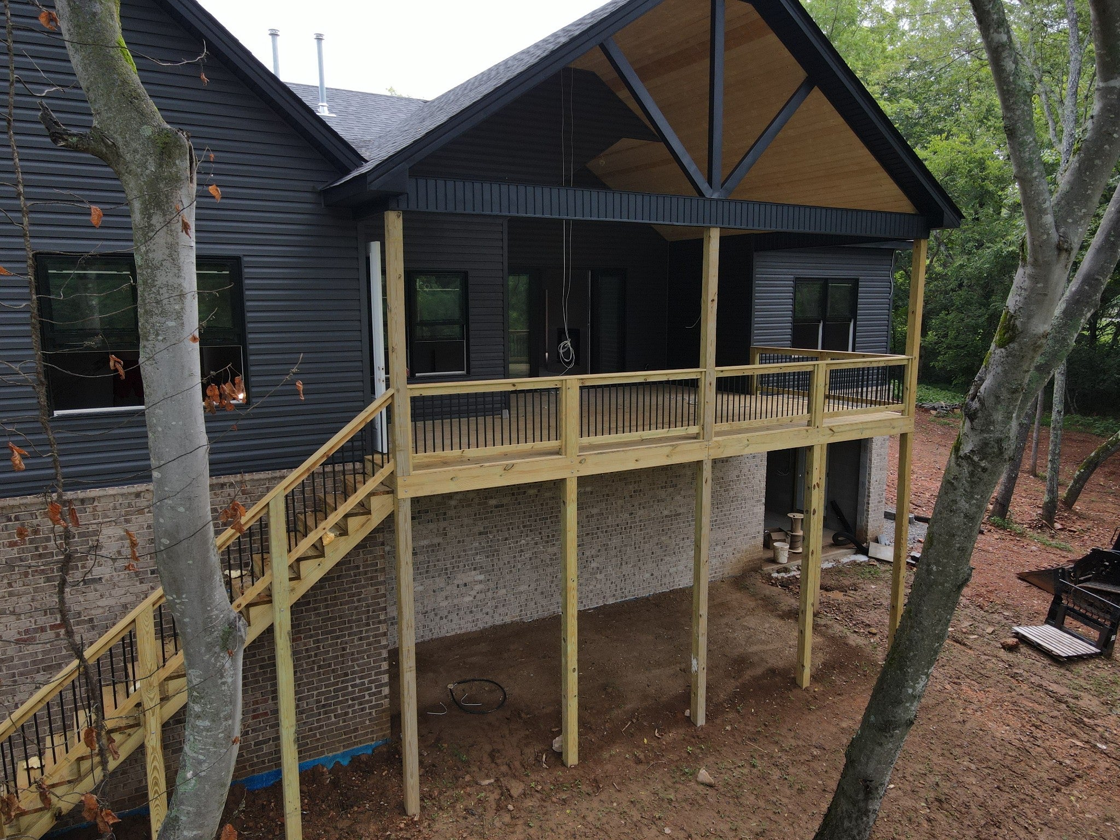
$3,873*House is still under construction* Custom- built with the quality and attention to detail, this home sits on just over 5 acres with a flowing creek, barn and small natural cave. Offering over 3000 sqft, the home is currently designed as a 4 bedroom, 3.5 bath. The property was thoughtfully laid out with room for future pool or detached shop/pool house. The outdoor living space is truly the centerpiece of the home, designed to feel immersed in nature, the other sized covered gable porch is framed by mature trees, offering filtered view of the pasture and barn while providing the privacy an serenity of your own retreat. Inside, you'll find 9ft ceilings on the main living, all exterior doors are 8ft tall, cathedral ceilings in the living room and primary suite, office space with glass doors, custom kitchen with 36 inch gas range- Thor appliance package, pot filler, quartz countertops, the kitchen will be completed with an oversized working pantry with a hidden grocery door within the cabinetry to the garage. Open shelving, and countertop space. The primary suite is a private retreat with direct access to the covered back porch. A spa inspired bathroom featuring an over sized dual- head walk in shower, free standing tub, and custom 10X12 walk in closet. Other features include - natural gas fireplace, gas furnace and tankless hot water heater, spray foam, double hung windows, reinforced safe room, separate and over size mudroom entrance, encapsulated crawlspace, 3 car garage, cored filled all block, tongue and groove on the front and back porch, custom white oak mantle, a ton of storage and so much more.
| 2 months ago | Listing first seen on site | |
| 2 months ago | Listing updated with changes from the MLS® |
Listings courtesy of Realtracs as distributed by MLS GRID

Based on information submitted to the MLS GRID as of 2026-09-10 02:02 AM UTC. All data is obtained from various sources and may not have been verified by broker or MLS GRID. Supplied Open House Information is subject to change without notice. All information should be independently reviewed and verified for accuracy. Properties may or may not be listed by the office/agent presenting the information.
The Digital Millennium Copyright Act of 1998, 17 U.S.C. § 512 (the “DMCA”) provides recourse for copyright owners who believe that material appearing on the Internet infringes their rights under U.S. copyright law. If you believe in good faith that any content or material made available in connection with our website or services infringes your copyright, you (or your agent) may send us a notice requesting that the content or material be removed, or access to it blocked. Notices must be sent in writing by email to DMCAnotice@MLSGrid.com.
The DMCA requires that your notice of alleged copyright infringement include the following information: (1) description of the copyrighted work that is the subject of claimed infringement; (2) description of the alleged infringing content and information sufficient to permit us to locate the content; (3) contact information for you, including your address, telephone number and email address; (4) a statement by you that you have a good faith belief that the content in the manner complained of is not authorized by the copyright owner, or its agent, or by the operation of any law; (5) a statement by you, signed under penalty of perjury, that the information in the notification is accurate and that you have the authority to enforce the copyrights that are claimed to be infringed; and (6) a physical or electronic signature of the copyright owner or a person authorized to act on the copyright owner’s behalf. Failure to include all of the above information may result in the delay of the processing of your complaint.
Each Keller Williams Realty office is independently owned and operated.