
3102 West End Circle 401Nashville, TN 37203
Mortgage Calculator
Monthly Payment (Est.)
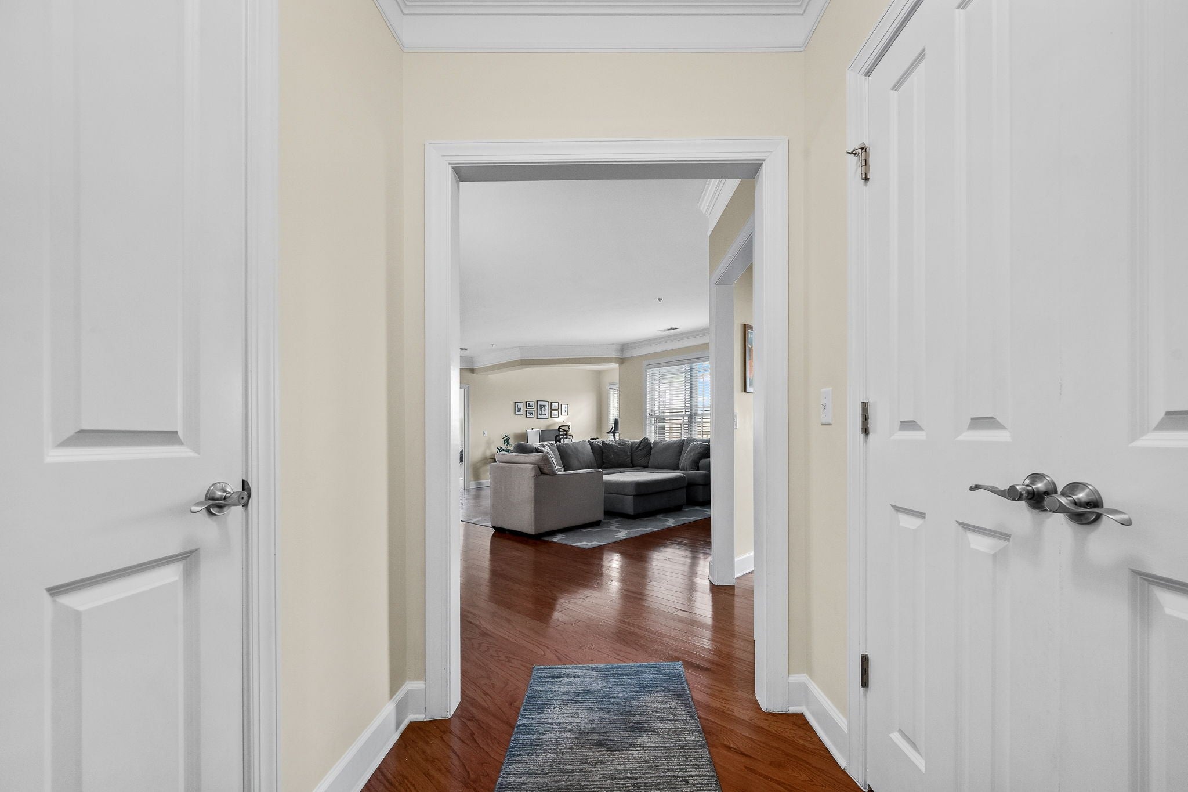
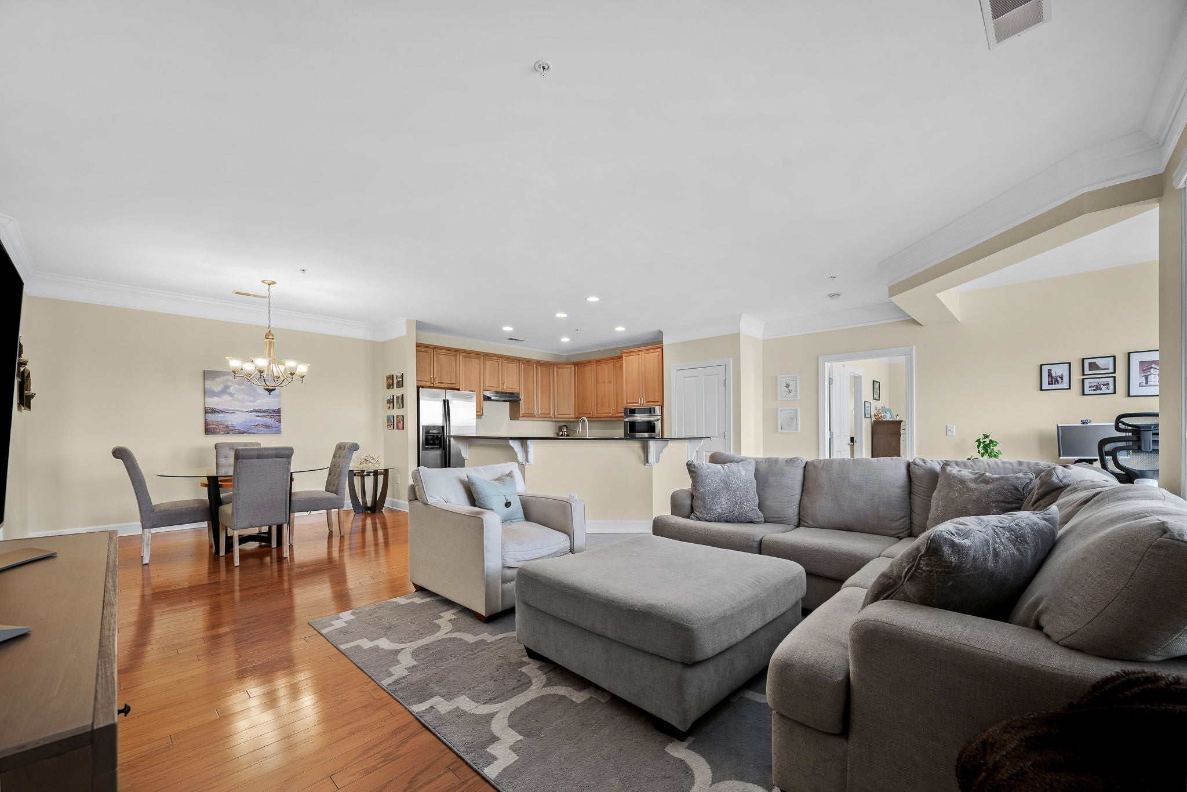
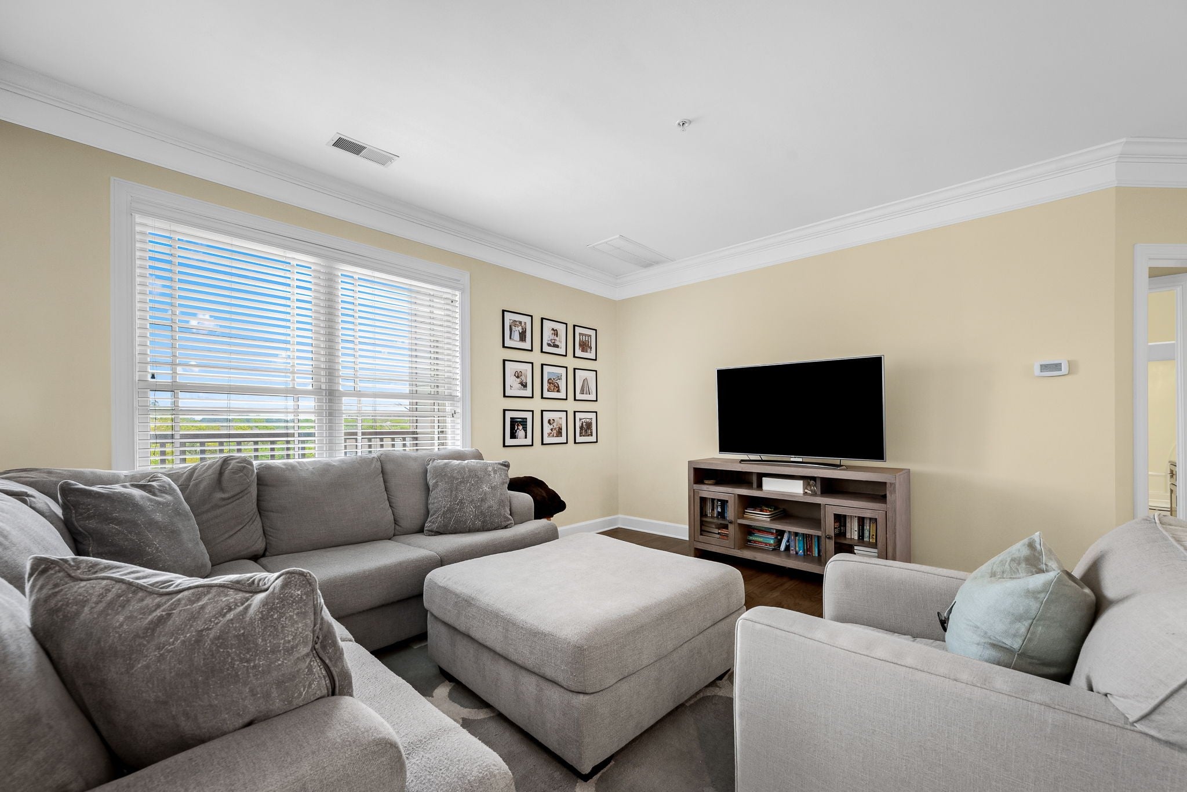
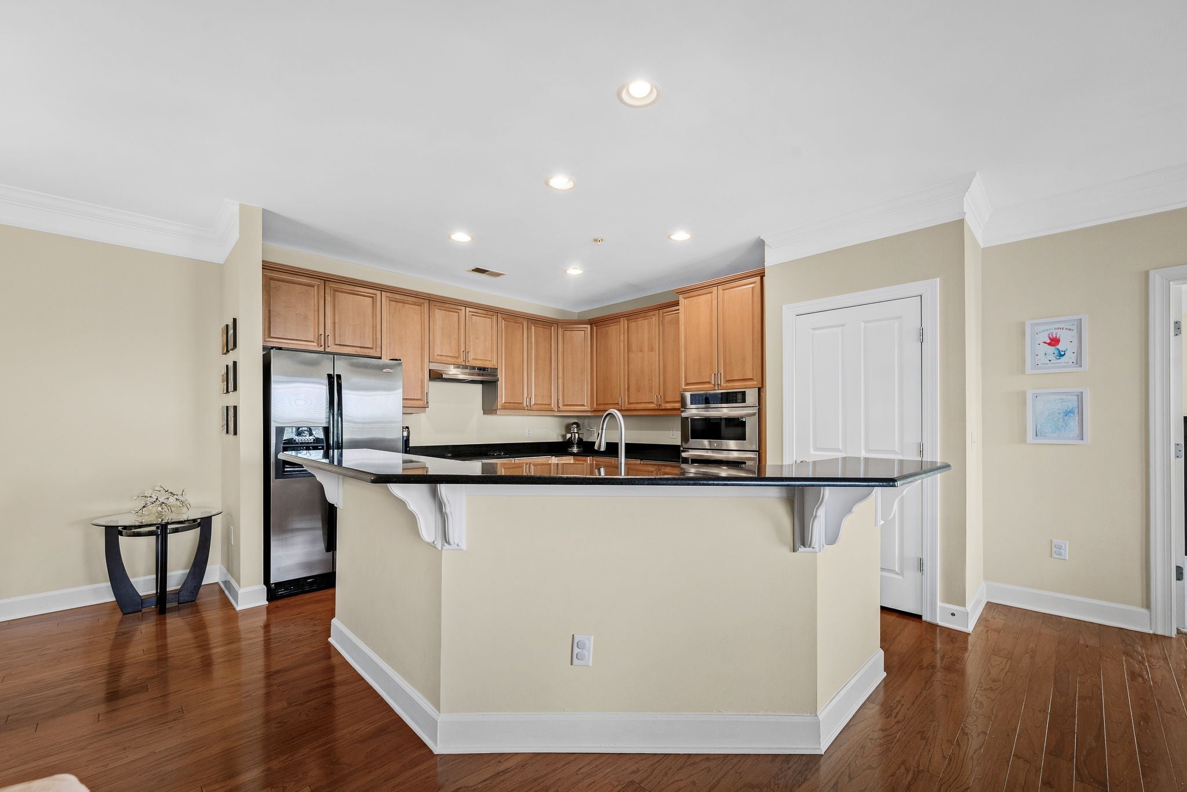
$2,122Penthouse - Corner Unit! Top floor position with more windows than most units in the building, and it's one of the largest floor plans available — you'll feel it the moment you walk in. Natural light pours through every room, filling the open living and entertaining space with beautiful brightness all day long. The kitchen is made for hosting, with cabinets galore and expansive countertops that give you all the room you need to cook, serve, and gather. The split floor plan offers privacy on both ends: the primary suite sits on one side of the condo with French doors opening to a private Juliet balcony, while the second bedroom sits on the opposite side with its own second full bathroom — ideal for guests, roommates, or a home office setup. Step out onto the back deck and enjoy the views while unwinding at the end of the day. The deck has recently installed composite decking along with a 25-year warranty. Parking is never a problem here - gated enclosed garage parking with your designated parking along with extra visitor parking spots. Details throughout include beautiful hardwood floors, crown molding, 2023 new oven & microwave and a 2026 all-in-one washer/dryer for easy living. This building is tucked at the end of a cul-de-sac for a peaceful, quiet setting. The LOCATION! Five-star walkable! Stroll to Maggiano's, Tito's, Brick Top's, Stoney River, and Starbucks, or head to nearby Centennial Park and Centennial Dog Park — all just steps from your door! See the listing video attached! 1% Lender credit if buyer works with preferred Lender!
| 3 days ago | Status changed to Active Under Contract | |
| 3 days ago | Listing updated with changes from the MLS® | |
| 3 weeks ago | Price changed to $465,000 | |
| 2 months ago | Listing first seen on site |
Listings courtesy of Realtracs as distributed by MLS GRID

Based on information submitted to the MLS GRID as of 2026-09-10 01:29 PM UTC. All data is obtained from various sources and may not have been verified by broker or MLS GRID. Supplied Open House Information is subject to change without notice. All information should be independently reviewed and verified for accuracy. Properties may or may not be listed by the office/agent presenting the information.
The Digital Millennium Copyright Act of 1998, 17 U.S.C. § 512 (the “DMCA”) provides recourse for copyright owners who believe that material appearing on the Internet infringes their rights under U.S. copyright law. If you believe in good faith that any content or material made available in connection with our website or services infringes your copyright, you (or your agent) may send us a notice requesting that the content or material be removed, or access to it blocked. Notices must be sent in writing by email to DMCAnotice@MLSGrid.com.
The DMCA requires that your notice of alleged copyright infringement include the following information: (1) description of the copyrighted work that is the subject of claimed infringement; (2) description of the alleged infringing content and information sufficient to permit us to locate the content; (3) contact information for you, including your address, telephone number and email address; (4) a statement by you that you have a good faith belief that the content in the manner complained of is not authorized by the copyright owner, or its agent, or by the operation of any law; (5) a statement by you, signed under penalty of perjury, that the information in the notification is accurate and that you have the authority to enforce the copyrights that are claimed to be infringed; and (6) a physical or electronic signature of the copyright owner or a person authorized to act on the copyright owner’s behalf. Failure to include all of the above information may result in the delay of the processing of your complaint.
Each Keller Williams Realty office is independently owned and operated.