
932 Chestnut DriveGatlinburg, TN 37738
Mortgage Calculator
Monthly Payment (Est.)
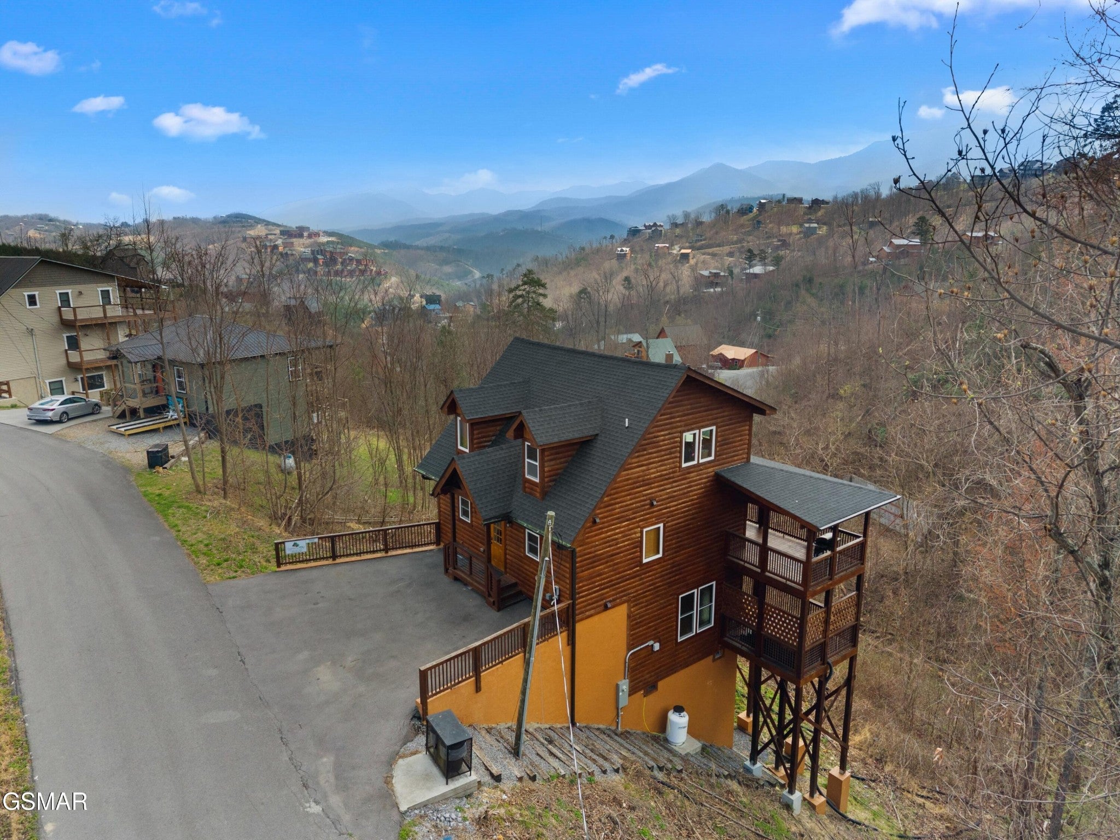
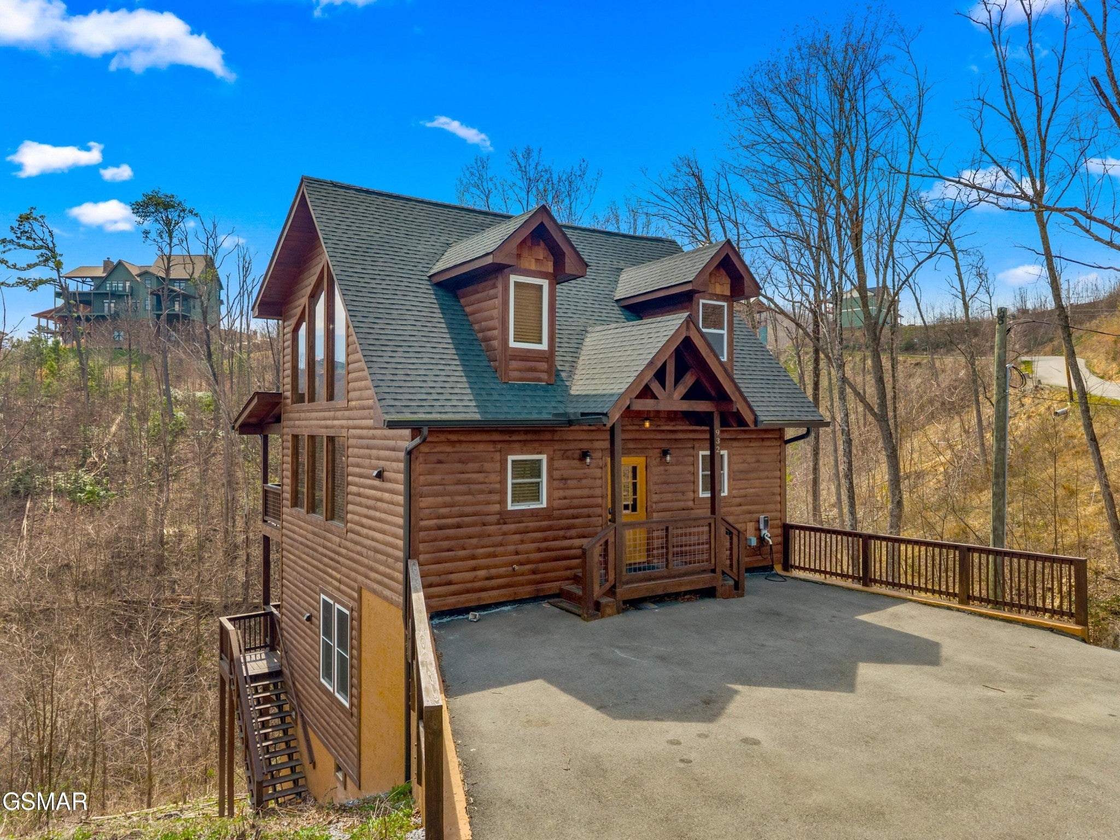
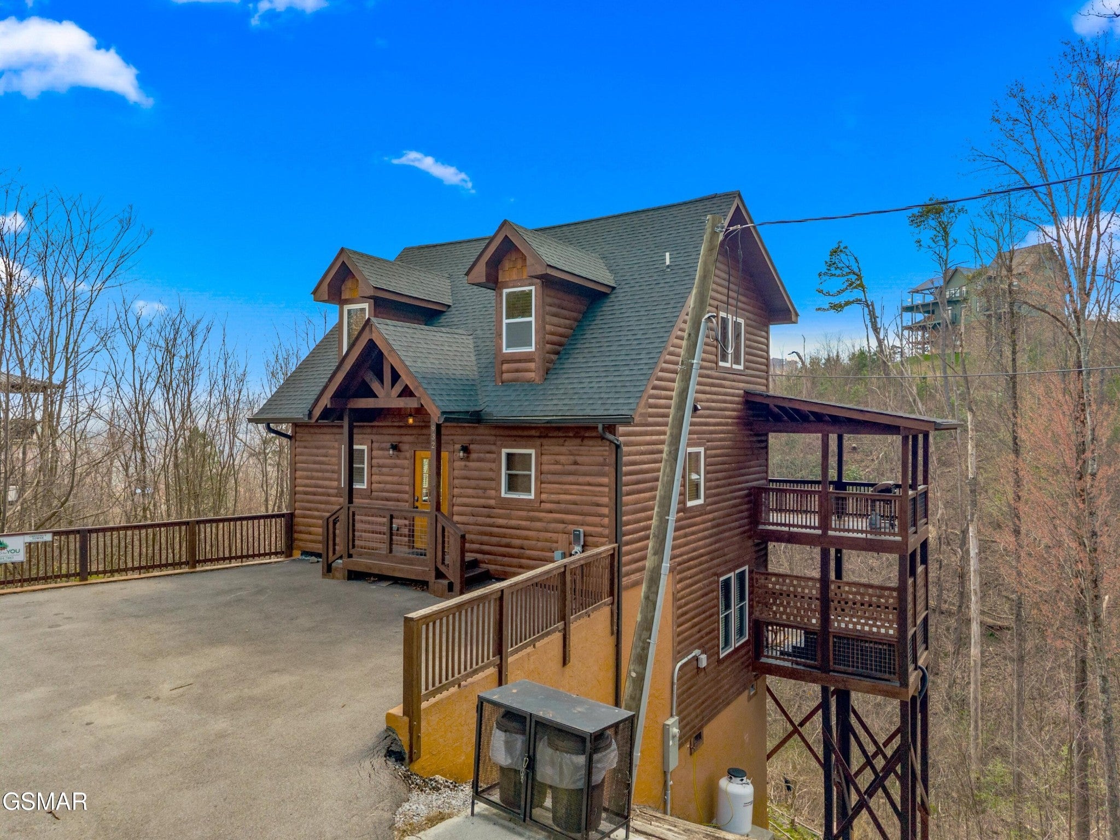
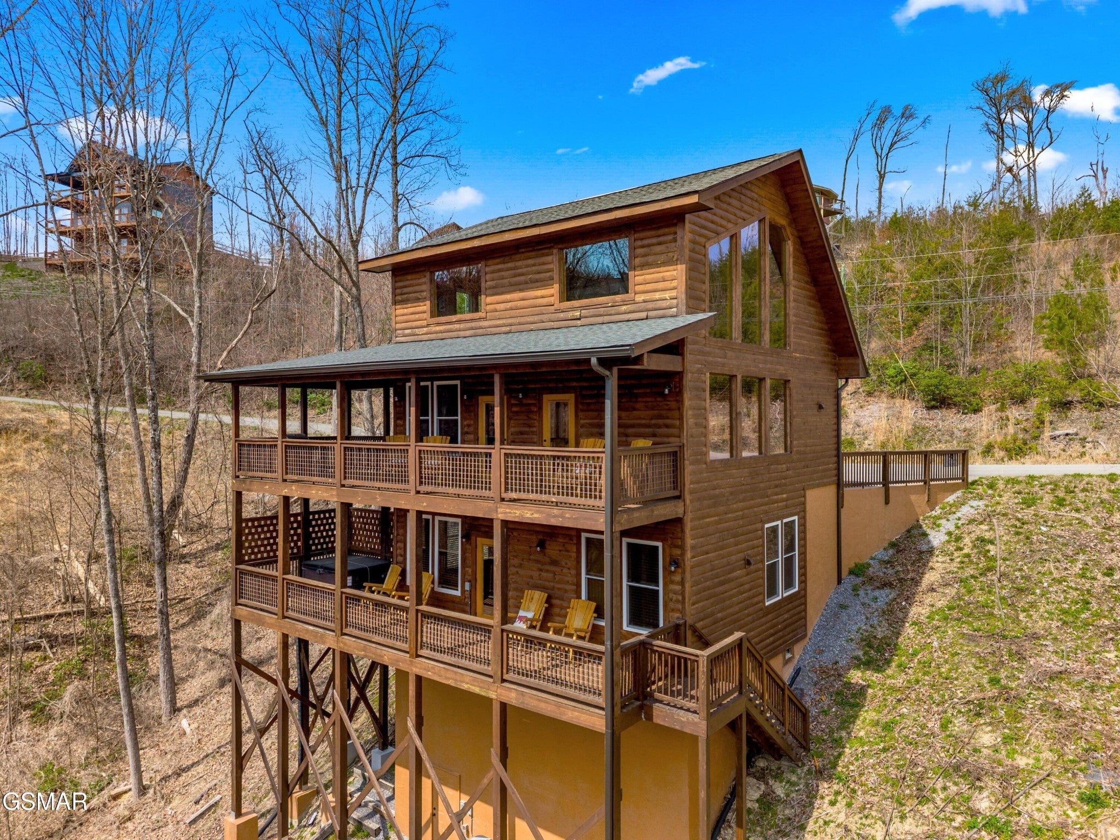
$3,422VIEWS. LOCATION. OPPORTUNITY. Located in the highly sought-after Chalet Village North subdivision, 932 Chestnut Drive in Gatlinburg, TN - known as Chestnut Tower - this fully furnished cabin offers beautiful year-round mountain views and a strong foundation for the right investor to step in and elevate its full potential. With quality construction, upscale finishes, and a prime location just minutes from Gatlinburg and Pigeon Forge, this property is positioned for both personal enjoyment and future income growth. Designed with an open-concept layout, the main level features 24-foot ceilings, expansive windows, and a gas fireplace that highlights the mountain views. The kitchen and dining area showcase custom cabinetry, exotic quartzite countertops, and a hammered copper sink, with matching finishes carried into the bathrooms for a cohesive, high-end feel. The main-level primary bedroom includes a king bed and whirlpool tub, along with a full bathroom featuring a walk-in shower. Step onto the deck to enjoy rocking chairs, a gas grill, and peaceful mountain scenery. Upstairs, the loft overlooks the main living area and offers additional space for guests, lounging, or creative use. The lower level expands the living and entertainment space with a game room, arcade, pool table, and secondary sitting area. Also on this level is a bonus room currently utilized as a bedroom, along with a half bath--providing flexibility for layout optimization or increased sleeping capacity. Outdoor living continues with multiple decks, including a lower-level hot tub area ideal for relaxing after a day in the Smokies. Additional features include level parking for two vehicles, an electric car charger, and easy year-round access--an important factor for both owners and guests. Ownership also includes access to three Chalet Village clubhouses.
| 5 months ago | Listing first seen on site | |
| 5 months ago | Listing updated with changes from the MLS® |
Listings courtesy of Realtracs as distributed by MLS GRID

Based on information submitted to the MLS GRID as of 2026-09-08 08:11 PM UTC. All data is obtained from various sources and may not have been verified by broker or MLS GRID. Supplied Open House Information is subject to change without notice. All information should be independently reviewed and verified for accuracy. Properties may or may not be listed by the office/agent presenting the information.
The Digital Millennium Copyright Act of 1998, 17 U.S.C. § 512 (the “DMCA”) provides recourse for copyright owners who believe that material appearing on the Internet infringes their rights under U.S. copyright law. If you believe in good faith that any content or material made available in connection with our website or services infringes your copyright, you (or your agent) may send us a notice requesting that the content or material be removed, or access to it blocked. Notices must be sent in writing by email to DMCAnotice@MLSGrid.com.
The DMCA requires that your notice of alleged copyright infringement include the following information: (1) description of the copyrighted work that is the subject of claimed infringement; (2) description of the alleged infringing content and information sufficient to permit us to locate the content; (3) contact information for you, including your address, telephone number and email address; (4) a statement by you that you have a good faith belief that the content in the manner complained of is not authorized by the copyright owner, or its agent, or by the operation of any law; (5) a statement by you, signed under penalty of perjury, that the information in the notification is accurate and that you have the authority to enforce the copyrights that are claimed to be infringed; and (6) a physical or electronic signature of the copyright owner or a person authorized to act on the copyright owner’s behalf. Failure to include all of the above information may result in the delay of the processing of your complaint.
Each Keller Williams Realty office is independently owned and operated.