
453 Harvest LaneRock Spring, GA 30739
Mortgage Calculator
Monthly Payment (Est.)
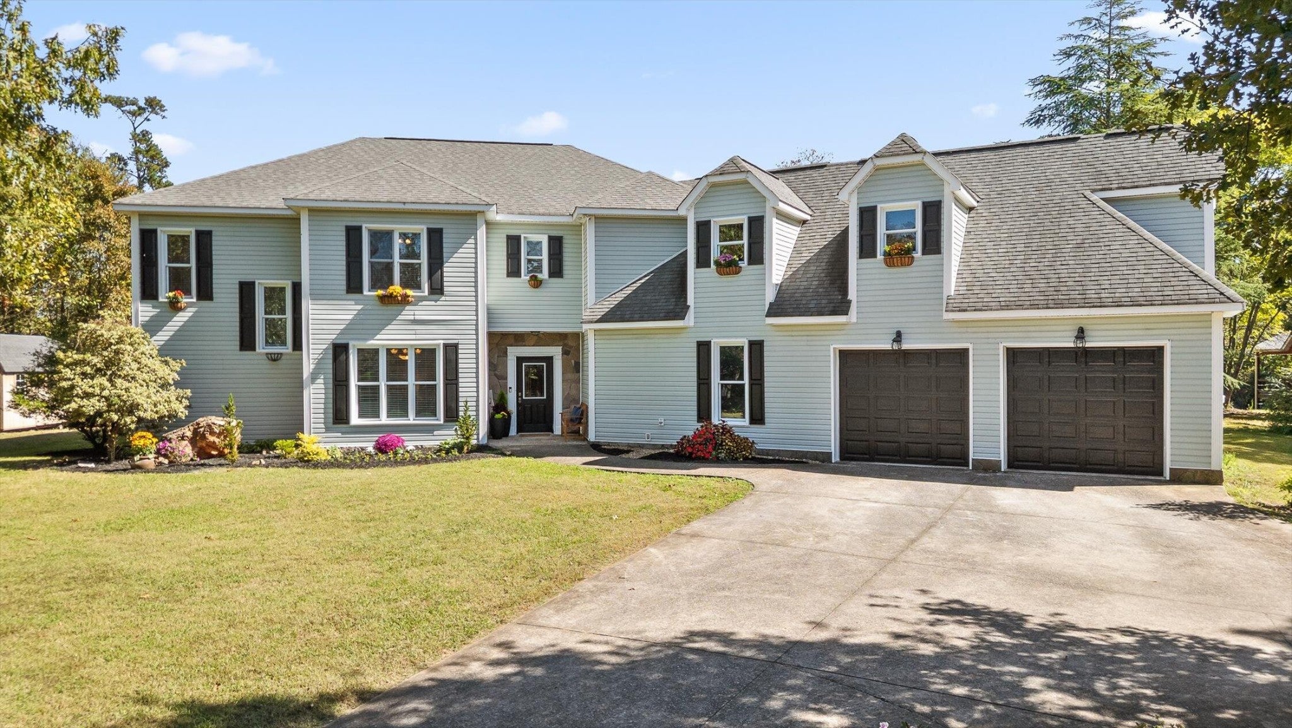
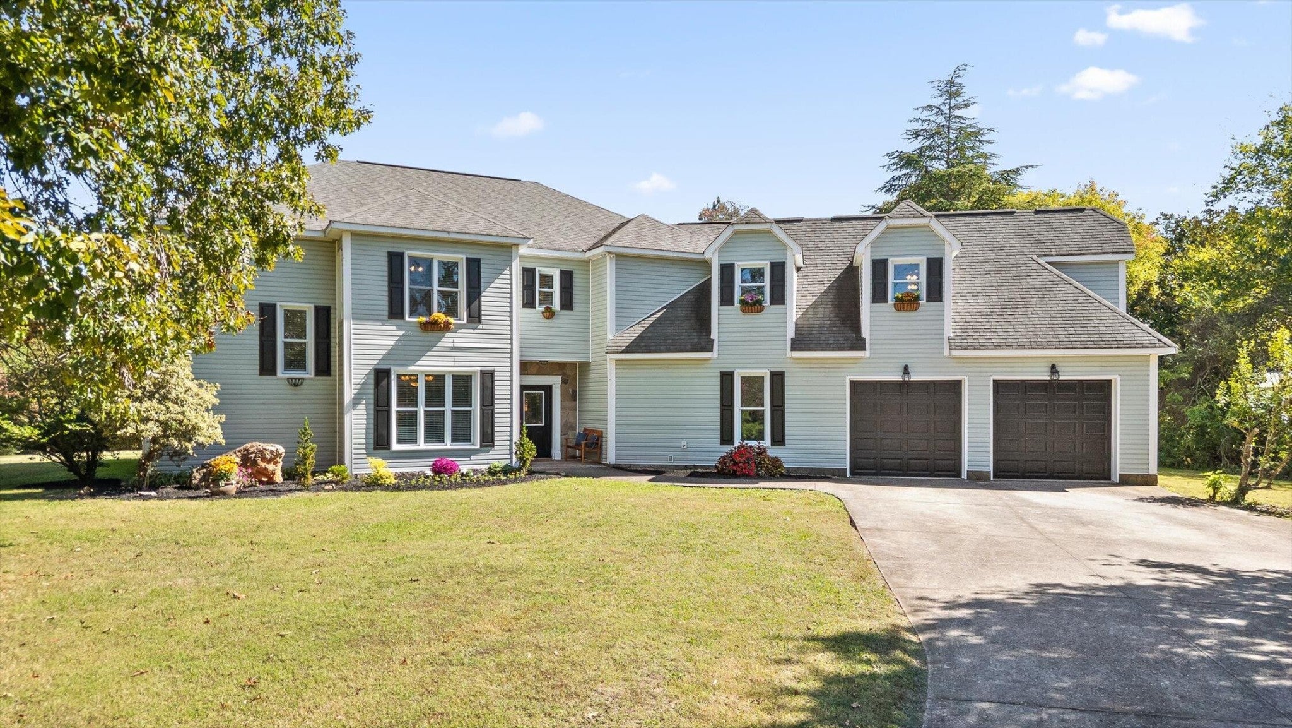
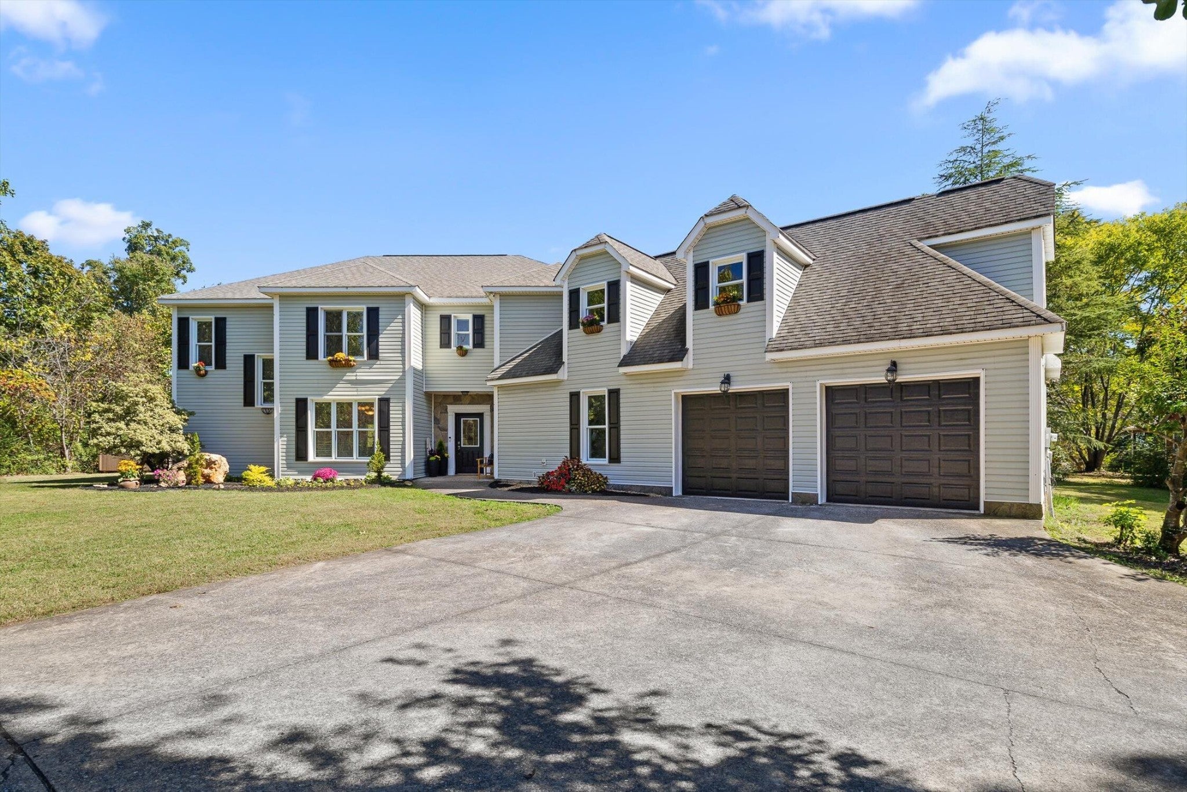
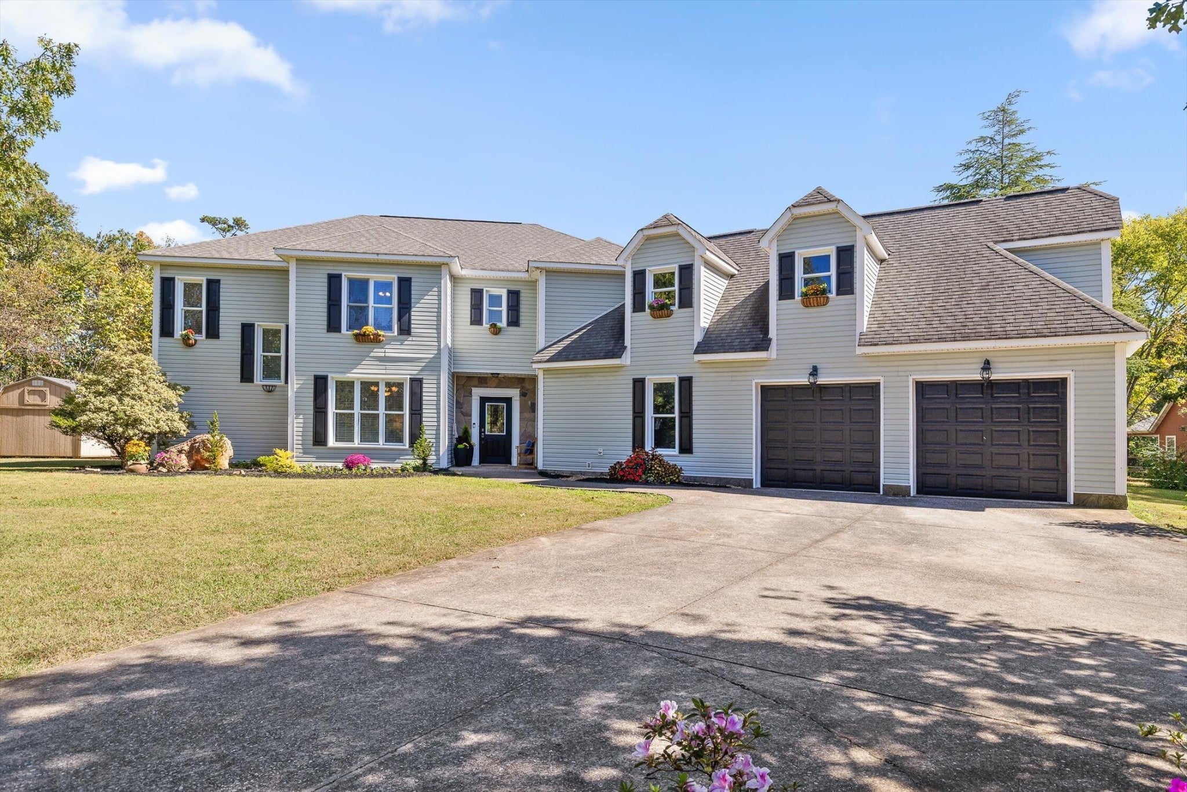
$2,737Custom Blufftop Home on 4 Acres in Rock Spring, GA Situated on four beautiful acres and zoned for Heritage Middle and Heritage High School, this stunning custom-built home at 453 Harvest Lane offers peaceful bluff views, timeless craftsmanship, and an easy commute to downtown Ringgold, Chickamauga & Chattanooga National Military Park, and I-75. You'll love the balance of privacy and convenience, with outdoor recreation, dining, and local charm all within reach. Lovingly designed and built by its original owner, this home showcases thoughtful details throughout, including storm-resistant construction that reflects its quality and durability. Recent updates include a new HVAC system, fresh interior paint, and a new porch roof and shingles. The home also features fiber-optic internet, a buried propane tank, and a frost-proof outdoor faucet for added efficiency and peace of mind. Inside, you're welcomed by a soaring vaulted living room filled with natural light and anchored by a striking fireplace. The open layout connects seamlessly to the kitchen and breakfast area, creating a bright, inviting space ideal for gathering with family and friends. A nearby formal dining room sets the perfect tone for holidays and special occasions. The primary suite on the main level offers a true retreat with an en suite and a spacious walk-through closet designed for both function and style. Upstairs, you'll find three large bedrooms and two full baths, along with a library or family room accented by rich wood details. Two private office spaces, one on each end of the upper level, provide flexibility for remote work or multi-generational living, while dual staircases offer convenient access throughout. Outdoor living shines here, with multiple spaces created to take in the property's natural surroundings. The screened four-season porch and sunroom, added just three years ago, offer perfect spots to relax year-round, while the spacious deck overlooks a serene, park-like landsc
| 4 weeks ago | Price changed to $599,900 | |
| 4 weeks ago | Listing updated with changes from the MLS® | |
| 3 months ago | Listing first seen on site |
Listings courtesy of Realtracs as distributed by MLS GRID

Based on information submitted to the MLS GRID as of 2026-09-08 11:57 AM UTC. All data is obtained from various sources and may not have been verified by broker or MLS GRID. Supplied Open House Information is subject to change without notice. All information should be independently reviewed and verified for accuracy. Properties may or may not be listed by the office/agent presenting the information.
The Digital Millennium Copyright Act of 1998, 17 U.S.C. § 512 (the “DMCA”) provides recourse for copyright owners who believe that material appearing on the Internet infringes their rights under U.S. copyright law. If you believe in good faith that any content or material made available in connection with our website or services infringes your copyright, you (or your agent) may send us a notice requesting that the content or material be removed, or access to it blocked. Notices must be sent in writing by email to DMCAnotice@MLSGrid.com.
The DMCA requires that your notice of alleged copyright infringement include the following information: (1) description of the copyrighted work that is the subject of claimed infringement; (2) description of the alleged infringing content and information sufficient to permit us to locate the content; (3) contact information for you, including your address, telephone number and email address; (4) a statement by you that you have a good faith belief that the content in the manner complained of is not authorized by the copyright owner, or its agent, or by the operation of any law; (5) a statement by you, signed under penalty of perjury, that the information in the notification is accurate and that you have the authority to enforce the copyrights that are claimed to be infringed; and (6) a physical or electronic signature of the copyright owner or a person authorized to act on the copyright owner’s behalf. Failure to include all of the above information may result in the delay of the processing of your complaint.
Each Keller Williams Realty office is independently owned and operated.