
145 Forest TrlBrentwood, TN 37027
Mortgage Calculator
Monthly Payment (Est.)
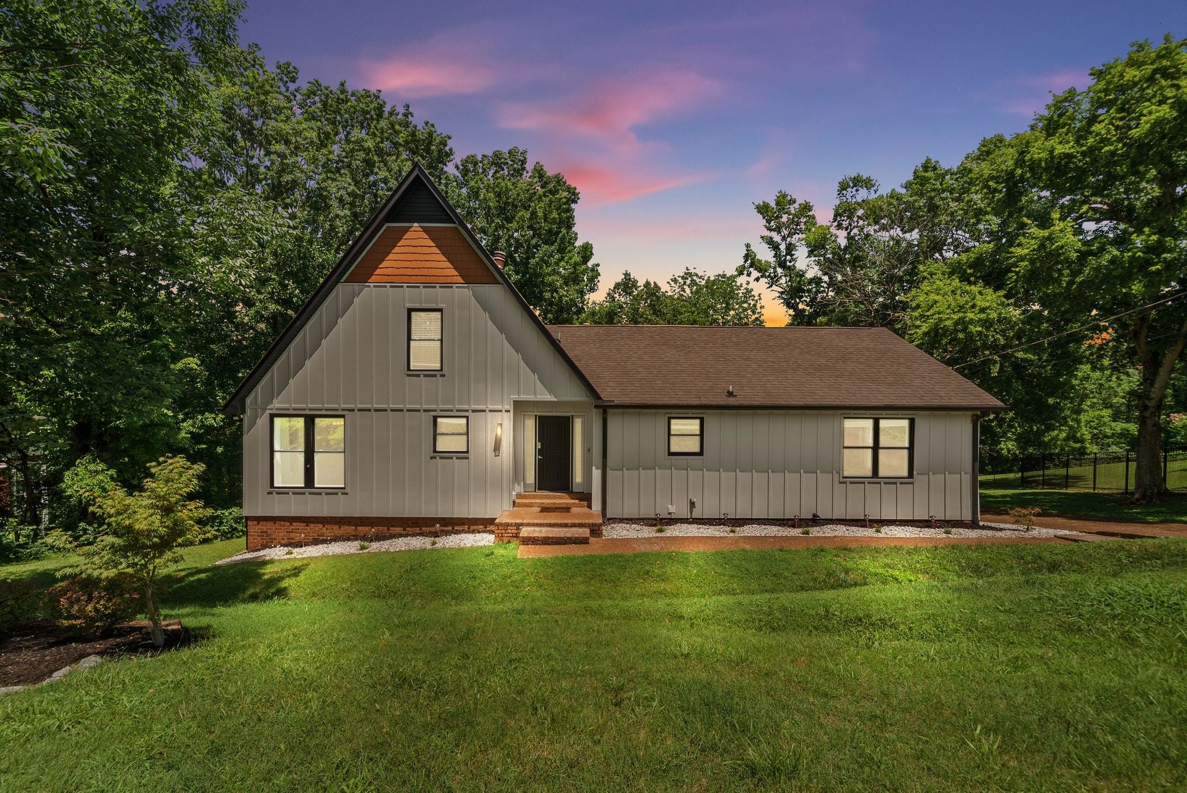
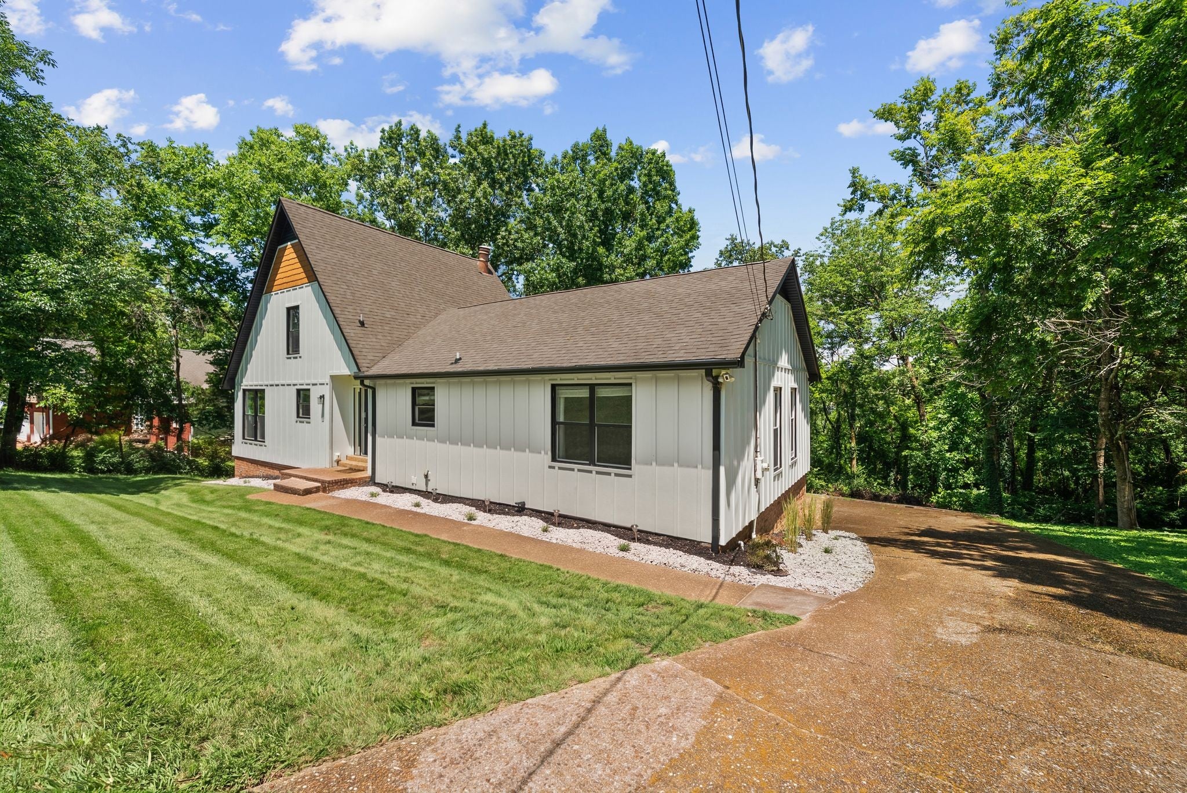
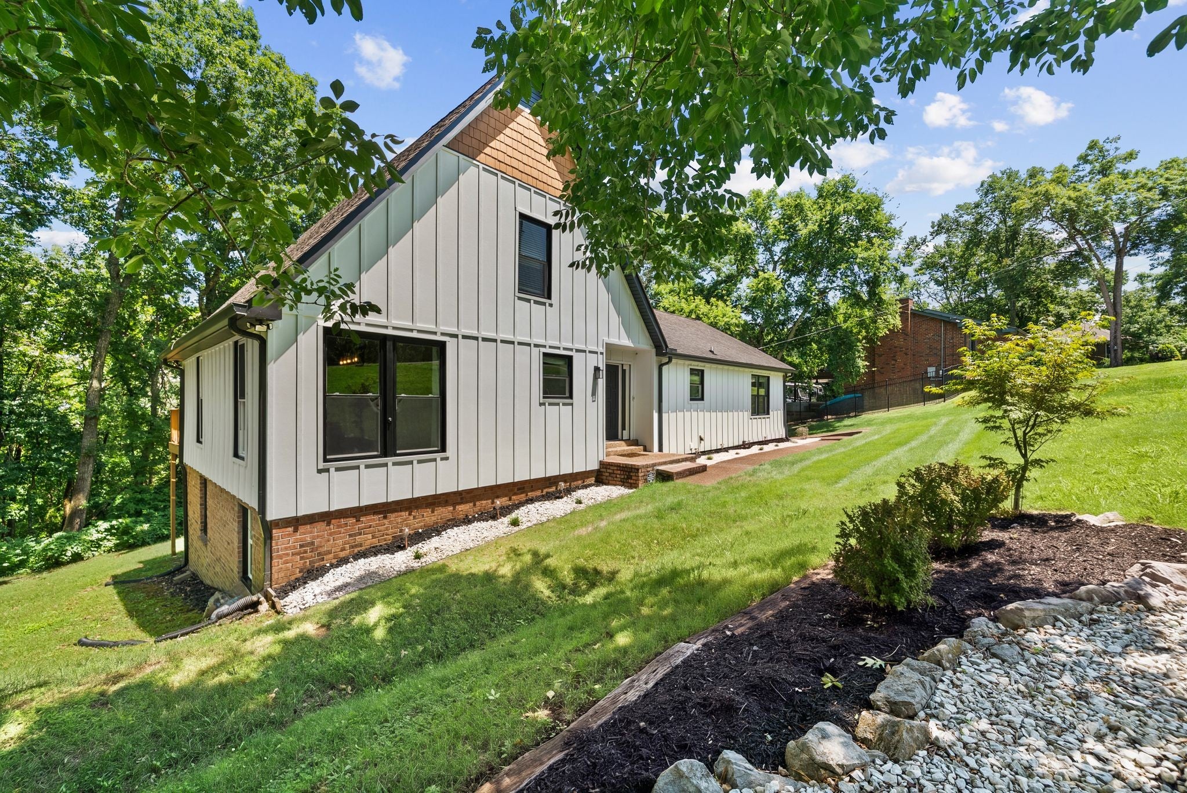
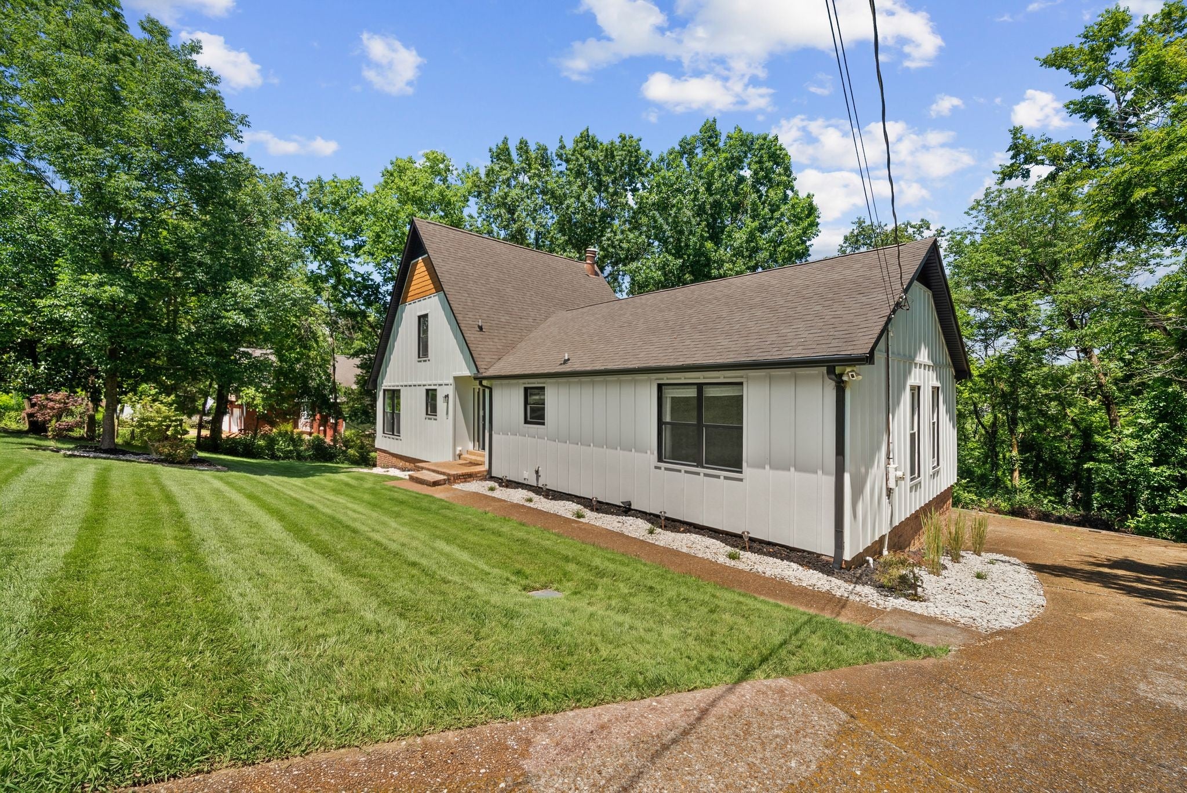
$3,873Nestled on a private, 1.44-acre lot in Williamson County, this one-of-a-kind home combines timeless character with high-quality updates, offering 3 bedrooms plus 2 additional finished bonus rooms for flexible living. Freshly painted and full of warmth, the home features hardwood floors, a wood-burning fireplace, and abundant natural light throughout. The kitchen offers granite countertops and stainless steel appliances, while the spacious living area opens to a deck overlooking the peaceful backyard. The versatile lower level includes two additional finished flex rooms beyond the home's 3 bedrooms, ideal for a home office, guest room, gym, or creative studio. They were previously used as a professional recording studio, and would be a perfect setup for music professionals and media content creators. These rooms lead to a living area with built-ins and a separate exterior entrance for easy access. Additional lower level storage room not reflected in the square feet. A major investment was made in 2023 with a complete exterior renovation, including new Hardie siding, a high-performance engineered wall system, upgraded insulation, ZIP System® sheathing, modern black gutters and trim, creating a durable, energy-efficient exterior. Additional improvements include a new 5-ton Trane HVAC system (2024), updated landscaping, an improved drainage system, newer bathroom exhaust fans, and replacement windows (2017 to 2018). Enjoy the privacy of a wooded, over-acre setting with no HOA. Minutes from Publix, Kroger, Aldi, restaurants, parks, and recreation. Zoned for top Williamson County schools! A rare opportunity to own a home with distinctive character and significant recent improvements!
| 4 days ago | Price changed to $849,000 | |
| 4 days ago | Listing updated with changes from the MLS® | |
| 2 months ago | Listing first seen on site |
Listings courtesy of Realtracs as distributed by MLS GRID

Based on information submitted to the MLS GRID as of 2026-09-07 07:12 PM UTC. All data is obtained from various sources and may not have been verified by broker or MLS GRID. Supplied Open House Information is subject to change without notice. All information should be independently reviewed and verified for accuracy. Properties may or may not be listed by the office/agent presenting the information.
The Digital Millennium Copyright Act of 1998, 17 U.S.C. § 512 (the “DMCA”) provides recourse for copyright owners who believe that material appearing on the Internet infringes their rights under U.S. copyright law. If you believe in good faith that any content or material made available in connection with our website or services infringes your copyright, you (or your agent) may send us a notice requesting that the content or material be removed, or access to it blocked. Notices must be sent in writing by email to DMCAnotice@MLSGrid.com.
The DMCA requires that your notice of alleged copyright infringement include the following information: (1) description of the copyrighted work that is the subject of claimed infringement; (2) description of the alleged infringing content and information sufficient to permit us to locate the content; (3) contact information for you, including your address, telephone number and email address; (4) a statement by you that you have a good faith belief that the content in the manner complained of is not authorized by the copyright owner, or its agent, or by the operation of any law; (5) a statement by you, signed under penalty of perjury, that the information in the notification is accurate and that you have the authority to enforce the copyrights that are claimed to be infringed; and (6) a physical or electronic signature of the copyright owner or a person authorized to act on the copyright owner’s behalf. Failure to include all of the above information may result in the delay of the processing of your complaint.
Each Keller Williams Realty office is independently owned and operated.