
9515 Timberlog DriveChattanooga, TN 37421
Mortgage Calculator
Monthly Payment (Est.)
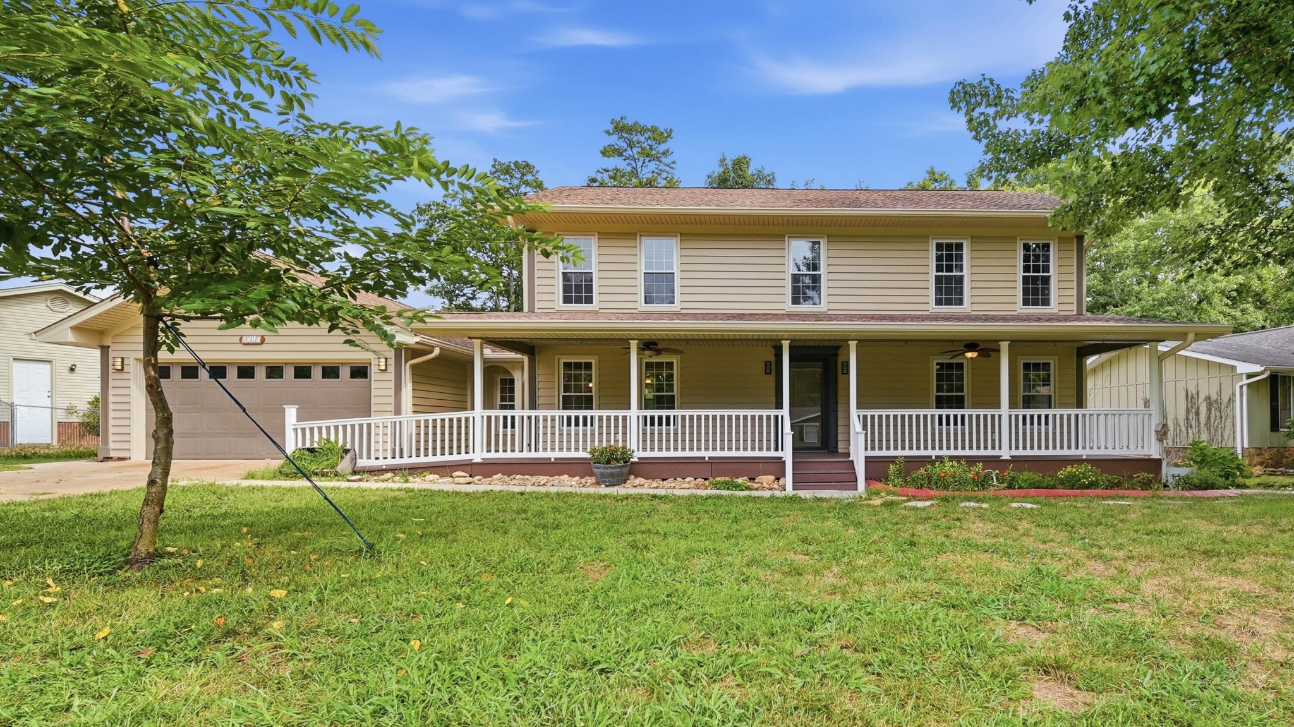
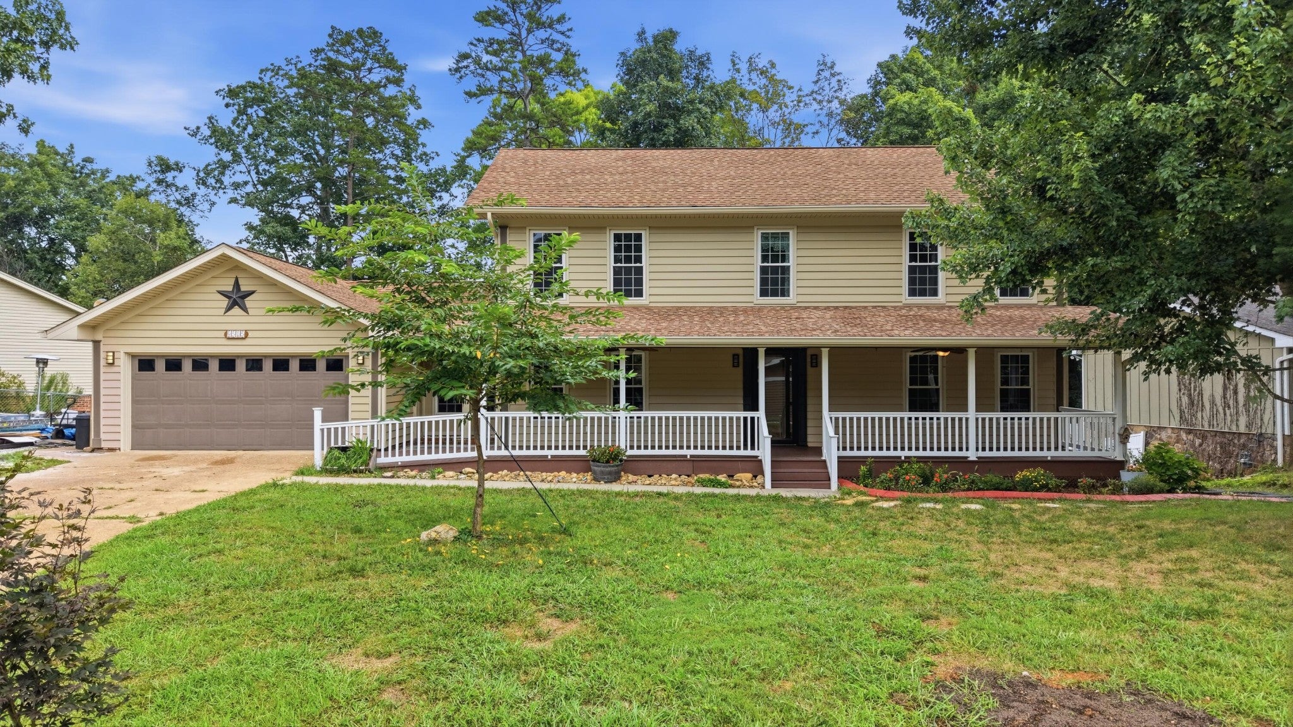
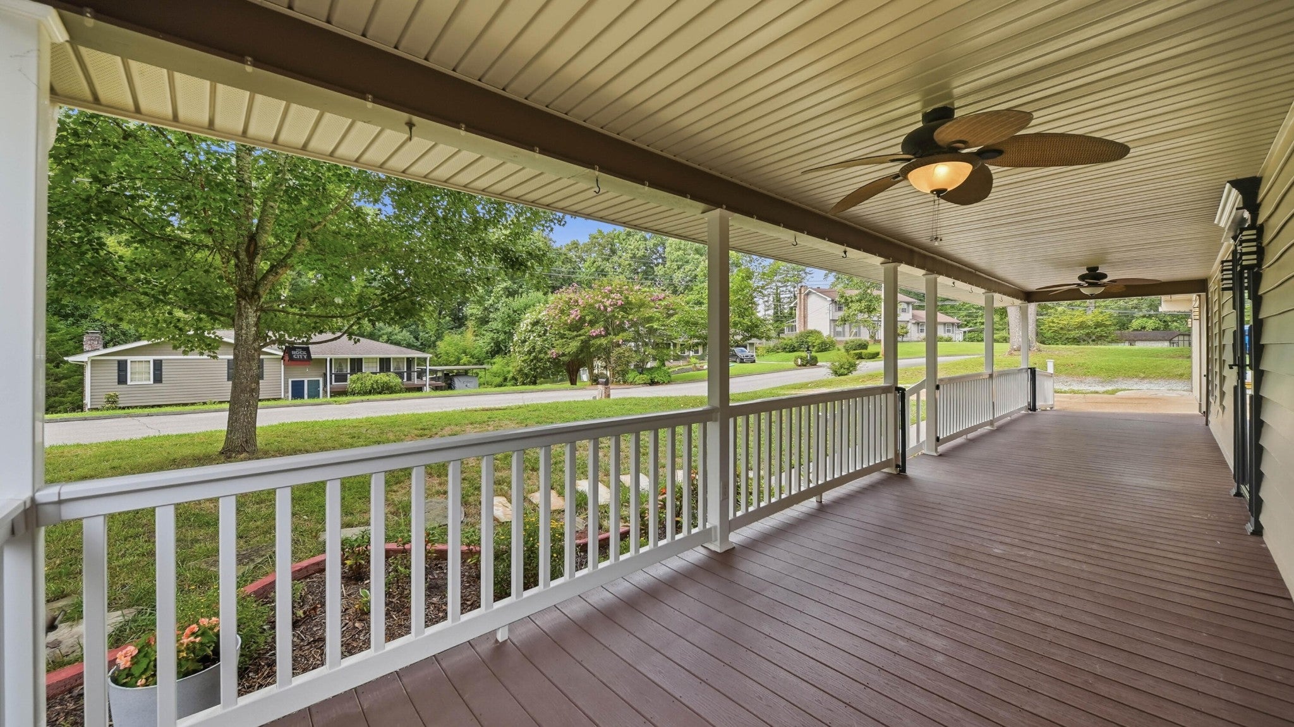
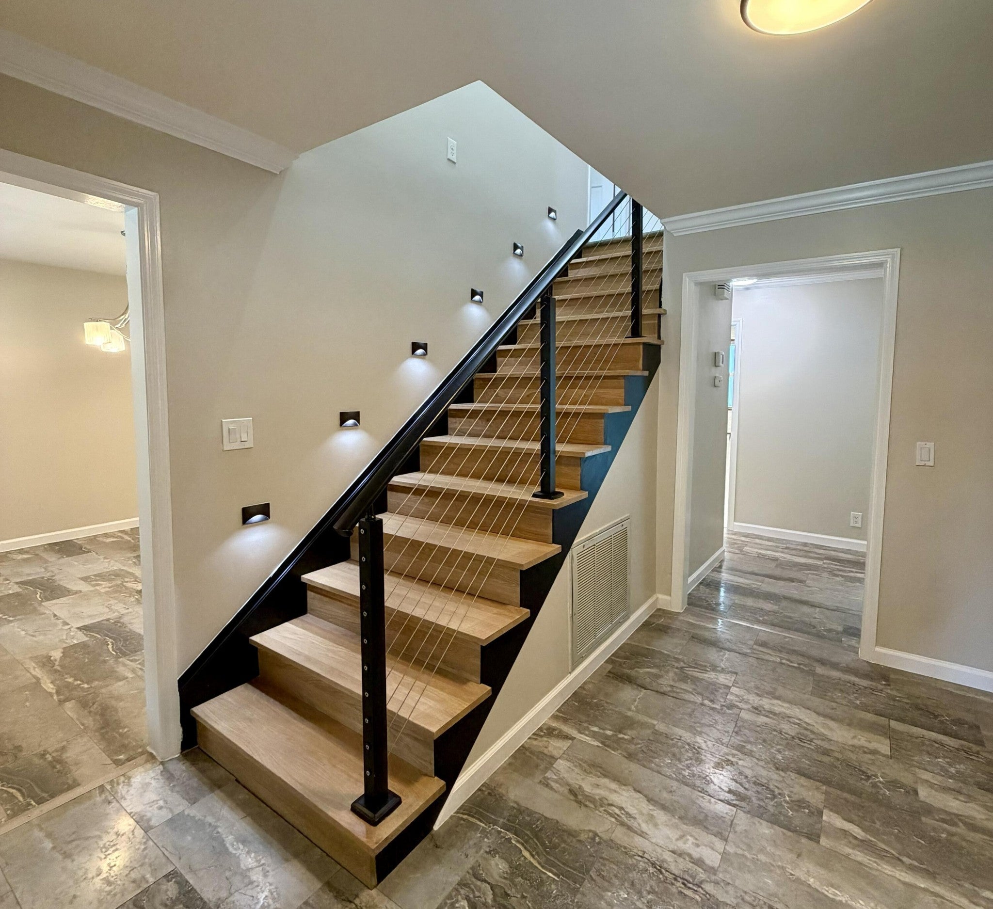
$2,144Recently Reduced $10K! Move in Ready! This extensively updated 4-bedroom, 3-bath home offers quality craftsmanship, generous storage, and thoughtfully designed indoor and outdoor living spaces. Contractor-owned and improved as a labor of love, the home features fresh interior paint, waterproof stone-composite flooring throughout the main level, newer Champion windows, a beautifully remodeled spa-like main-level bathroom, a custom built solid wood staircase, and beautiful French doors leading to the home office. You will love all the thoughtful storage in the kitchen. Other major improvements include fresh paint throughout, new HVAC system with professionally cleaned and sealed ductwork, new dishwasher, fridge, tankless gas water heater, upgraded attic insulation with temp controlled ventilation fans, and two separate floored attic storage areas with sturdy pull-down stair access for each. Septic System was pumped in 2025 and tank lid added. Outside, you'll love the low maintenance Trex front decking, landscaped flowerbed curbing, cross-tie steps, and thoughtfully routed gutter drainage that add both function and curb appeal. The backyard is designed for lounging or entertaining with multiple deck areas, a dedicated grilling space, and a covered prep area with hot and cold water. Hidden under the lower rear deck is supports constructed to accommodate a recessed hot tub, offering the potential to create an exceptional outdoor retreat. The back decks have been refinished, the home and upstairs carpets have been professionally cleaned with fresh paint throughout the house.
| 2 weeks ago | Price changed to $469,900 | |
| 2 weeks ago | Listing updated with changes from the MLS® | |
| 2 months ago | Listing first seen on site |
Listings courtesy of Realtracs as distributed by MLS GRID

Based on information submitted to the MLS GRID as of 2026-09-09 09:47 PM UTC. All data is obtained from various sources and may not have been verified by broker or MLS GRID. Supplied Open House Information is subject to change without notice. All information should be independently reviewed and verified for accuracy. Properties may or may not be listed by the office/agent presenting the information.
The Digital Millennium Copyright Act of 1998, 17 U.S.C. § 512 (the “DMCA”) provides recourse for copyright owners who believe that material appearing on the Internet infringes their rights under U.S. copyright law. If you believe in good faith that any content or material made available in connection with our website or services infringes your copyright, you (or your agent) may send us a notice requesting that the content or material be removed, or access to it blocked. Notices must be sent in writing by email to DMCAnotice@MLSGrid.com.
The DMCA requires that your notice of alleged copyright infringement include the following information: (1) description of the copyrighted work that is the subject of claimed infringement; (2) description of the alleged infringing content and information sufficient to permit us to locate the content; (3) contact information for you, including your address, telephone number and email address; (4) a statement by you that you have a good faith belief that the content in the manner complained of is not authorized by the copyright owner, or its agent, or by the operation of any law; (5) a statement by you, signed under penalty of perjury, that the information in the notification is accurate and that you have the authority to enforce the copyrights that are claimed to be infringed; and (6) a physical or electronic signature of the copyright owner or a person authorized to act on the copyright owner’s behalf. Failure to include all of the above information may result in the delay of the processing of your complaint.
Each Keller Williams Realty office is independently owned and operated.