
629 Dutchmans DrHermitage, TN 37076
Mortgage Calculator
Monthly Payment (Est.)
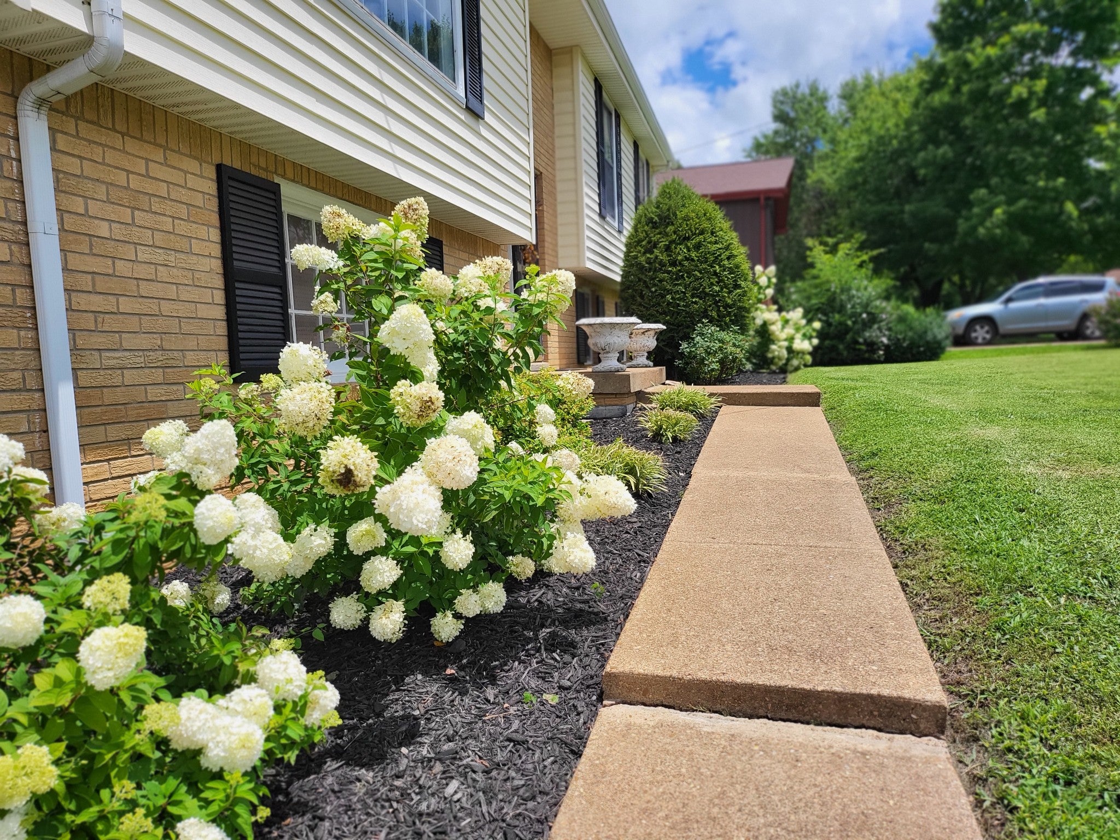
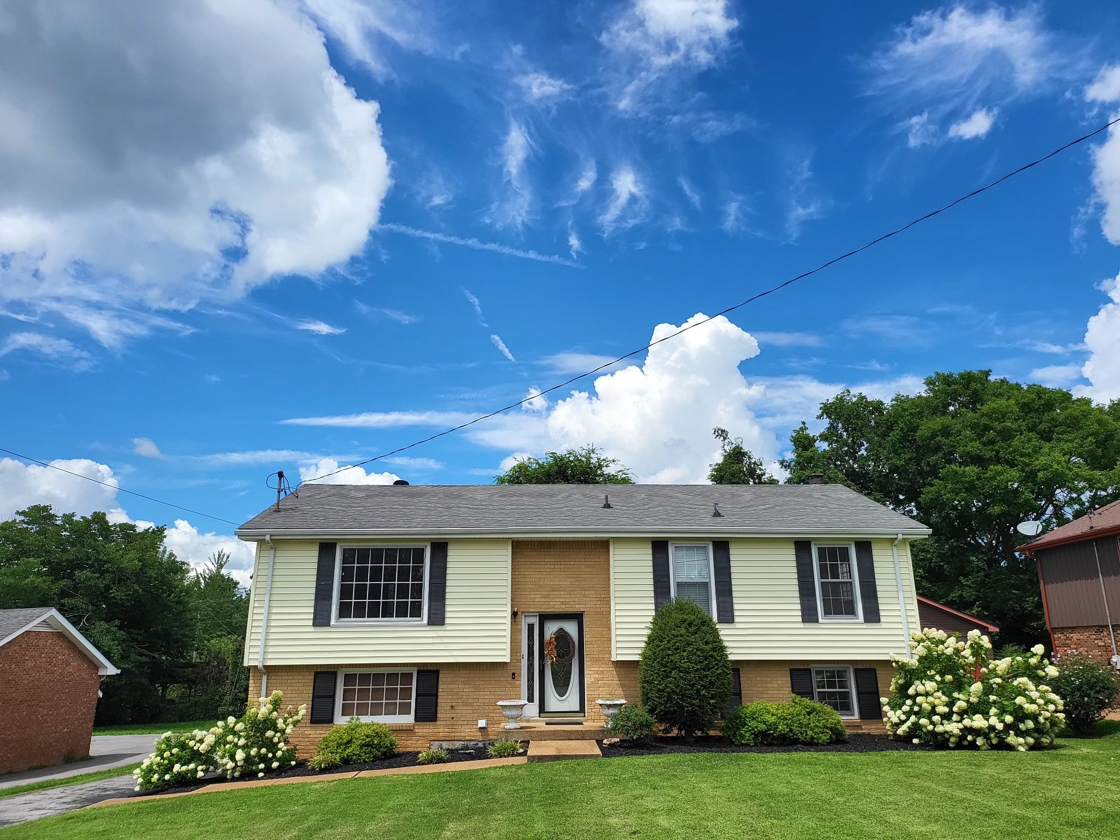
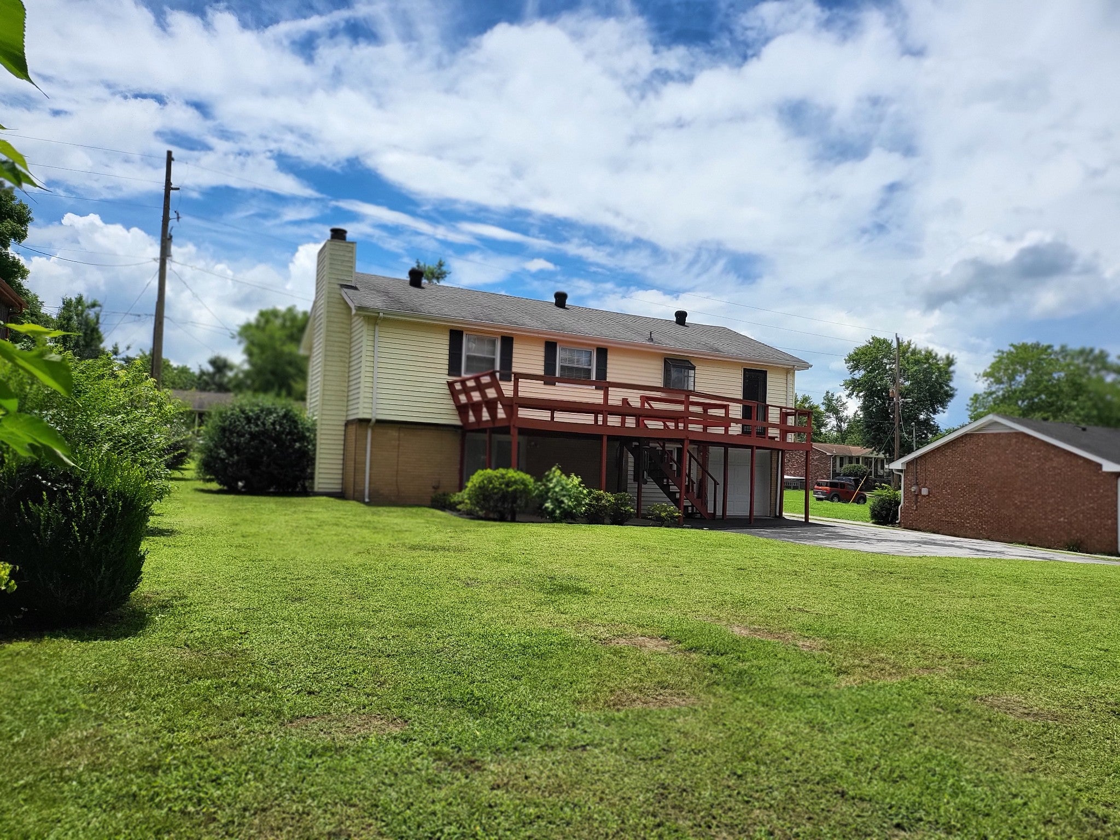
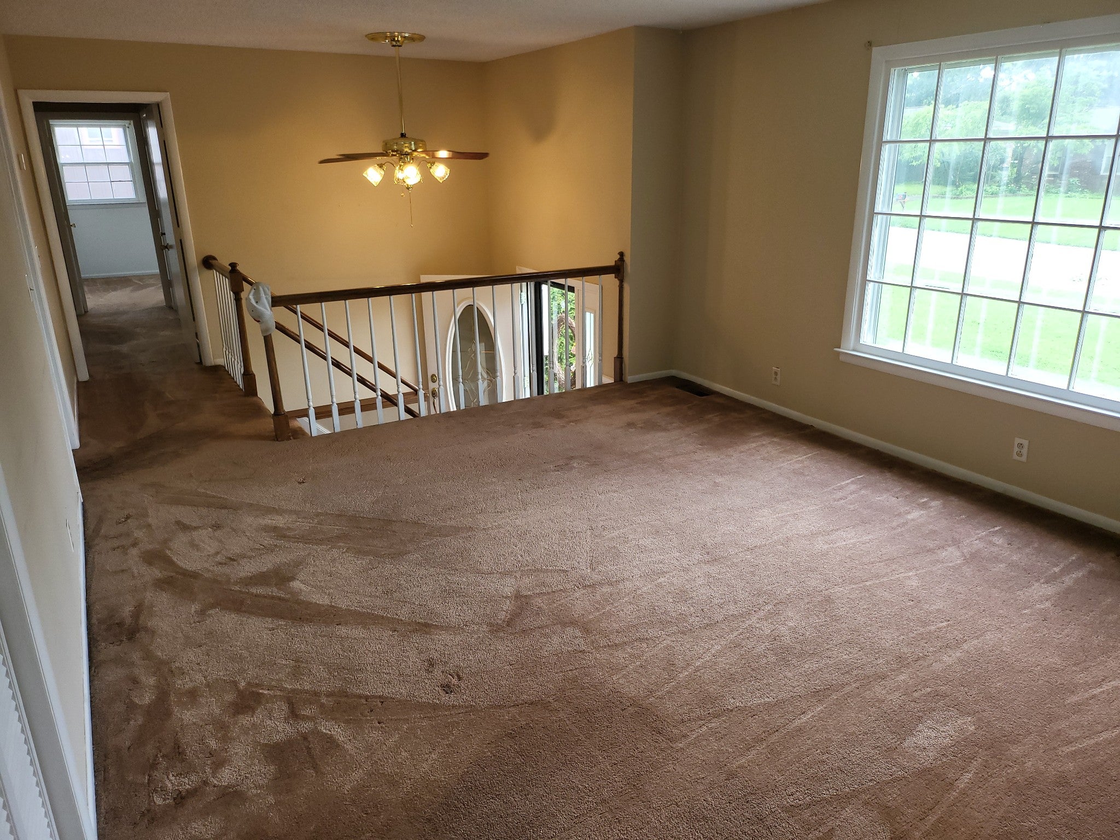
$1,825FIVE bedrooms under $400,000. That sentence barely exists in Davidson County anymore — and 629 Dutchmans Drive is the exception. This spacious bi-level in established Highlands of Tulip Grove was designed from day one with two full levels of living space, 2,238 square feet in all, giving you 5 true bedrooms and 2 full baths with room for everyone: big families, guests, home offices, hobby rooms, you name it. At under $179 per square foot, you will not find this much finished space at this price in this zip code. The lower level isn't an afterthought or a converted basement — it was built for living, with its own generous footprint perfect for a second den, rec room, or private guest quarters. Warm up by the fireplace in the cooler months, then take the party outside — the deck and patio overlook a 0.29-acre lot made for grilling, gardening, and good times. The big-ticket items are already handled: water heater new in 2024 with warranty into 2030, and roof replaced around 2016 — peace of mind most homes at this price can't offer. Bring your own paint and flooring choices and finish it exactly the way you want it. See the final photos in the gallery for virtual renovation concepts. And the location seals the deal: minutes to Percy Priest and Old Hickory lakes, Hermitage shopping and dining, and Andrew Jackson's Hermitage, with downtown Nashville and BNA roughly 20 minutes away. One family has loved this home since 1979. It took almost half a century for this door to open. Don't let it close on you.
| 2 weeks ago | Price changed to $399,900 | |
| 2 weeks ago | Listing updated with changes from the MLS® | |
| 2 months ago | Status changed to Active | |
| 2 months ago | Listing first seen on site |
Listings courtesy of Realtracs as distributed by MLS GRID

Based on information submitted to the MLS GRID as of 2026-09-10 06:01 AM UTC. All data is obtained from various sources and may not have been verified by broker or MLS GRID. Supplied Open House Information is subject to change without notice. All information should be independently reviewed and verified for accuracy. Properties may or may not be listed by the office/agent presenting the information.
The Digital Millennium Copyright Act of 1998, 17 U.S.C. § 512 (the “DMCA”) provides recourse for copyright owners who believe that material appearing on the Internet infringes their rights under U.S. copyright law. If you believe in good faith that any content or material made available in connection with our website or services infringes your copyright, you (or your agent) may send us a notice requesting that the content or material be removed, or access to it blocked. Notices must be sent in writing by email to DMCAnotice@MLSGrid.com.
The DMCA requires that your notice of alleged copyright infringement include the following information: (1) description of the copyrighted work that is the subject of claimed infringement; (2) description of the alleged infringing content and information sufficient to permit us to locate the content; (3) contact information for you, including your address, telephone number and email address; (4) a statement by you that you have a good faith belief that the content in the manner complained of is not authorized by the copyright owner, or its agent, or by the operation of any law; (5) a statement by you, signed under penalty of perjury, that the information in the notification is accurate and that you have the authority to enforce the copyrights that are claimed to be infringed; and (6) a physical or electronic signature of the copyright owner or a person authorized to act on the copyright owner’s behalf. Failure to include all of the above information may result in the delay of the processing of your complaint.
Each Keller Williams Realty office is independently owned and operated.