
600 Sitting Mill CtNashville, TN 37211
Mortgage Calculator
Monthly Payment (Est.)
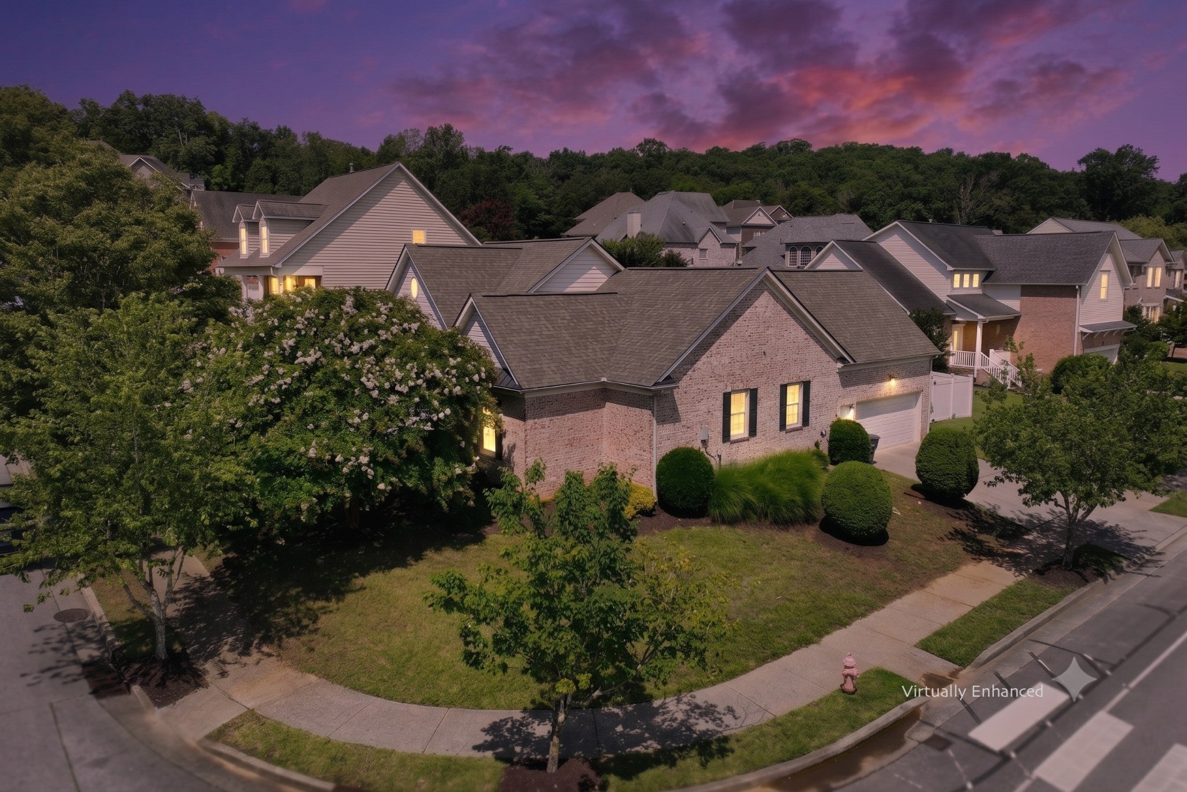
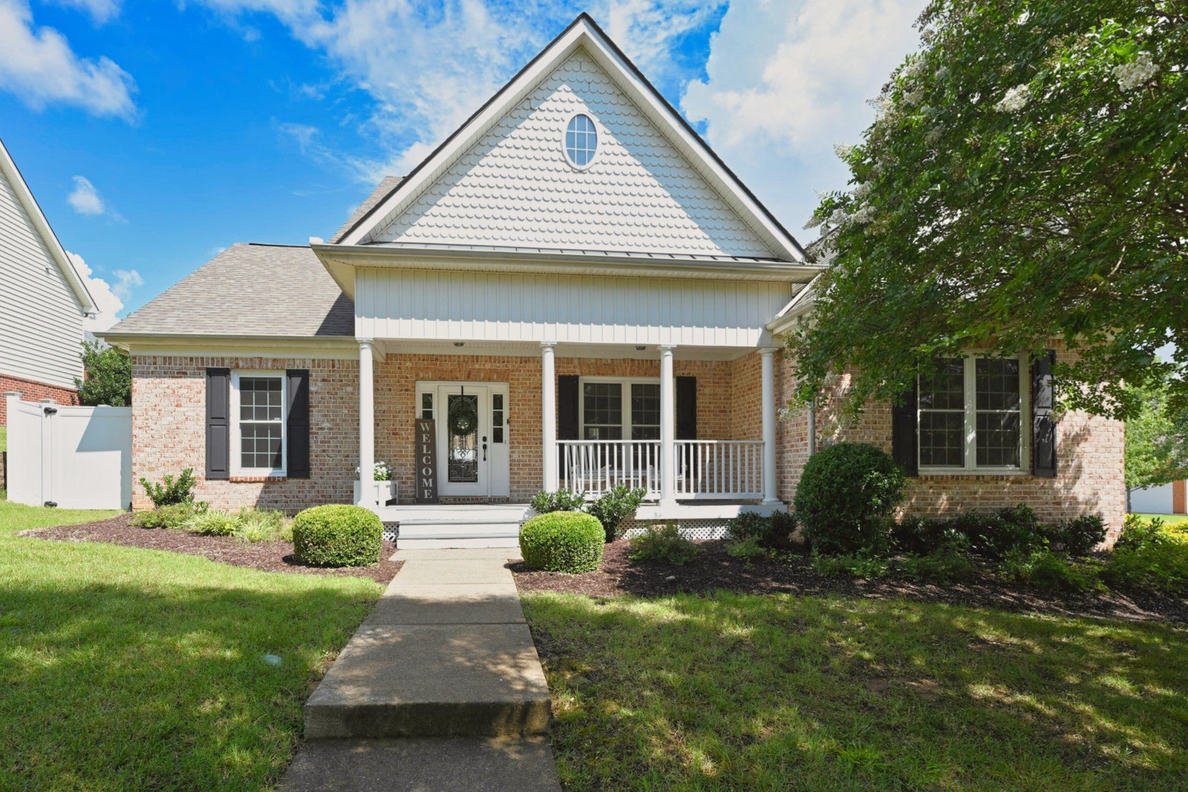
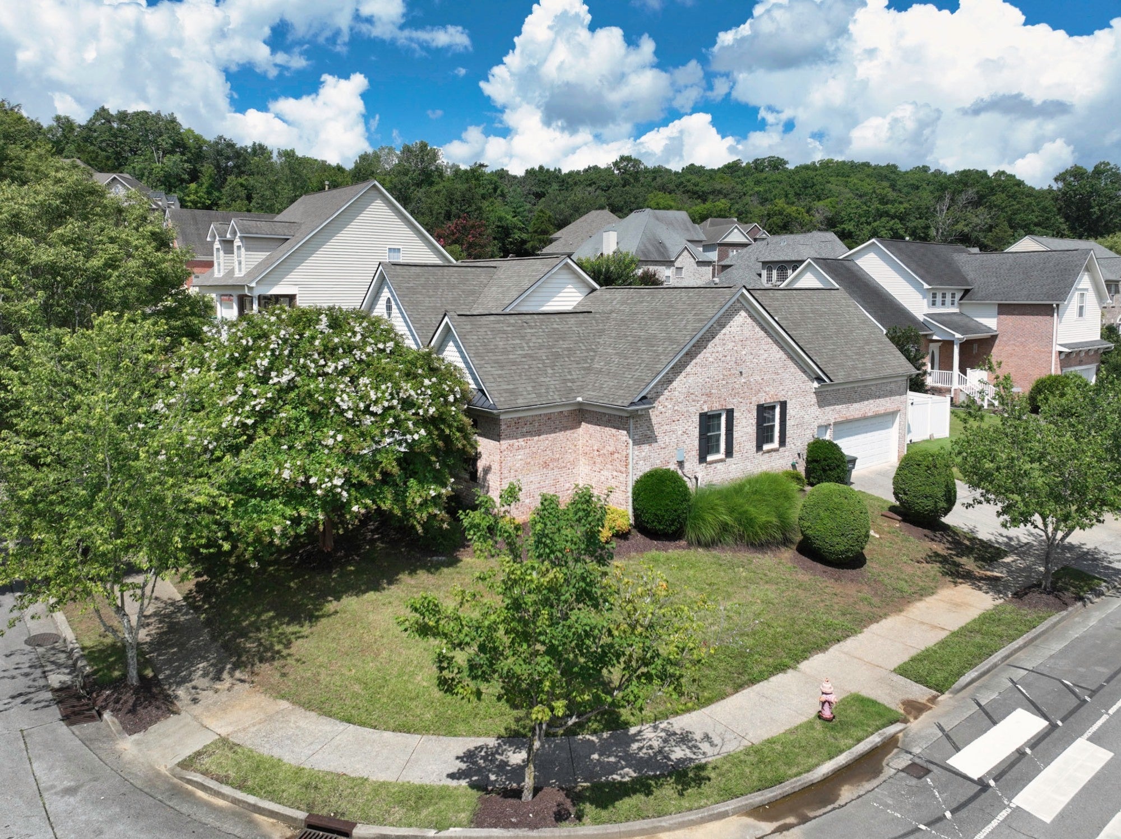
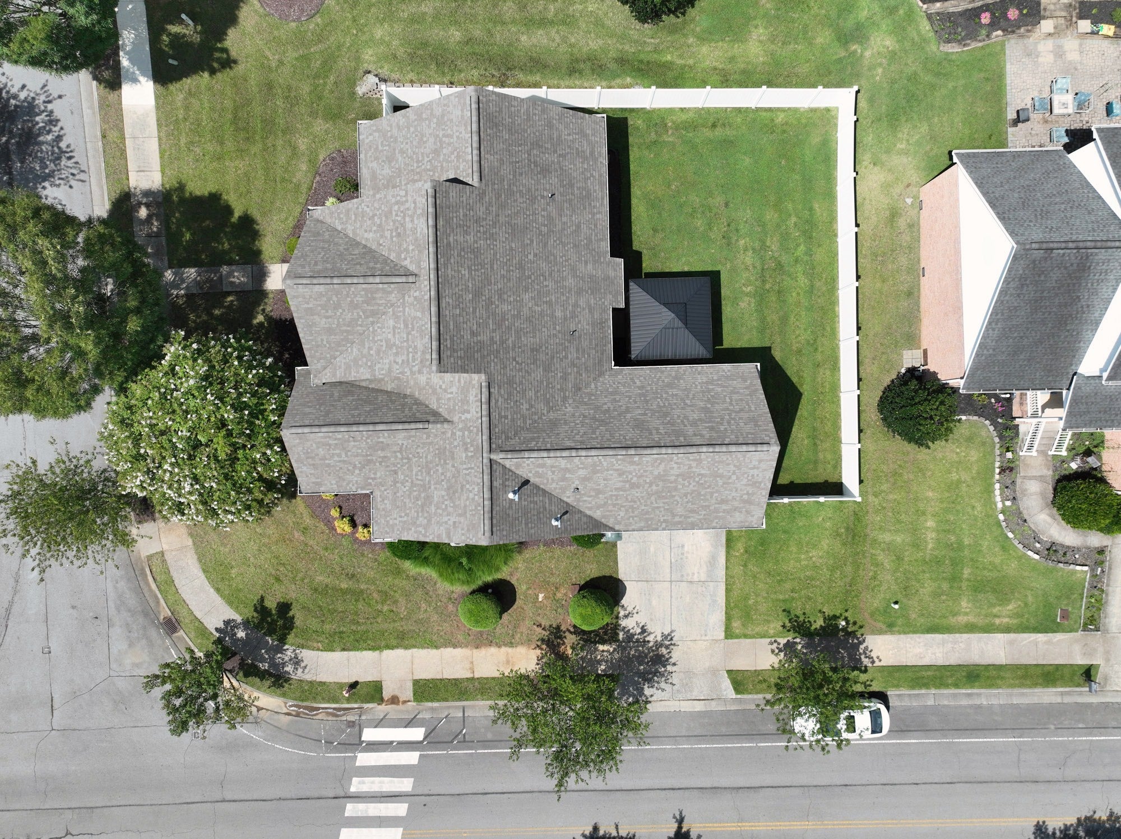
$2,555Welcome to 600 Sitting Mill Ct, offering the ultimate lifestyle in Nashville’s coveted Lenox Village. This property delivers a truly rare opportunity: a premier Lenox Village location with an expansive 0.25-acre lot. Enjoy the neighborhood’s signature walkability to the neighborhood playground with its shaded tree canopy, the sweeping green common area with a community pavilion, and popular local spots like Sweet Waters Coffee and Deep South Growlers. A large, covered front porch welcomes you home, perfect for evening relaxation. Inside, the entire first floor features new Luxury Vinyl Plank flooring, seamlessly connecting the open living spaces. The renovated kitchen boasts quartz counters, tile backsplash, gray cabinets, large pantry, and tons of counter and cabinet space. The intelligent main-level split floor plan places the secondary bedrooms on the opposite side of the primary suite for maximum privacy. The luxurious primary suite features an incredible walk-in closet outfitted with a high-end, custom built-in shelving and drawer system centered around a bright window. The secondary bedrooms delight with their size and tasteful paint, while the immaculate hall bathroom features updated flooring, vanity, and lighting. Dedicated laundry room equipped with a large utility sink and shelving. Upstairs, a massive bonus room with vaulted ceilings serves as the perfect media room or play area. Recent upgrades provide peace of mind, featuring a brand-new water heater (2025), a 9-year-old roof, and a 9-year-old HVAC. Matte black door hardware, matching light fixtures, and fresh off-white paint add an elegant, contemporary touch throughout. The outdoor space is a true showstopper. Enclosed by a 4-year-old white vinyl fence, the quarter-acre yard offers a vast, private lawn that is exceptionally rare for the area. The concrete back patio features a beautiful metal-roof pavilion adorned with string lights, creating an enchanting ambiance for twilight entertaining.
| a month ago | Status changed to Pending | |
| a month ago | Listing updated with changes from the MLS® | |
| 2 months ago | Listing first seen on site |
Listings courtesy of Realtracs as distributed by MLS GRID

Based on information submitted to the MLS GRID as of 2026-09-09 07:26 AM UTC. All data is obtained from various sources and may not have been verified by broker or MLS GRID. Supplied Open House Information is subject to change without notice. All information should be independently reviewed and verified for accuracy. Properties may or may not be listed by the office/agent presenting the information.
The Digital Millennium Copyright Act of 1998, 17 U.S.C. § 512 (the “DMCA”) provides recourse for copyright owners who believe that material appearing on the Internet infringes their rights under U.S. copyright law. If you believe in good faith that any content or material made available in connection with our website or services infringes your copyright, you (or your agent) may send us a notice requesting that the content or material be removed, or access to it blocked. Notices must be sent in writing by email to DMCAnotice@MLSGrid.com.
The DMCA requires that your notice of alleged copyright infringement include the following information: (1) description of the copyrighted work that is the subject of claimed infringement; (2) description of the alleged infringing content and information sufficient to permit us to locate the content; (3) contact information for you, including your address, telephone number and email address; (4) a statement by you that you have a good faith belief that the content in the manner complained of is not authorized by the copyright owner, or its agent, or by the operation of any law; (5) a statement by you, signed under penalty of perjury, that the information in the notification is accurate and that you have the authority to enforce the copyrights that are claimed to be infringed; and (6) a physical or electronic signature of the copyright owner or a person authorized to act on the copyright owner’s behalf. Failure to include all of the above information may result in the delay of the processing of your complaint.
Each Keller Williams Realty office is independently owned and operated.