
125 Aarons Cress BlvdHermitage, TN 37076
Mortgage Calculator
Monthly Payment (Est.)
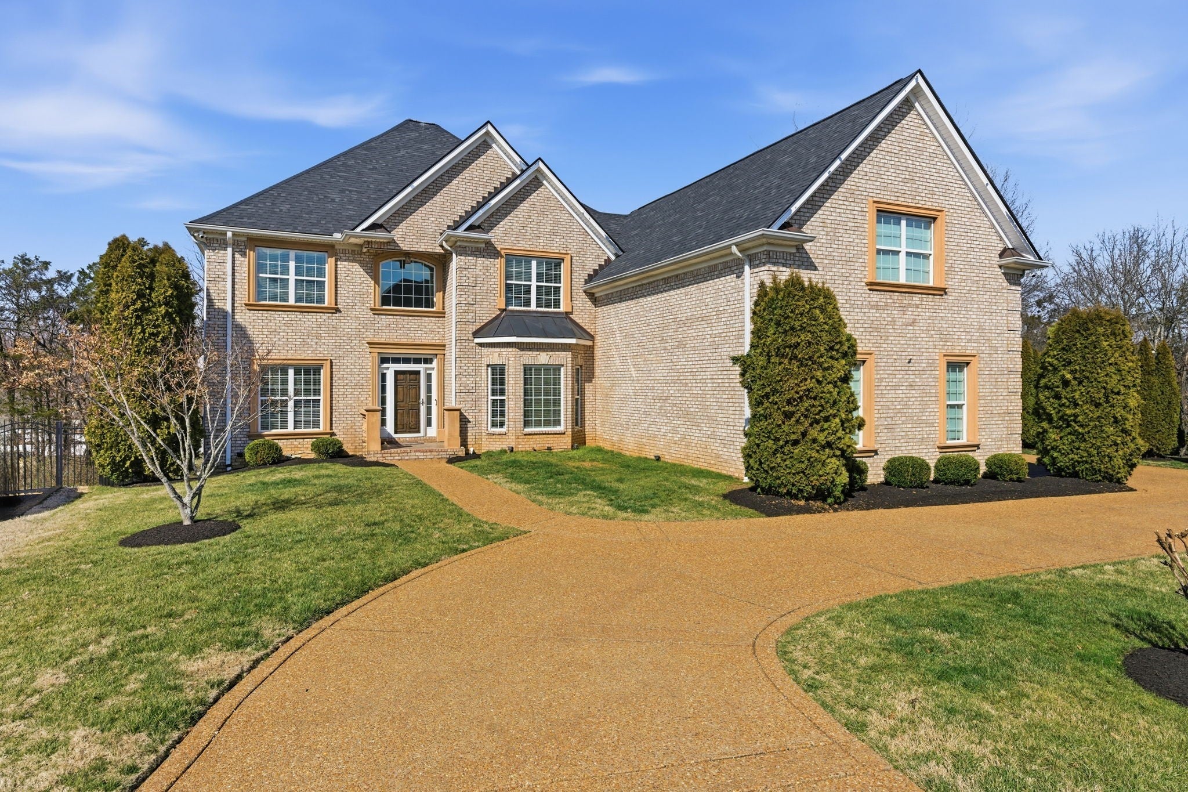
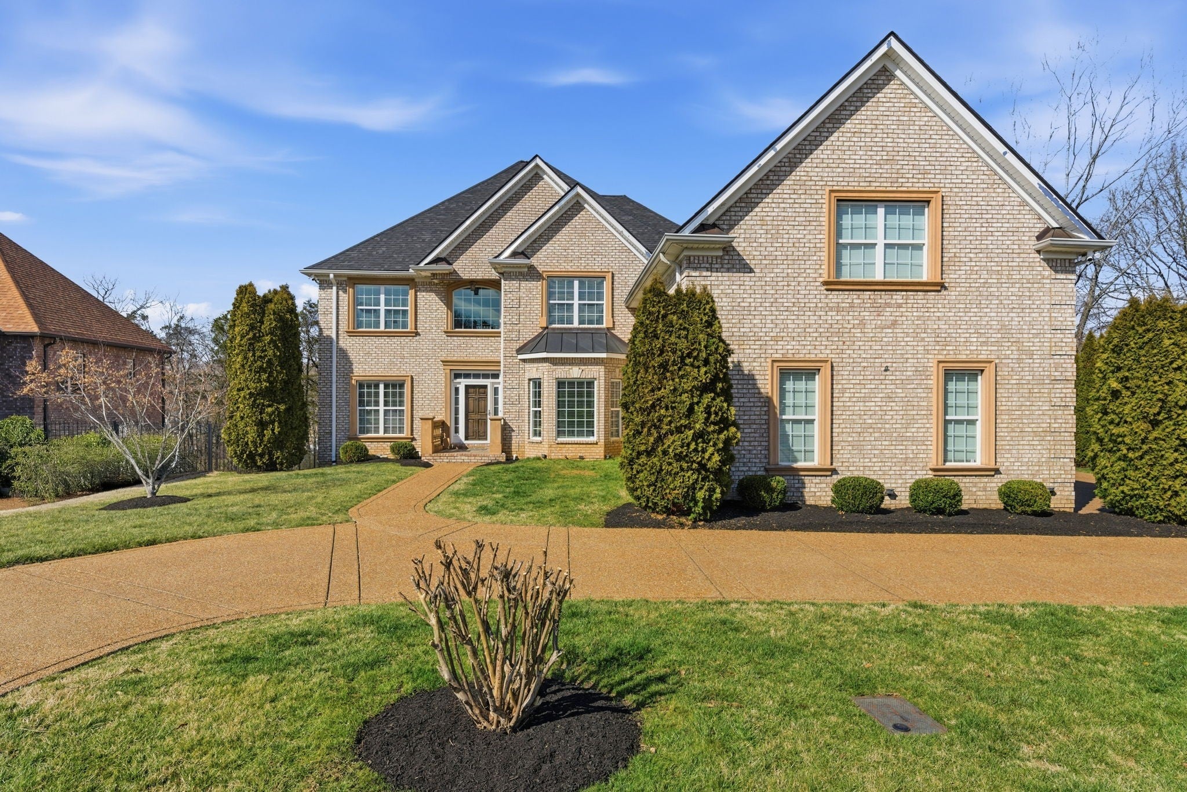
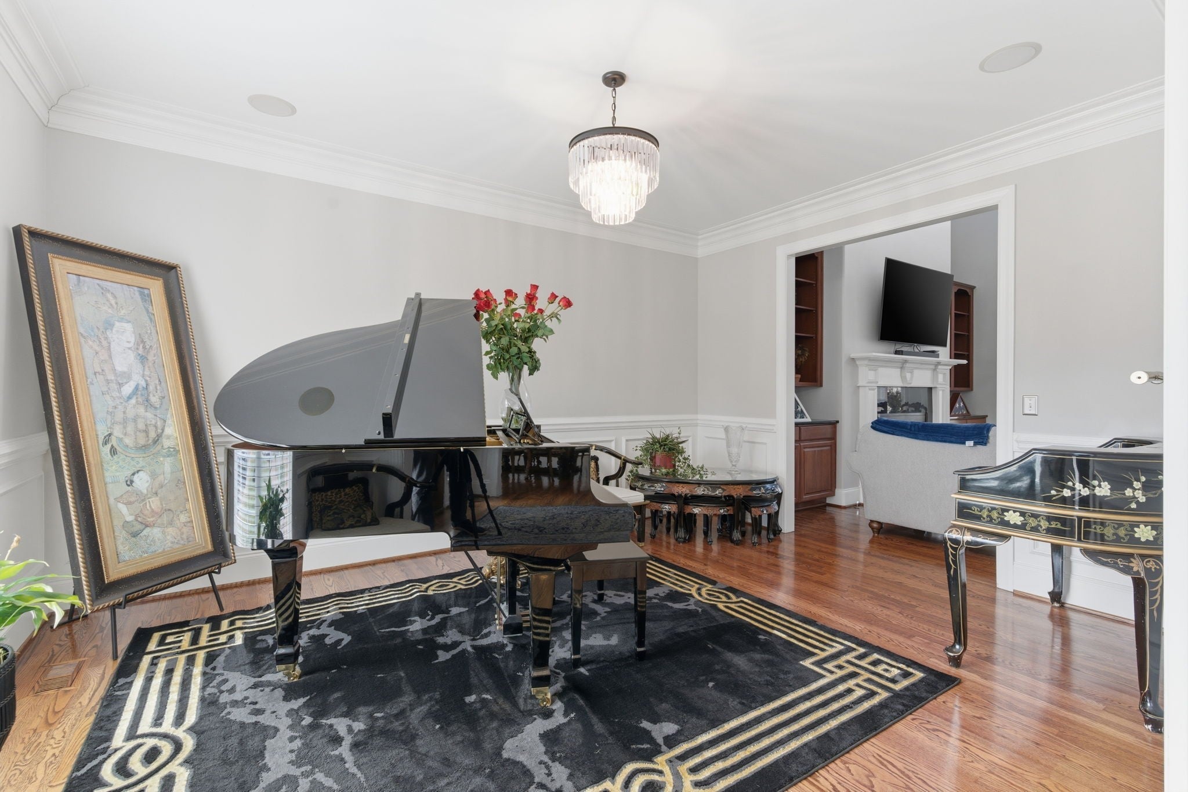
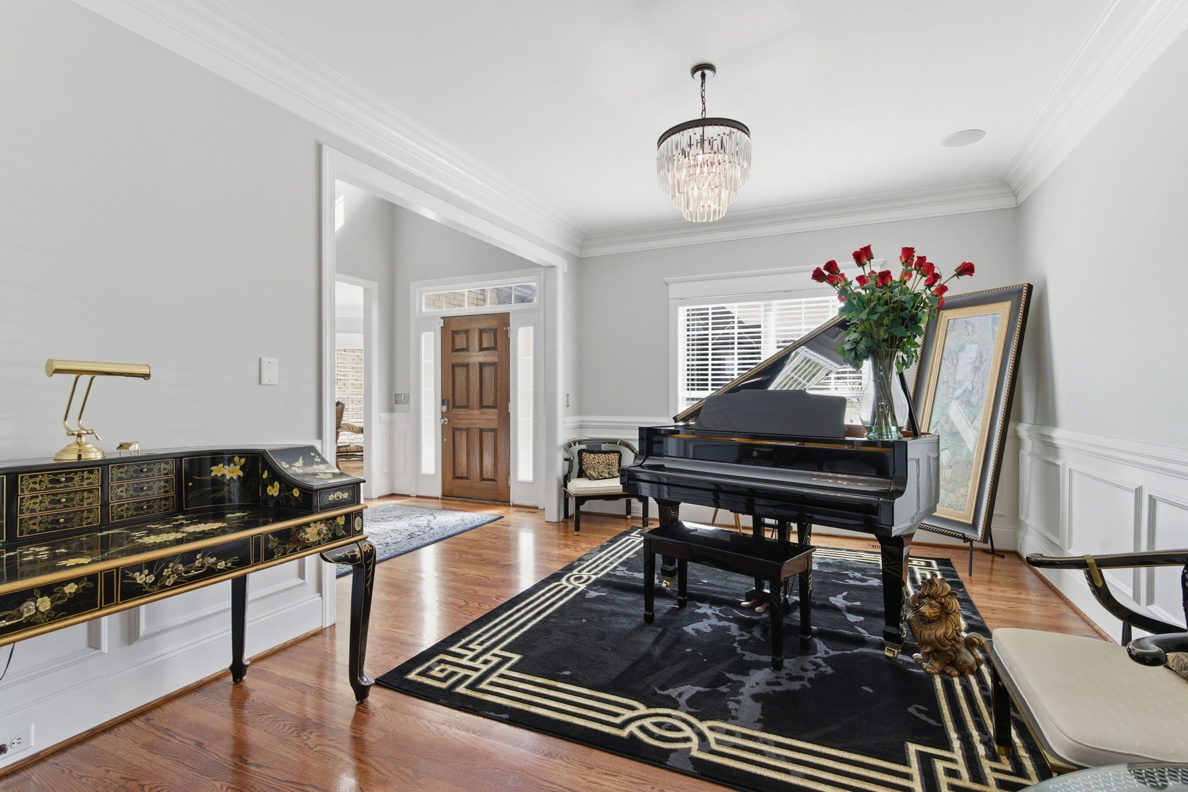
Enter an interest rate to see your estimated monthly payment.Welcome to the largest custom-built home in the prestigious Aarons Cress community, where exceptional craftsmanship, expansive living spaces, and thoughtfully designed luxury come together. This remarkable residence offers seven spacious bedrooms and six full bathrooms plus one half bath, with bedrooms conveniently located on all three levels to provide comfort and privacy for family and guests alike. The main-level primary suite serves as a private retreat, complete with separate his-and-hers walk-in closets. Upstairs, you'll find two oversized additional primary bedroom suites, along with two more generously sized bedrooms. Designed for both everyday living and entertaining, the impressive chef's kitchen features granite countertops throughout and is equipped with newer double ovens, a refrigerator, and a microwave, all replaced in 2024. Two gas fireplaces create warm, inviting gathering spaces, while the sunroom offers the perfect place to relax and enjoy natural light year-round. The fully finished walk-out basement is an entertainer's dream, featuring a dedicated theatre room with a wet bar, abundant storage, and seamless access to the outdoor living areas. Step outside to enjoy three expansive decks, a patio, and a professionally maintained irrigation system. Recent updates provide peace of mind, including four new HVAC units installed in 2025 and a new roof completed in 2023. Additional premium features include a central vacuum system, security system with cameras, an attached 70-inch television in the family room that conveys, and heavy-duty shelving in the storage/utility room that will remain with the home. Offering unmatched space, quality, and modern updates, this extraordinary Aarons Cress estate presents a rare opportunity to own one of the community's most distinguished homes. Seller's title company will be Hollingshead Title & Escrow, Cortney Jacks, 1720 West End Avenue, Suite 403, Nashville, TN 37203, orders@hollingshead-law.com (615) 549-1933
| a month ago | Price changed to $1,199,000 | |
| a month ago | Listing updated with changes from the MLS | |
| 3 months ago | Listing first seen on site |
Listings courtesy of Realtracs as distributed by MLS GRID

Based on information submitted to the MLS GRID as of 2026-10-24 04:57 PM UTC. All data is obtained from various sources and may not have been verified by broker or MLS GRID. Supplied Open House Information is subject to change without notice. All information should be independently reviewed and verified for accuracy. Properties may or may not be listed by the office/agent presenting the information.
The Digital Millennium Copyright Act of 1998, 17 U.S.C. § 512 (the “DMCA”) provides recourse for copyright owners who believe that material appearing on the Internet infringes their rights under U.S. copyright law. If you believe in good faith that any content or material made available in connection with our website or services infringes your copyright, you (or your agent) may send us a notice requesting that the content or material be removed, or access to it blocked. Notices must be sent in writing by email to DMCAnotice@MLSGrid.com.
The DMCA requires that your notice of alleged copyright infringement include the following information: (1) description of the copyrighted work that is the subject of claimed infringement; (2) description of the alleged infringing content and information sufficient to permit us to locate the content; (3) contact information for you, including your address, telephone number and email address; (4) a statement by you that you have a good faith belief that the content in the manner complained of is not authorized by the copyright owner, or its agent, or by the operation of any law; (5) a statement by you, signed under penalty of perjury, that the information in the notification is accurate and that you have the authority to enforce the copyrights that are claimed to be infringed; and (6) a physical or electronic signature of the copyright owner or a person authorized to act on the copyright owner’s behalf. Failure to include all of the above information may result in the delay of the processing of your complaint.
Each Keller Williams Realty office is independently owned and operated.