
1150 Culpepper CirFranklin, TN 37064
Mortgage Calculator
Monthly Payment (Est.)
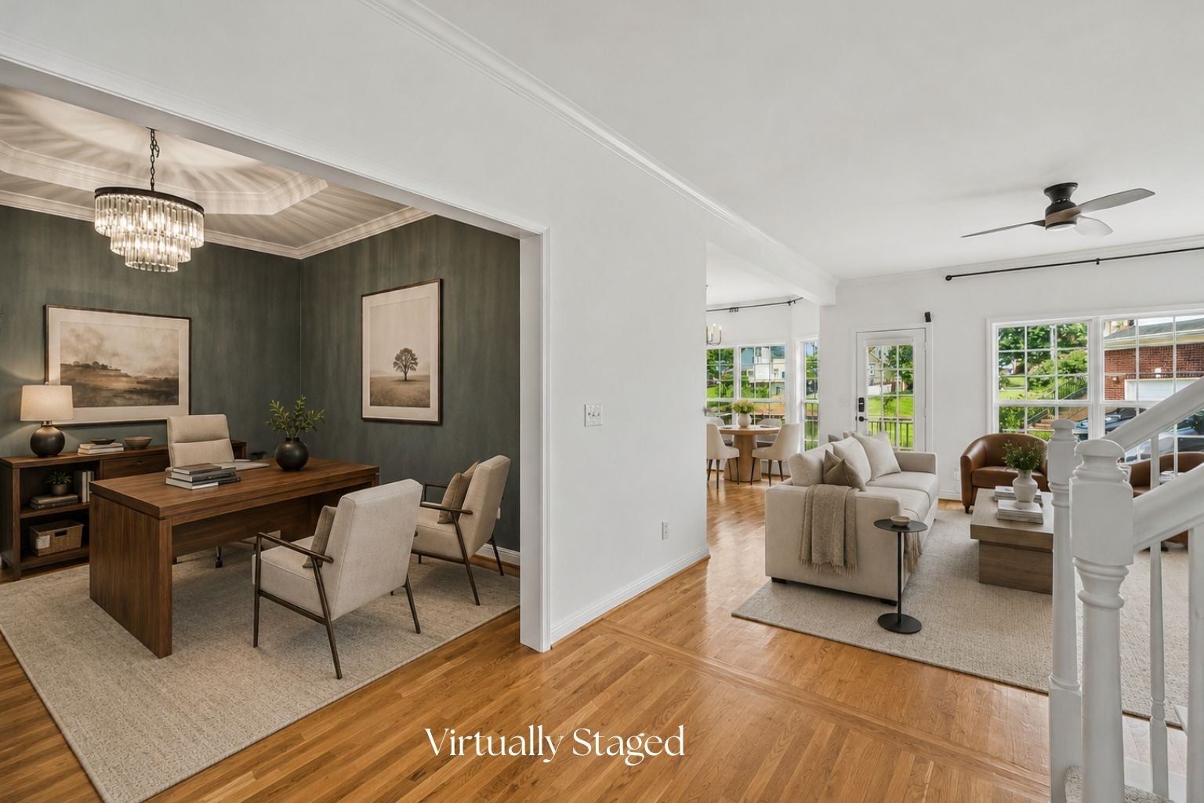
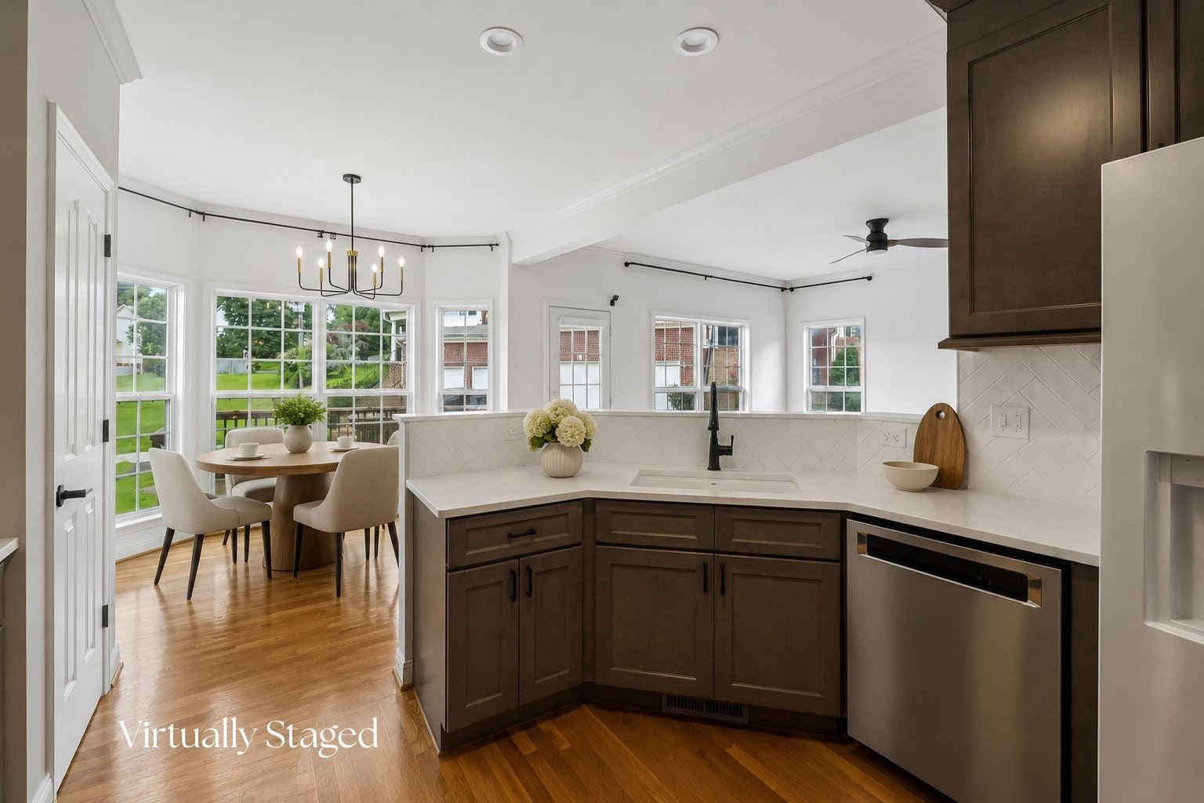
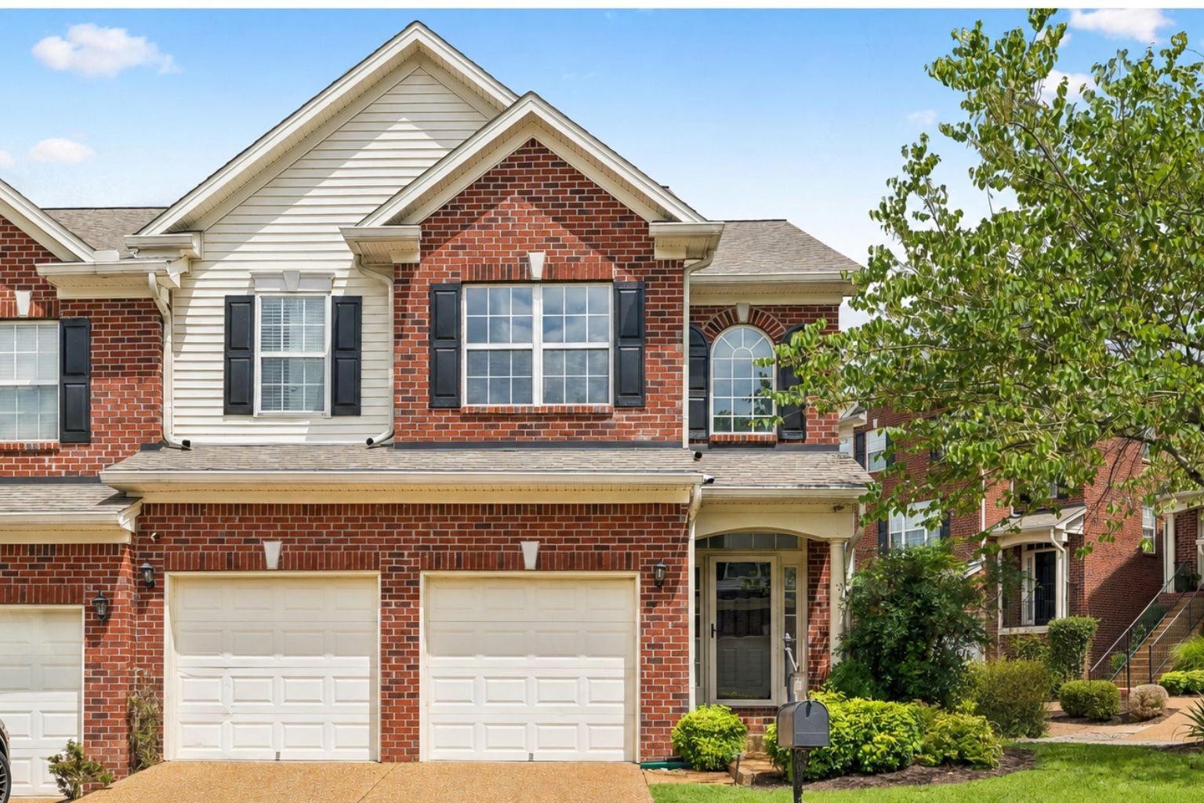
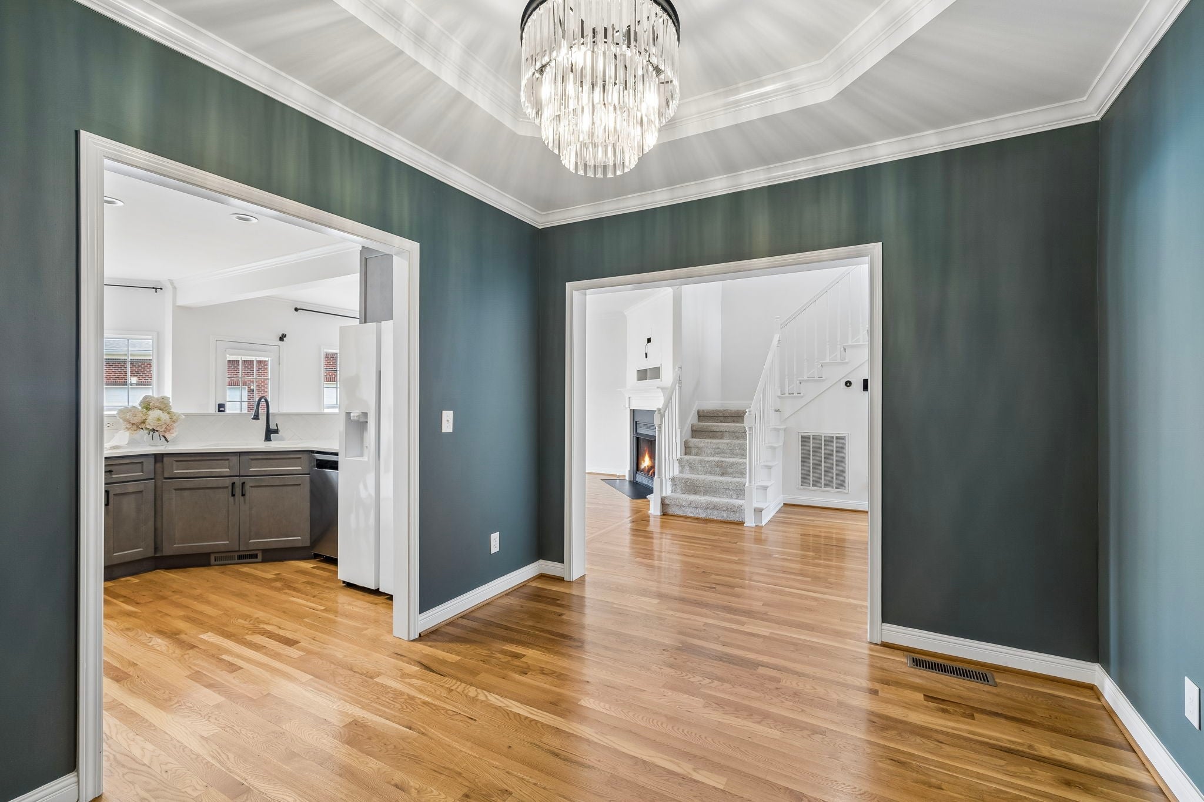
Enter an interest rate to see your estimated monthly payment.OPEN SUN 9/27 2-4 An end-unit townhome in Franklin, water views, a two-car garage, and nearly 2,100 square feet set this Forrest Crossing home apart. Approximately $115,000 in renovations and improvements have transformed the interior, creating a move-in-ready home with generous living space and a low-maintenance, lock-and-leave lifestyle. Large windows overlook the community pond and bring natural light into the open living room, breakfast area, and kitchen. A separate main-level flex room adds versatility as an office, dining room, library, or music room. The kitchen was taken down to the studs and completely rebuilt with modern cabinetry, quartz countertops, herringbone tile backsplash, and new KitchenAid appliances. Refinished hardwood floors, updated lighting, and interior paint continue the updates throughout the main level. Upstairs, the spacious primary suite features a vaulted ceiling, walk-in closet with built-in shelving and pull-out basket storage, and a completely redesigned bath. The original tub, shower, and cabinetry were removed to create a large tiled walk-in shower with a built-in bench, double vanity, separate makeup vanity, open storage, new flooring, and a private water closet. The secondary bath has also been updated with new flooring and a modern vanity. Premium stain-resistant carpet with upgraded padding runs throughout the upper level. Additional improvements include a water heater, storm door, and $5,000 whole-home water filtration system that remains with the property. Outside, the deck overlooks the community pond, walking path and picnic pavilion. Forrest Crossing offers convenient access to historic downtown Franklin, Cool Springs, I-65, shopping, dining, and Franklin Bridge Golf Club. For buyers searching for a renovated Franklin townhome with a two-car garage, water views, flexible living space, and less exterior upkeep, 1150 Culpepper Circle offers a combination that is difficult to duplicate. Ask about a 1% lender credit.
| 4 weeks ago | Status changed to Active Under Contract | |
| 4 weeks ago | Listing updated with changes from the MLS | |
| 3 months ago | Price changed to $549,900 | |
| 3 months ago | Listing first seen on site |
Listings courtesy of Realtracs as distributed by MLS GRID

Based on information submitted to the MLS GRID as of 2026-10-28 11:35 AM UTC. All data is obtained from various sources and may not have been verified by broker or MLS GRID. Supplied Open House Information is subject to change without notice. All information should be independently reviewed and verified for accuracy. Properties may or may not be listed by the office/agent presenting the information.
The Digital Millennium Copyright Act of 1998, 17 U.S.C. § 512 (the “DMCA”) provides recourse for copyright owners who believe that material appearing on the Internet infringes their rights under U.S. copyright law. If you believe in good faith that any content or material made available in connection with our website or services infringes your copyright, you (or your agent) may send us a notice requesting that the content or material be removed, or access to it blocked. Notices must be sent in writing by email to DMCAnotice@MLSGrid.com.
The DMCA requires that your notice of alleged copyright infringement include the following information: (1) description of the copyrighted work that is the subject of claimed infringement; (2) description of the alleged infringing content and information sufficient to permit us to locate the content; (3) contact information for you, including your address, telephone number and email address; (4) a statement by you that you have a good faith belief that the content in the manner complained of is not authorized by the copyright owner, or its agent, or by the operation of any law; (5) a statement by you, signed under penalty of perjury, that the information in the notification is accurate and that you have the authority to enforce the copyrights that are claimed to be infringed; and (6) a physical or electronic signature of the copyright owner or a person authorized to act on the copyright owner’s behalf. Failure to include all of the above information may result in the delay of the processing of your complaint.
Each Keller Williams Realty office is independently owned and operated.