
1508 Norvel AveNashville, TN 37216
Mortgage Calculator
Monthly Payment (Est.)
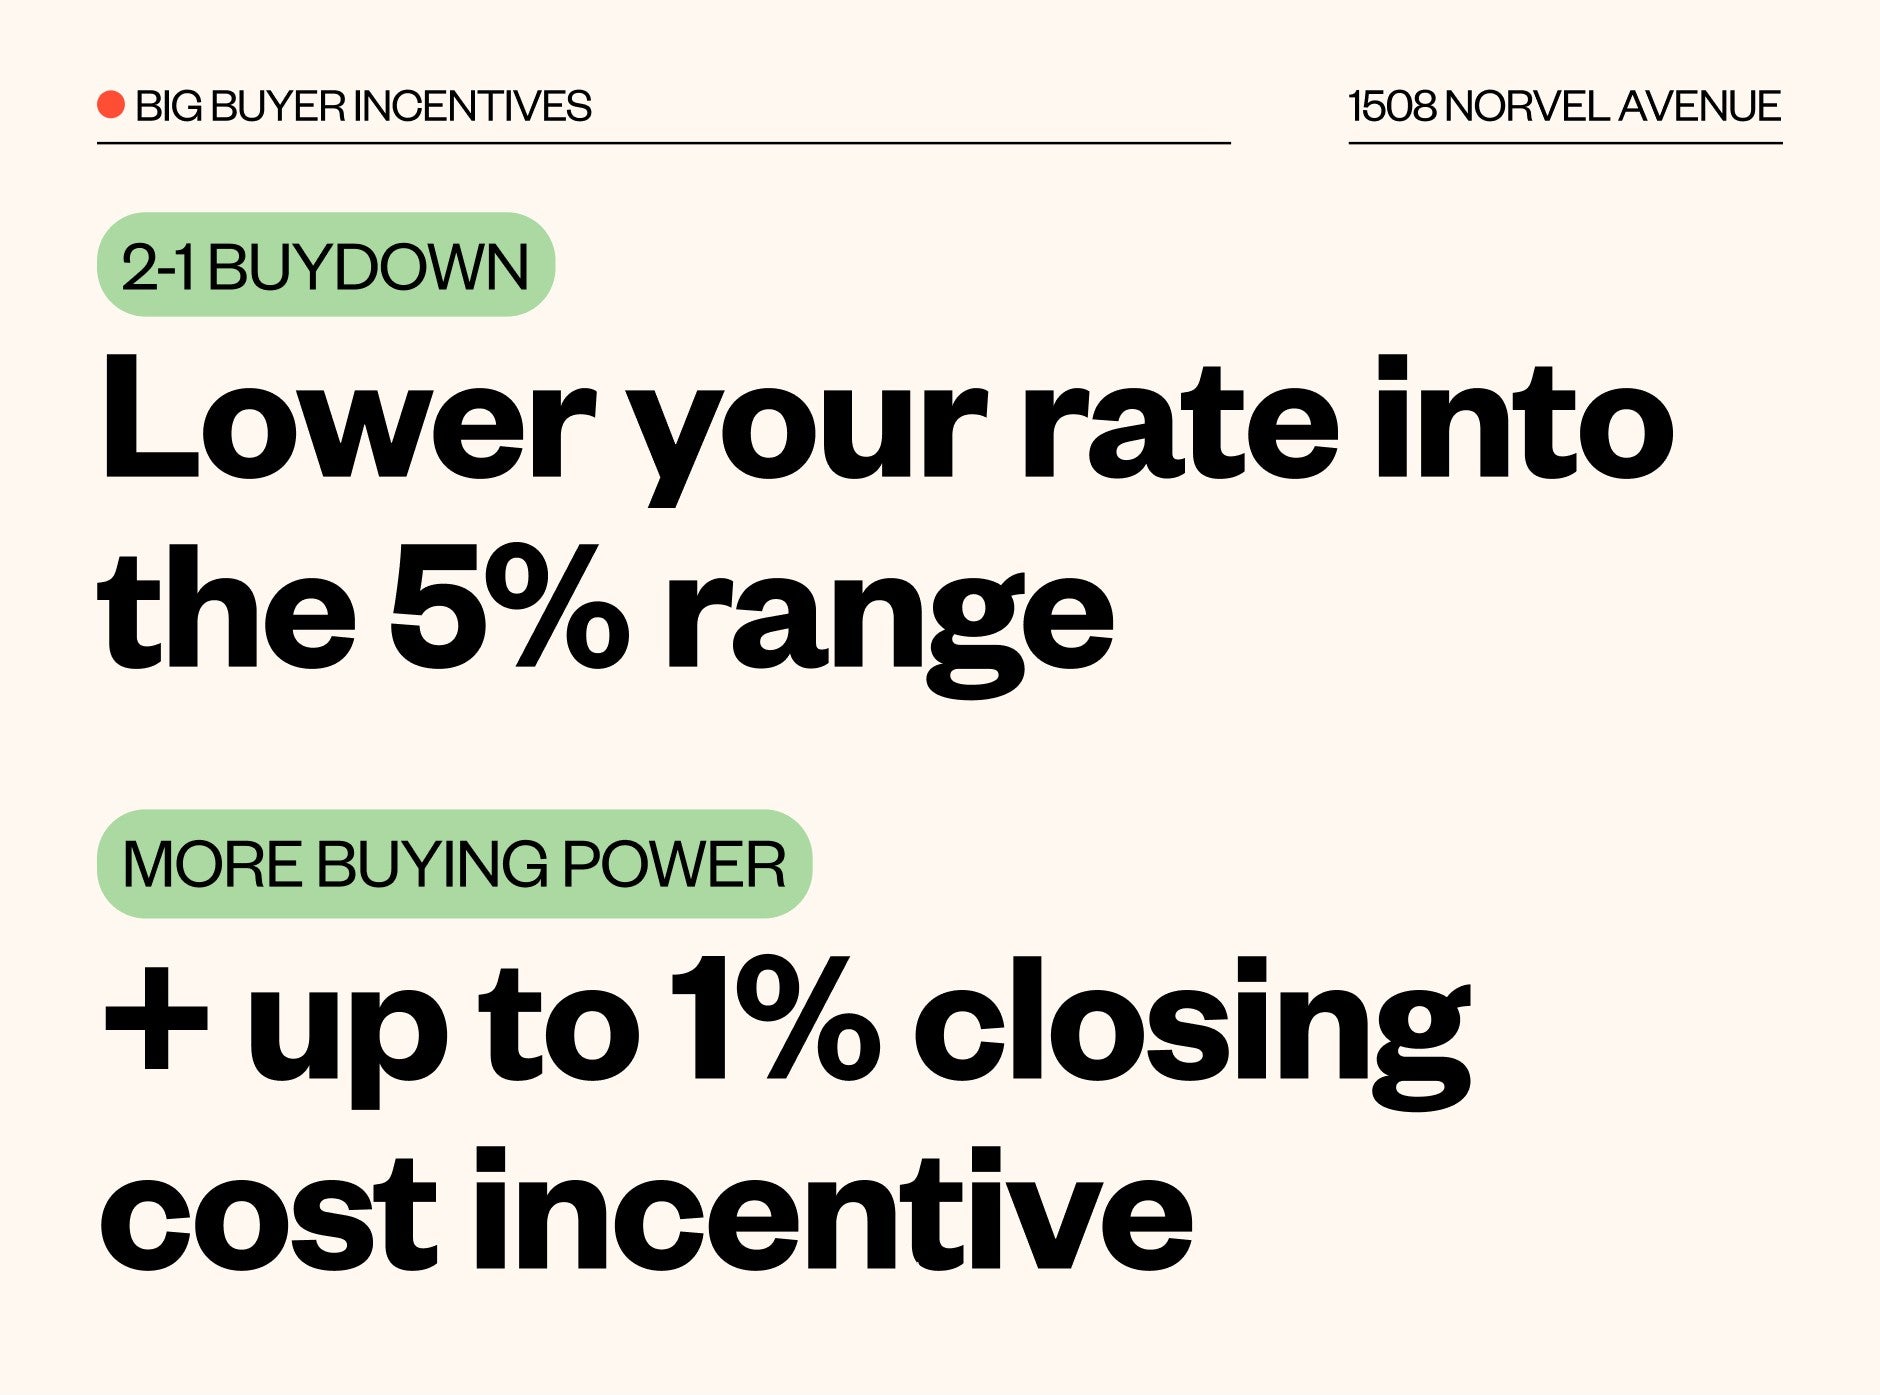
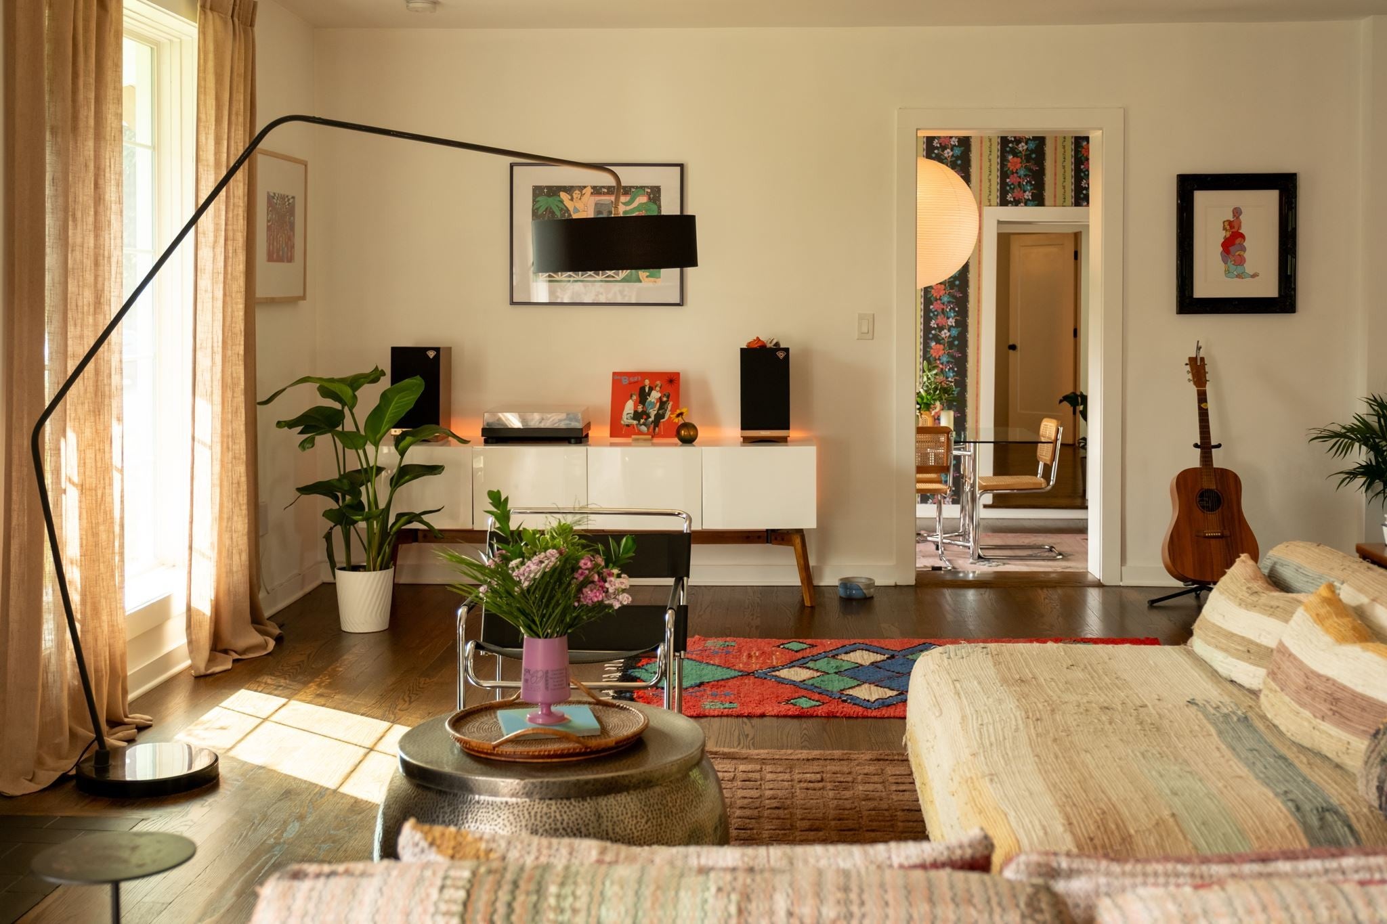
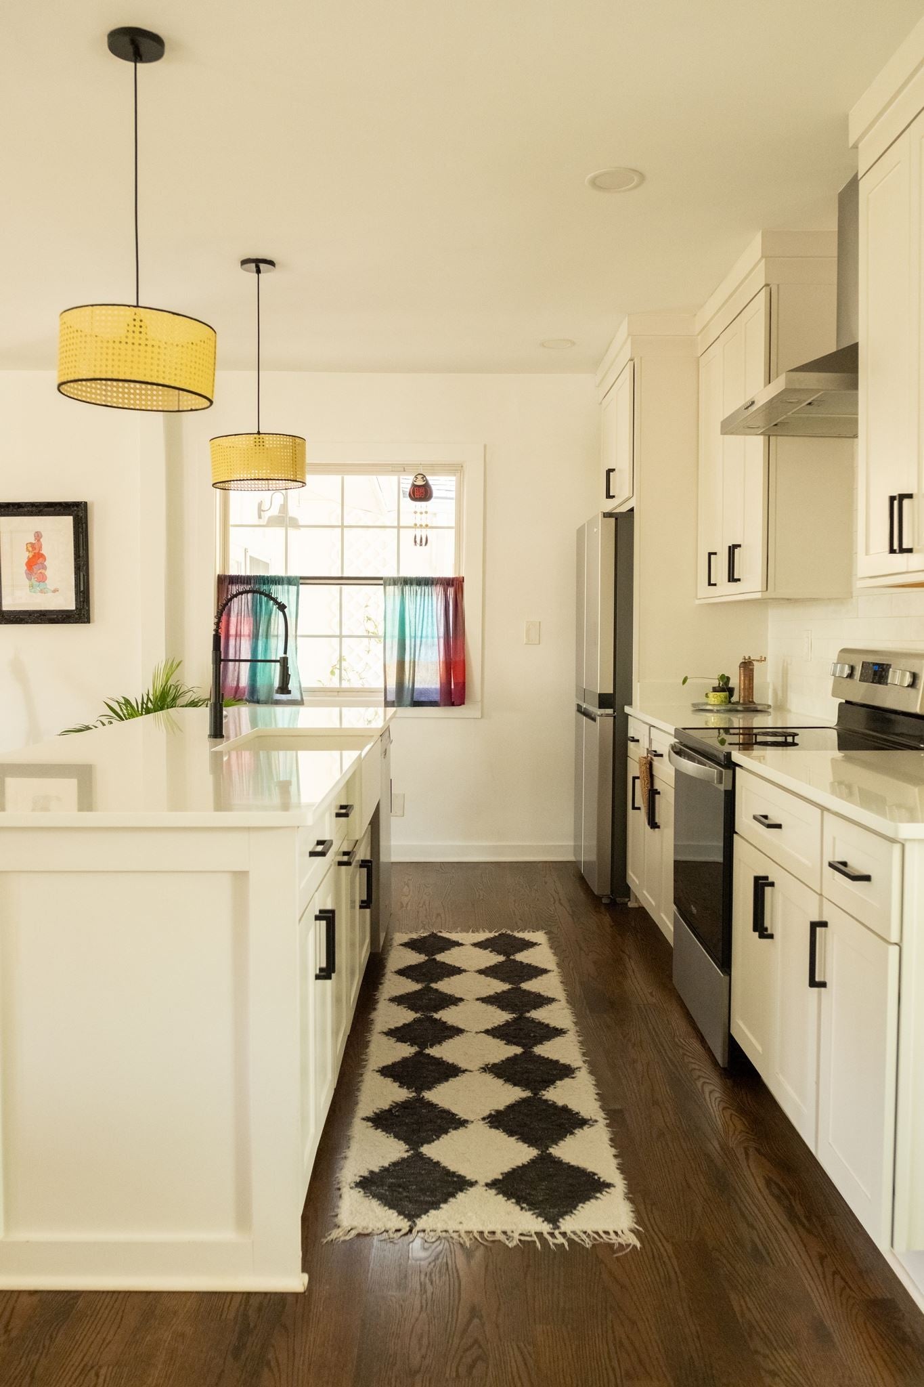
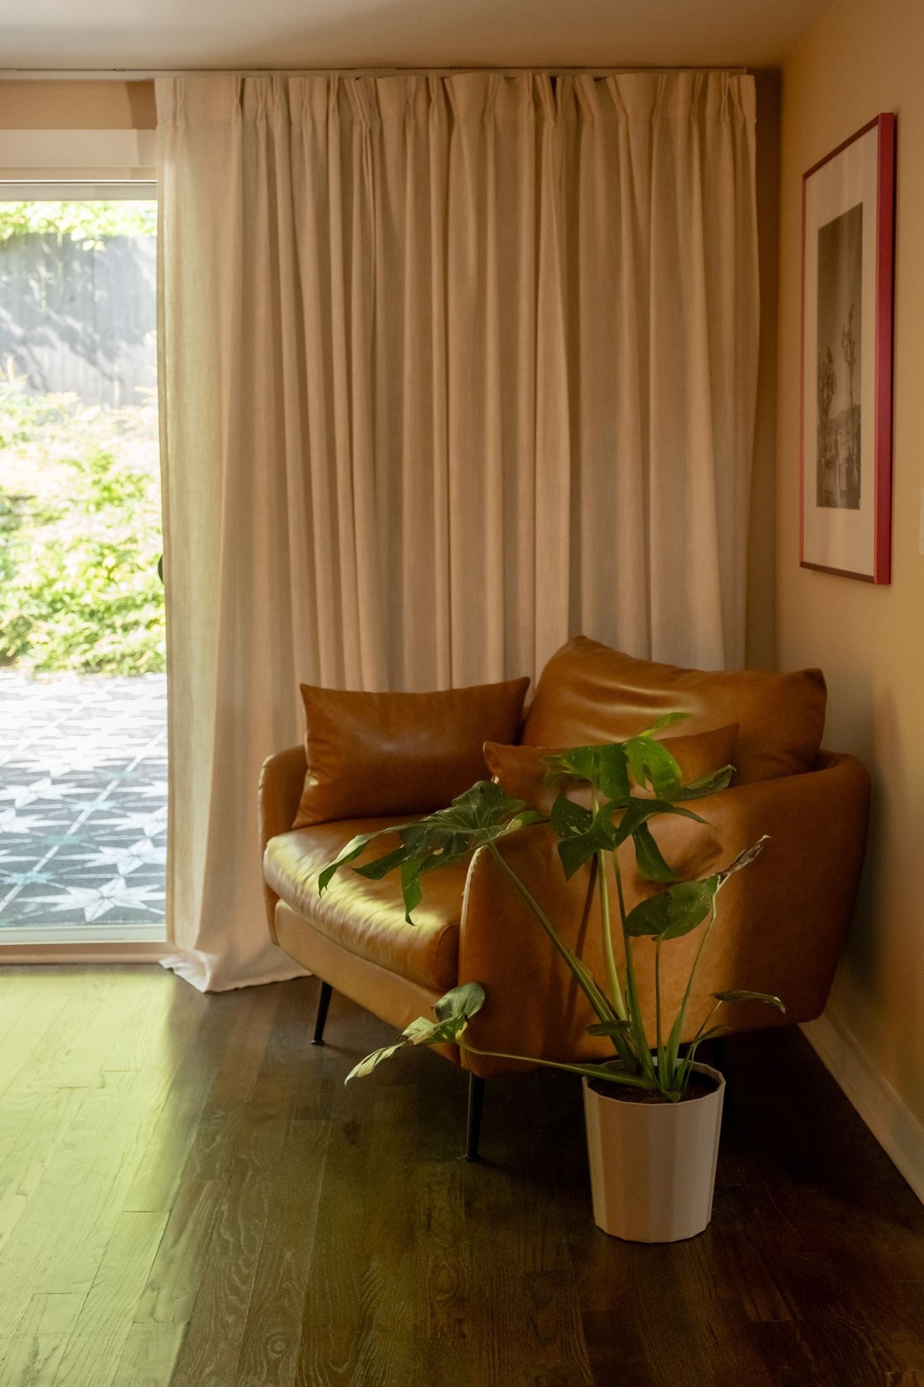
Enter an interest rate to see your estimated monthly payment.Seller paid 2/1 buydown; lower your rate into the 5% range. Up to 1% in closing cost offered when using preferred lender. A fresh take on the classic mid-century ranch, this thoughtfully designed home brings Palm Springs style together with the charm of a lush garden retreat. Filled with natural light, bold color, and curated details, the interiors strike the perfect balance of timeless design and creative expression. Designed for easy living and effortless entertaining, the main living spaces connect naturally to the backyard, where mature landscaping creates a private setting to gather with friends or simply enjoy the outdoors. Every detail has been chosen with intention, resulting in a home that is as functional as it is beautiful. Warm, welcoming, and full of personality, this is a rare space where mid-century architecture, artful design, and everyday living come together. Walkable to Riverside Village, Coffee, Bars & Restaurants, Cocktails and Ice Cream! Recent Updates: Roof 5/26, Duct Work: 5/25, Hot Water Heater 12/22, HVAC 5/22. *rate, payment, savings and incentives are subject to buyer qualifications, loan amount, credit, market conditions and lender guidelines
| 2 weeks ago | Price changed to $879,900 | |
| 2 weeks ago | Listing updated with changes from the MLS | |
| 2 months ago | Status changed to Active | |
| 3 months ago | Listing first seen on site |
Listings courtesy of Realtracs as distributed by MLS GRID

Based on information submitted to the MLS GRID as of 2026-10-25 03:38 PM UTC. All data is obtained from various sources and may not have been verified by broker or MLS GRID. Supplied Open House Information is subject to change without notice. All information should be independently reviewed and verified for accuracy. Properties may or may not be listed by the office/agent presenting the information.
The Digital Millennium Copyright Act of 1998, 17 U.S.C. § 512 (the “DMCA”) provides recourse for copyright owners who believe that material appearing on the Internet infringes their rights under U.S. copyright law. If you believe in good faith that any content or material made available in connection with our website or services infringes your copyright, you (or your agent) may send us a notice requesting that the content or material be removed, or access to it blocked. Notices must be sent in writing by email to DMCAnotice@MLSGrid.com.
The DMCA requires that your notice of alleged copyright infringement include the following information: (1) description of the copyrighted work that is the subject of claimed infringement; (2) description of the alleged infringing content and information sufficient to permit us to locate the content; (3) contact information for you, including your address, telephone number and email address; (4) a statement by you that you have a good faith belief that the content in the manner complained of is not authorized by the copyright owner, or its agent, or by the operation of any law; (5) a statement by you, signed under penalty of perjury, that the information in the notification is accurate and that you have the authority to enforce the copyrights that are claimed to be infringed; and (6) a physical or electronic signature of the copyright owner or a person authorized to act on the copyright owner’s behalf. Failure to include all of the above information may result in the delay of the processing of your complaint.
Each Keller Williams Realty office is independently owned and operated.