
463 Walton Ferry RdHendersonville, TN 37075
Mortgage Calculator
Monthly Payment (Est.)
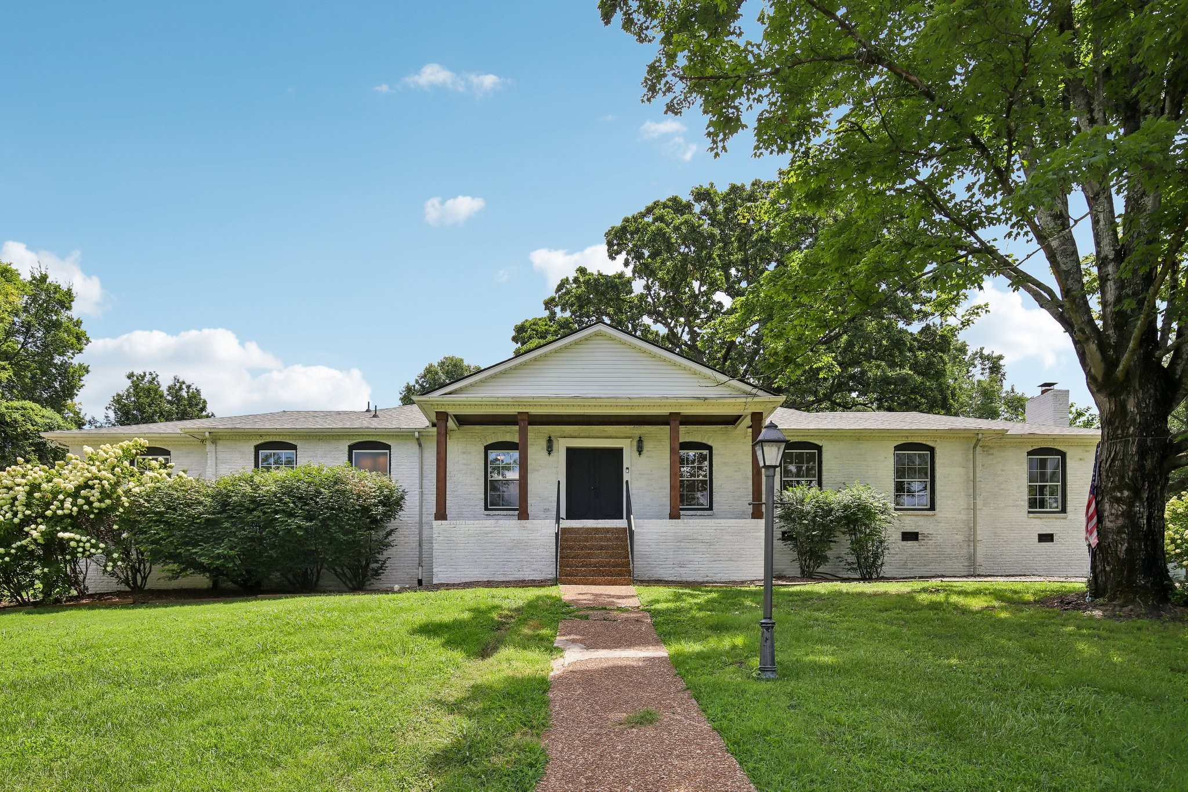
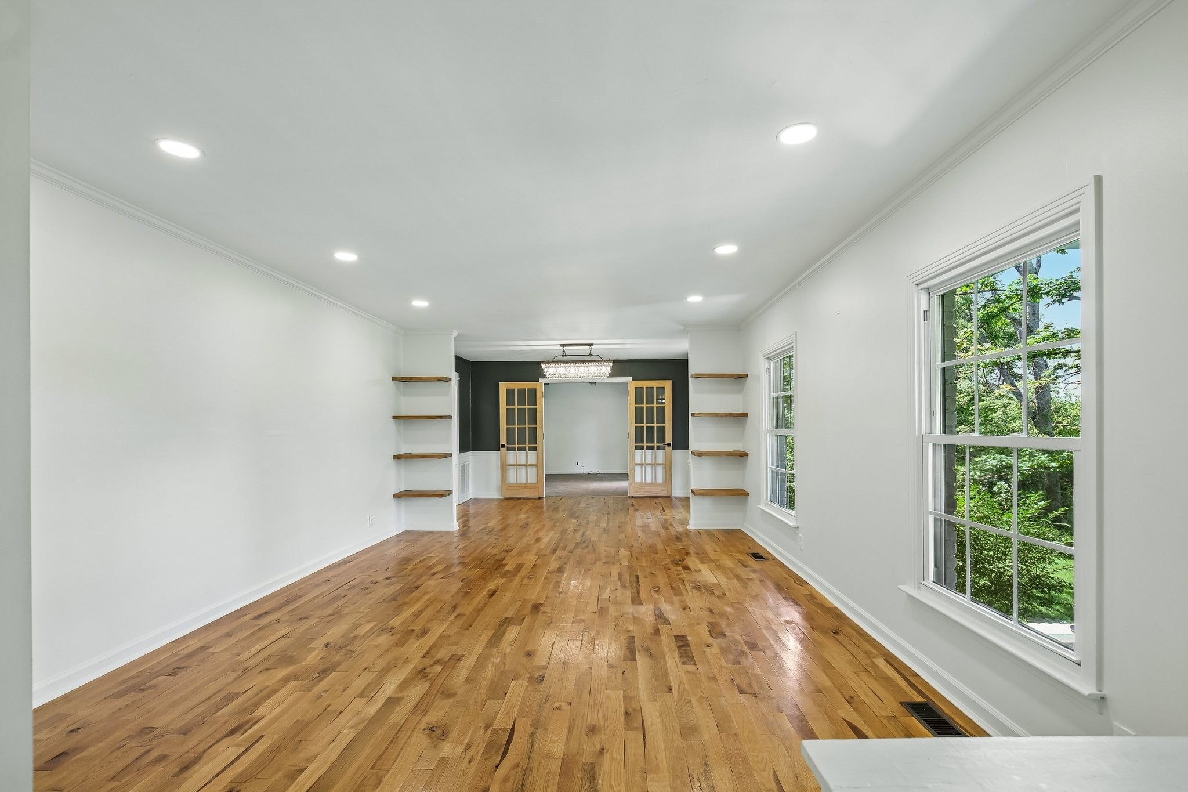
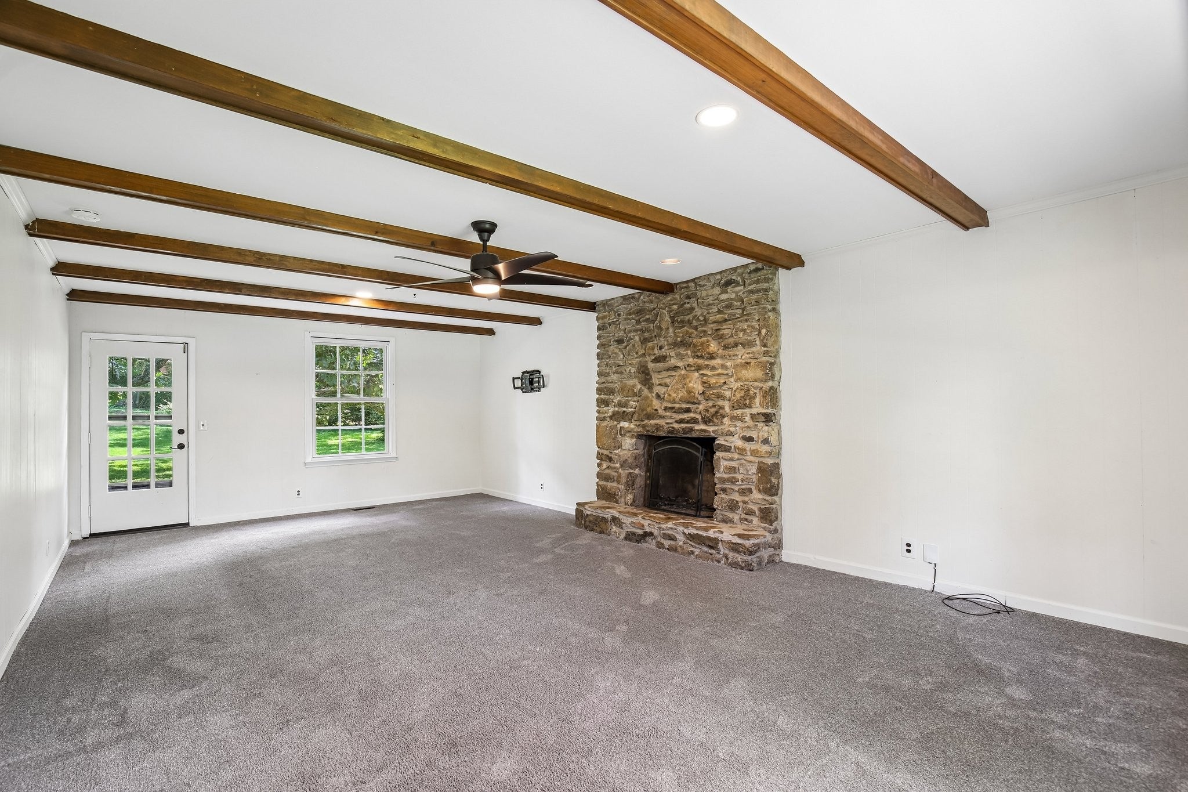
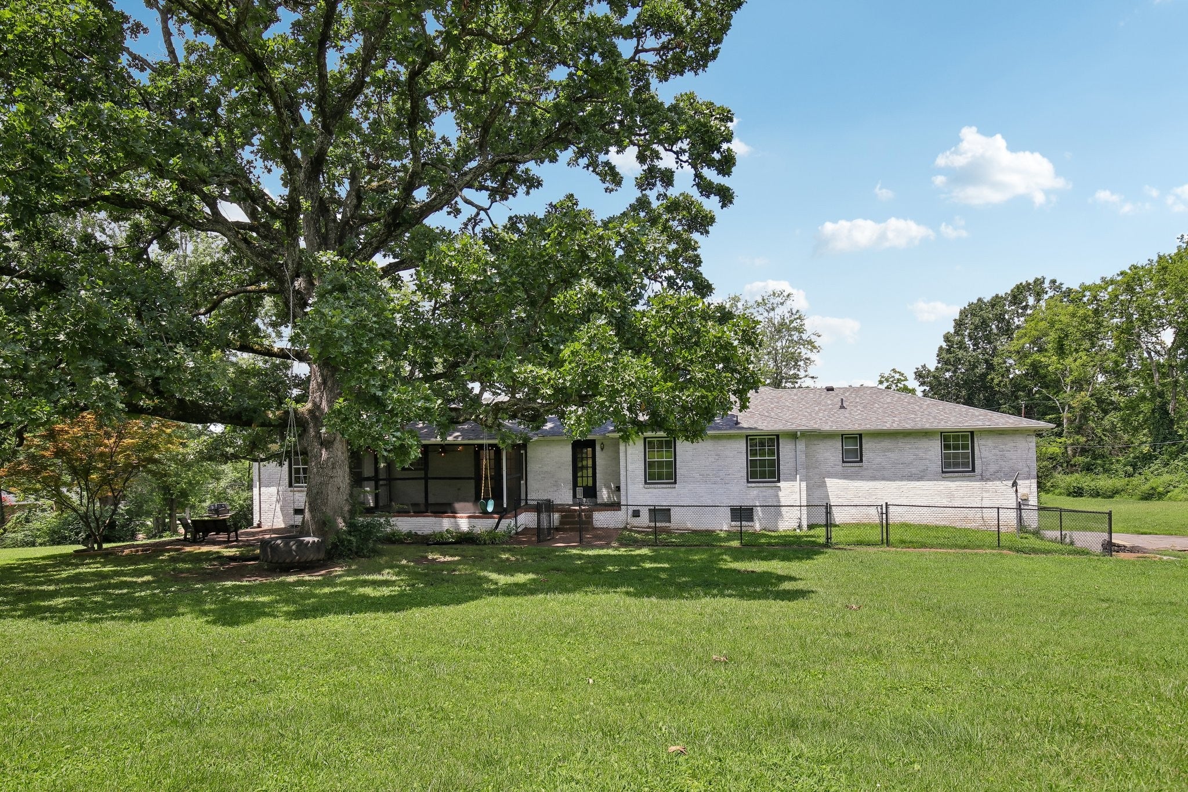
$3,422This one is truly something special. Nestled on 2.5 acres in Hendersonville's beloved Walnut Hills Estates, this 6-bedroom, 3-bath home offers 3,992 square feet in a rare park-like setting that feels peaceful, private, and worlds away while still being close to everything. From the moment you settle into the rocking chair front porch, you'll feel the warmth and character that make this home so inviting. Inside, multiple living spaces give everyone room to breathe with a formal living room, a stunning den featuring a floor-to-ceiling stone-faced fireplace and gorgeous beamed ceilings, plus a formal dining room with French doors connecting seamlessly to the kitchen. The all-white kitchen is a showstopper with ceiling-height cabinetry, recessed lighting, a butcher block island with breakfast bar, and all major appliances conveying. The main-level hall bath offers dual sinks for added convenience. The screened-in back porch is the perfect place to relax and enjoy quiet Tennessee evenings overlooking the beautiful surroundings. The finished basement is where the opportunity truly shines, featuring a spacious living area large enough for both living and dining, a kitchenette, bedroom, three-piece bath, and direct garage access. With the essential components already in place, it offers incredible potential for a self-contained apartment, multigenerational living, private guest suite, music studio, or income-producing rental. Basement appliances, along with the washer and dryer, also convey. Walnut Hills Estates is known for its beautiful homes, mature trees, and welcoming community, with Old Hickory Lake, Saunders Ferry Park, shopping, dining, and convenient access to Nashville just minutes away. Discounted rate options and no-lender-fee future refinancing may be available for qualified buyers.
| 2 weeks ago | Price changed to $750,000 | |
| 2 weeks ago | Listing updated with changes from the MLS® | |
| 2 months ago | Listing first seen on site |
Listings courtesy of Realtracs as distributed by MLS GRID

Based on information submitted to the MLS GRID as of 2026-09-08 03:30 AM UTC. All data is obtained from various sources and may not have been verified by broker or MLS GRID. Supplied Open House Information is subject to change without notice. All information should be independently reviewed and verified for accuracy. Properties may or may not be listed by the office/agent presenting the information.
The Digital Millennium Copyright Act of 1998, 17 U.S.C. § 512 (the “DMCA”) provides recourse for copyright owners who believe that material appearing on the Internet infringes their rights under U.S. copyright law. If you believe in good faith that any content or material made available in connection with our website or services infringes your copyright, you (or your agent) may send us a notice requesting that the content or material be removed, or access to it blocked. Notices must be sent in writing by email to DMCAnotice@MLSGrid.com.
The DMCA requires that your notice of alleged copyright infringement include the following information: (1) description of the copyrighted work that is the subject of claimed infringement; (2) description of the alleged infringing content and information sufficient to permit us to locate the content; (3) contact information for you, including your address, telephone number and email address; (4) a statement by you that you have a good faith belief that the content in the manner complained of is not authorized by the copyright owner, or its agent, or by the operation of any law; (5) a statement by you, signed under penalty of perjury, that the information in the notification is accurate and that you have the authority to enforce the copyrights that are claimed to be infringed; and (6) a physical or electronic signature of the copyright owner or a person authorized to act on the copyright owner’s behalf. Failure to include all of the above information may result in the delay of the processing of your complaint.
Each Keller Williams Realty office is independently owned and operated.