
5123 E Division StMount Juliet, TN 37122
Mortgage Calculator
Monthly Payment (Est.)
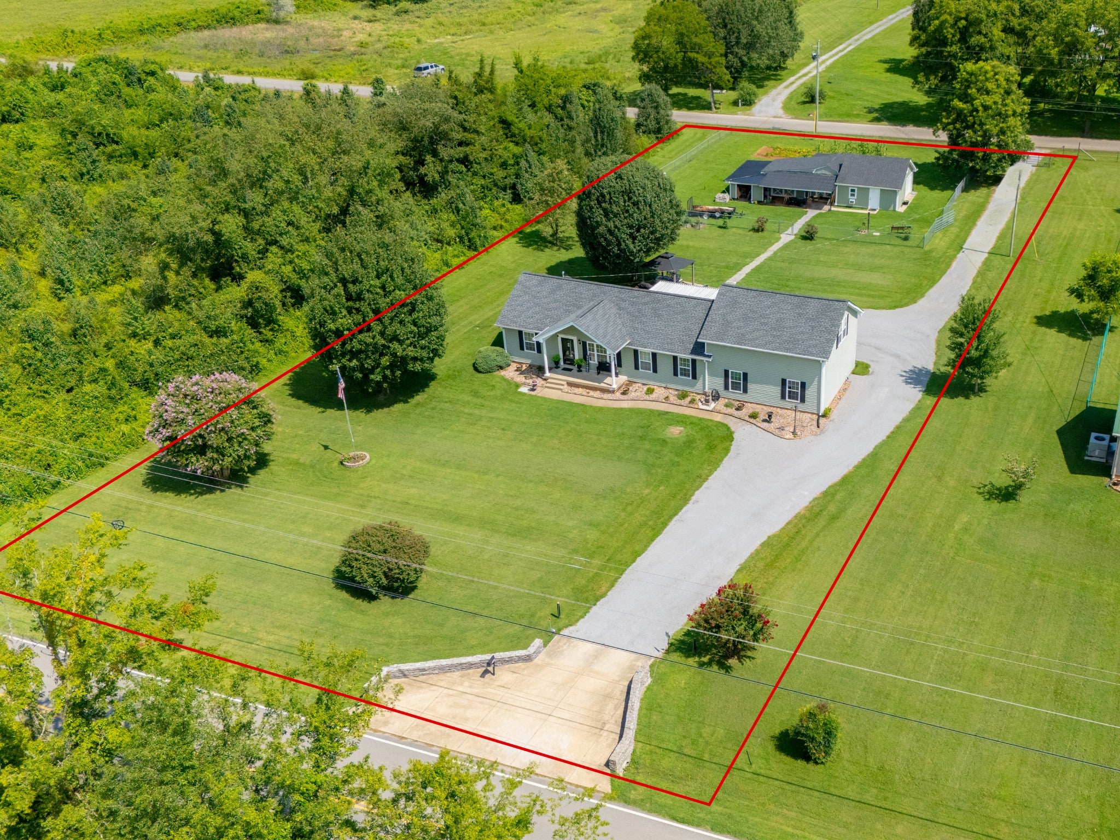
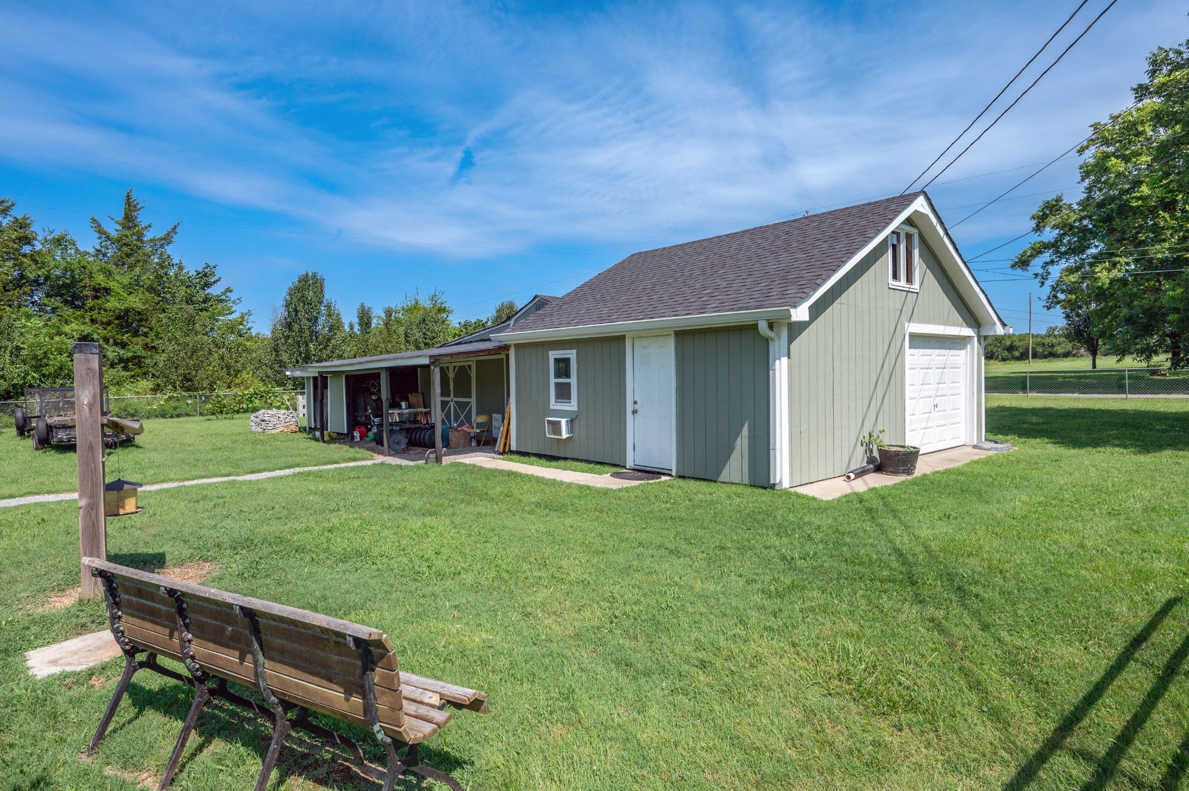
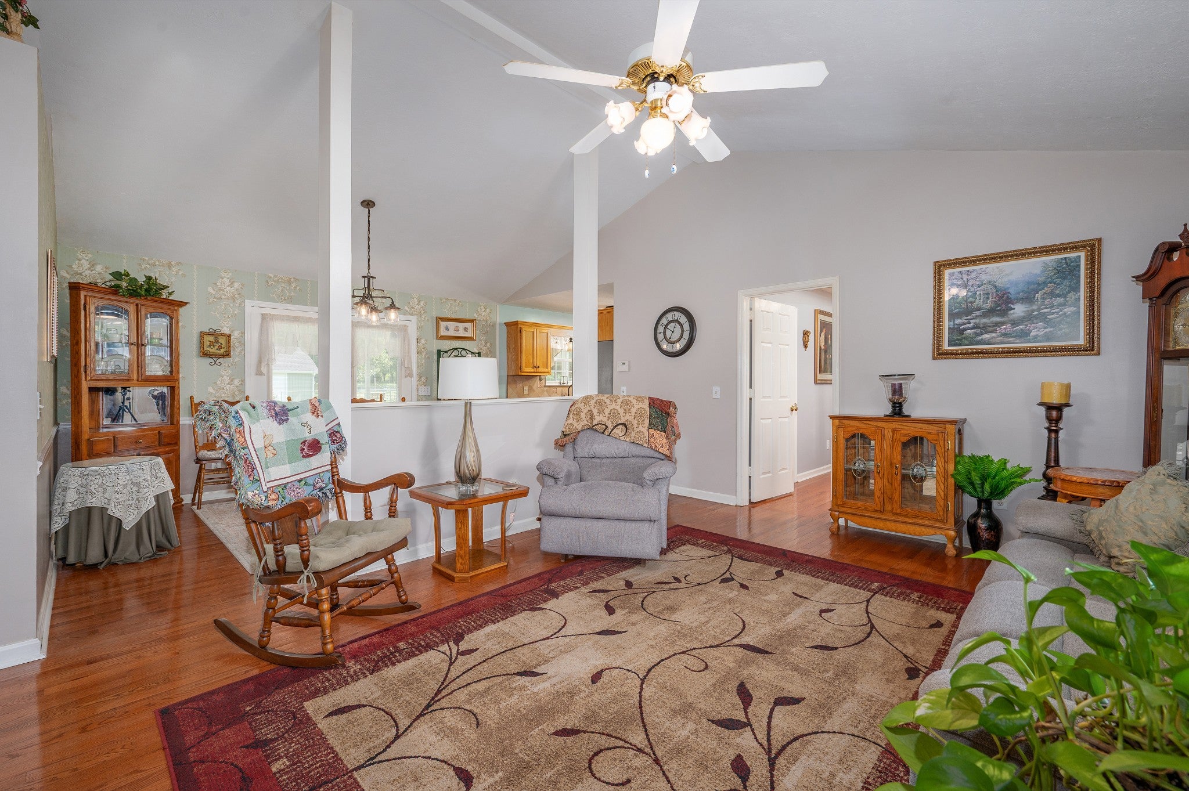
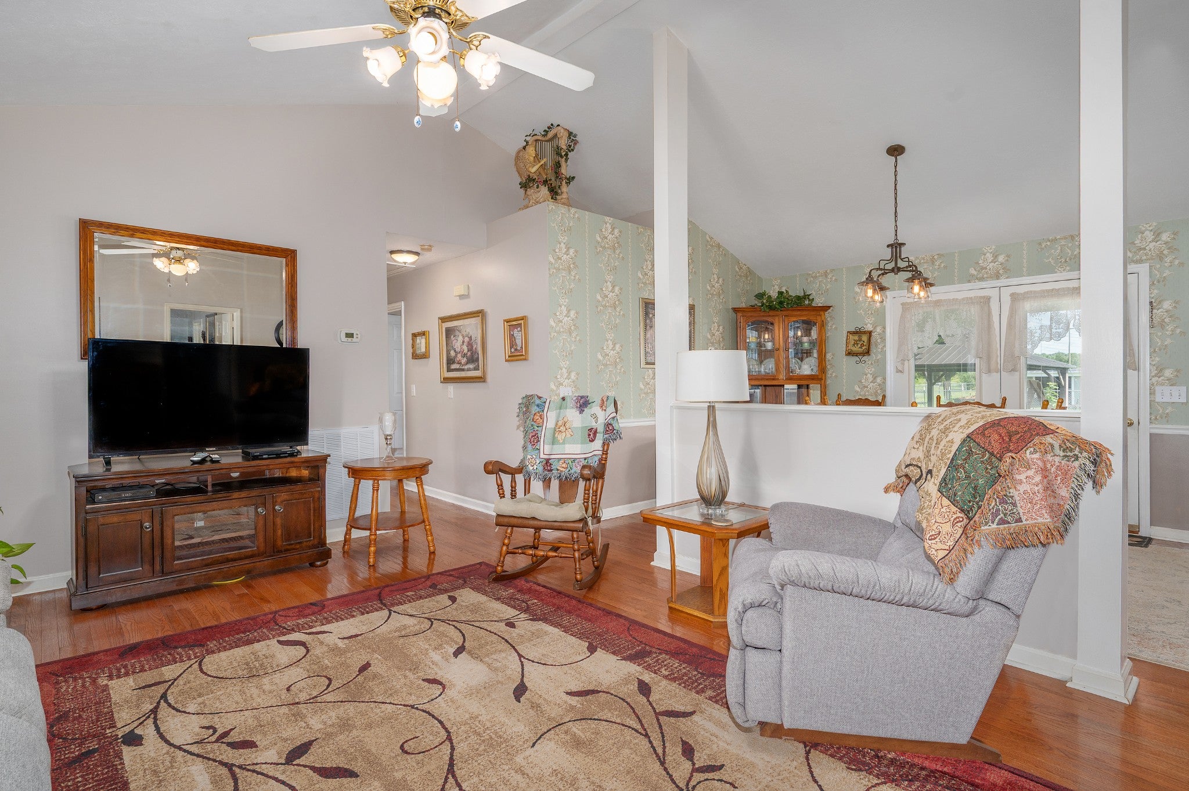
$2,852Over $250,000 in improvements make this exceptional, centrally located Mt. Juliet property truly one of a kind! City and country meet in this mostly one-level home with a total of 5-bedroom options and 3 1/2 bathrooms. This functional floorplan includes a 692 sq. ft. bonus room with a half bath and closet—ideal as a bedroom, office, media room, or flex space— plus a SEPARATE BUT ATTACHED 692 SQFT APARTMENT with full kitchen and bath (previous attached garage) providing endless possibilities for multigenerational living, guests, a home business, or rental income. Recent updates include top-notch new siding, gunstock wood flooring (2025), fresh interior paint, HVAC for both the main home and separate apartment (5 yrs), water heater (2 yrs) and to top it off, the roof is just 6 yrs old. Owners will enjoy the oversized primary suite featuring a walk-in shower with grab bars for added accessibility. Step outside where it gets really exciting! Enjoy a 20’ x 22’ insulated workshop with electricity and heating/air, a gazebo with paved patio, a covered porch, a partially fenced backyard, and front and back driveways. You’ll also appreciate the clean crawl space vapor barrier, dehumidifier, and transferable lifetime warranty, and the regularly maintained and recently pumped septic system. Offering exceptional flexibility and valuable updates just 9 minutes from Costco, this meticulously maintained property is a rare opportunity you won’t want to miss!
| a week ago | Price changed to $625,000 | |
| a week ago | Listing updated with changes from the MLS® | |
| 2 months ago | Status changed to Active | |
| 2 months ago | Listing first seen on site |
Listings courtesy of Realtracs as distributed by MLS GRID

Based on information submitted to the MLS GRID as of 2026-09-09 02:26 AM UTC. All data is obtained from various sources and may not have been verified by broker or MLS GRID. Supplied Open House Information is subject to change without notice. All information should be independently reviewed and verified for accuracy. Properties may or may not be listed by the office/agent presenting the information.
The Digital Millennium Copyright Act of 1998, 17 U.S.C. § 512 (the “DMCA”) provides recourse for copyright owners who believe that material appearing on the Internet infringes their rights under U.S. copyright law. If you believe in good faith that any content or material made available in connection with our website or services infringes your copyright, you (or your agent) may send us a notice requesting that the content or material be removed, or access to it blocked. Notices must be sent in writing by email to DMCAnotice@MLSGrid.com.
The DMCA requires that your notice of alleged copyright infringement include the following information: (1) description of the copyrighted work that is the subject of claimed infringement; (2) description of the alleged infringing content and information sufficient to permit us to locate the content; (3) contact information for you, including your address, telephone number and email address; (4) a statement by you that you have a good faith belief that the content in the manner complained of is not authorized by the copyright owner, or its agent, or by the operation of any law; (5) a statement by you, signed under penalty of perjury, that the information in the notification is accurate and that you have the authority to enforce the copyrights that are claimed to be infringed; and (6) a physical or electronic signature of the copyright owner or a person authorized to act on the copyright owner’s behalf. Failure to include all of the above information may result in the delay of the processing of your complaint.
Each Keller Williams Realty office is independently owned and operated.