
7620 Delancey DrCollege Grove, TN 37046
Mortgage Calculator
Monthly Payment (Est.)
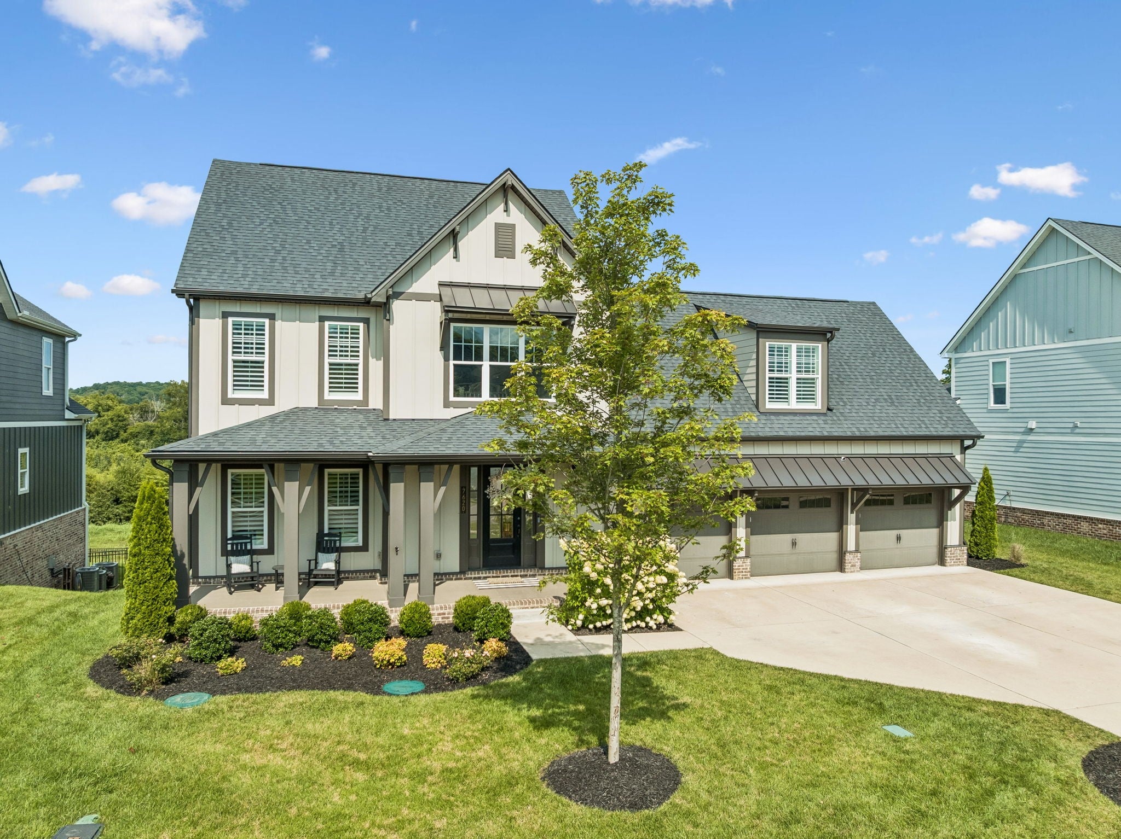
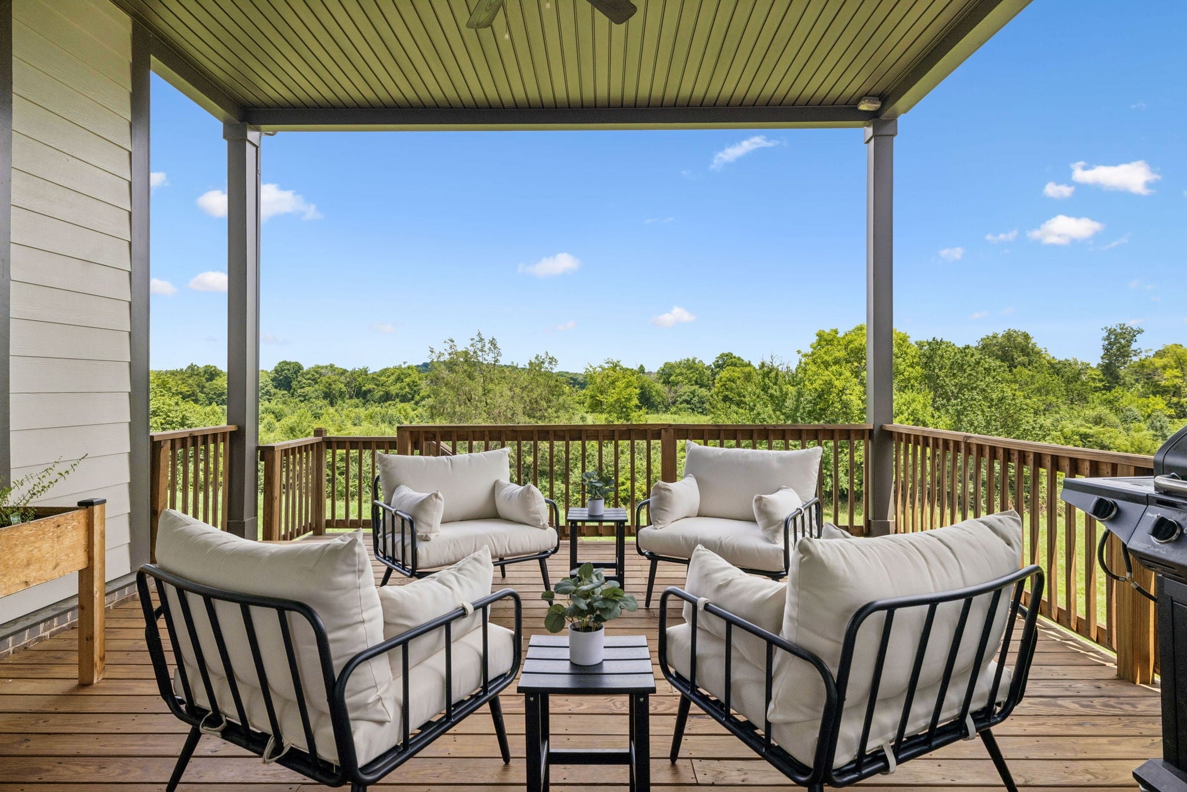
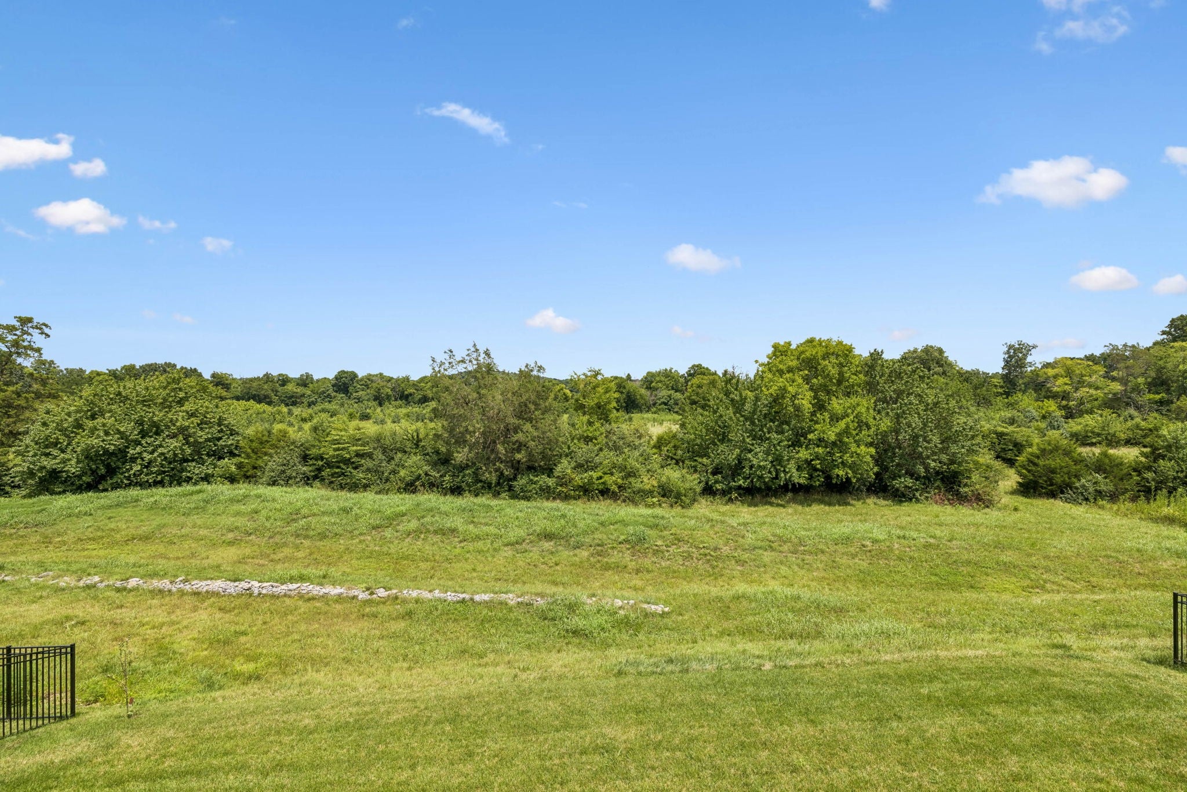
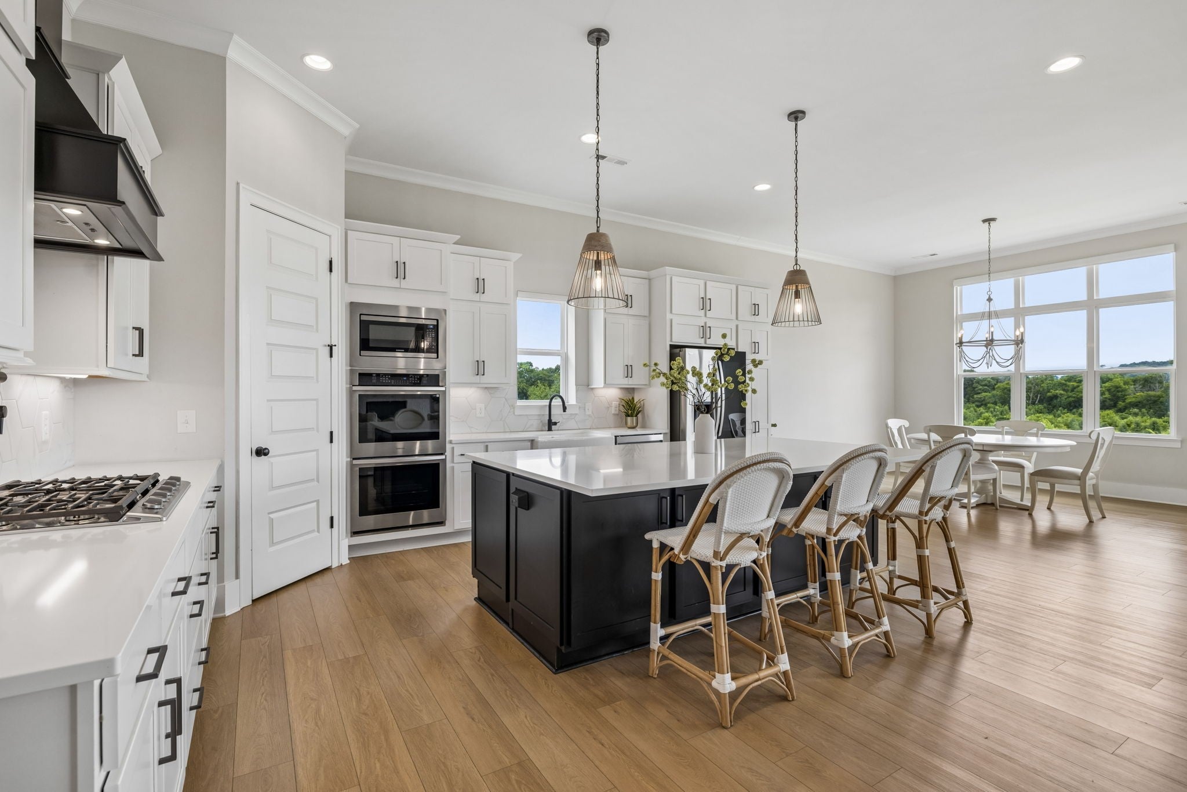
$7,277McDaniel Estates Walkout Basement Home with Stunning Views & Privacy! The property backs up to 212 acres of usable HOA common land next to the Harpeth River which makes the property ideal for those that desire privacy with no neighbors behind. Featuring 6400+ sq ft open concept floorplan, 6 bedrooms, 5 full bathrooms, office, multiple flex rooms, 11 ft ceilings, 3 car garage, 2 covered back porches, patio, and charming covered front porch. The 2,395 sq ft finished walkout basement has many possibilities including multi-generational / in-law living space w/ a full bedroom suite with bathroom & massive closet, and pre-plumbed for a second kitchen. Currently the basement is set up with a theater room, workout room, expansive bonus room space, hobby room. There are two bedrooms on the main level & a separate office with doors. The primary suite located on the main level has high ceilings, accent wall with trim, views of the private tree line, bathroom w/ soaking tub, tiled shower, dual vanities, & a large walk-in closet. The eat-in kitchen features quartz countertops, upgraded appliances, island with seating, & pantry. The living room features a white brick fireplace that is a beautiful focal point & the patio sliding doors leading to covered back patio are perfect for entertaining guests w/ an effortless flow between the indoor & outdoor spaces. The upstairs features 3 bedrooms & a loft that is set up as an office/reading room. Additional Upgrades include irrigation, plantation shutters, motorized roller shades in kitchen, Halo 5 whole house filtration system, ultra quiet garage door openers, security system. McDaniel Estates has amazing neighborhood amenities & activities: resort-style pool, clubhouse, fitness center, two playgrounds, dog park, pavilion, fire pit, community garden, ATV / walking trails, & Harpeth River access w/ canoe and kayak launch. The home is only 8 houses away from the clubhouse, pool, & playground. Enjoy all the activities a short walk away!
| 2 months ago | Listing first seen on site | |
| 2 months ago | Listing updated with changes from the MLS® |
Listings courtesy of Realtracs as distributed by MLS GRID

Based on information submitted to the MLS GRID as of 2026-09-08 09:56 PM UTC. All data is obtained from various sources and may not have been verified by broker or MLS GRID. Supplied Open House Information is subject to change without notice. All information should be independently reviewed and verified for accuracy. Properties may or may not be listed by the office/agent presenting the information.
The Digital Millennium Copyright Act of 1998, 17 U.S.C. § 512 (the “DMCA”) provides recourse for copyright owners who believe that material appearing on the Internet infringes their rights under U.S. copyright law. If you believe in good faith that any content or material made available in connection with our website or services infringes your copyright, you (or your agent) may send us a notice requesting that the content or material be removed, or access to it blocked. Notices must be sent in writing by email to DMCAnotice@MLSGrid.com.
The DMCA requires that your notice of alleged copyright infringement include the following information: (1) description of the copyrighted work that is the subject of claimed infringement; (2) description of the alleged infringing content and information sufficient to permit us to locate the content; (3) contact information for you, including your address, telephone number and email address; (4) a statement by you that you have a good faith belief that the content in the manner complained of is not authorized by the copyright owner, or its agent, or by the operation of any law; (5) a statement by you, signed under penalty of perjury, that the information in the notification is accurate and that you have the authority to enforce the copyrights that are claimed to be infringed; and (6) a physical or electronic signature of the copyright owner or a person authorized to act on the copyright owner’s behalf. Failure to include all of the above information may result in the delay of the processing of your complaint.
Each Keller Williams Realty office is independently owned and operated.