
1720 Dog Branch RdDixon Springs, TN 37057
Mortgage Calculator
Monthly Payment (Est.)
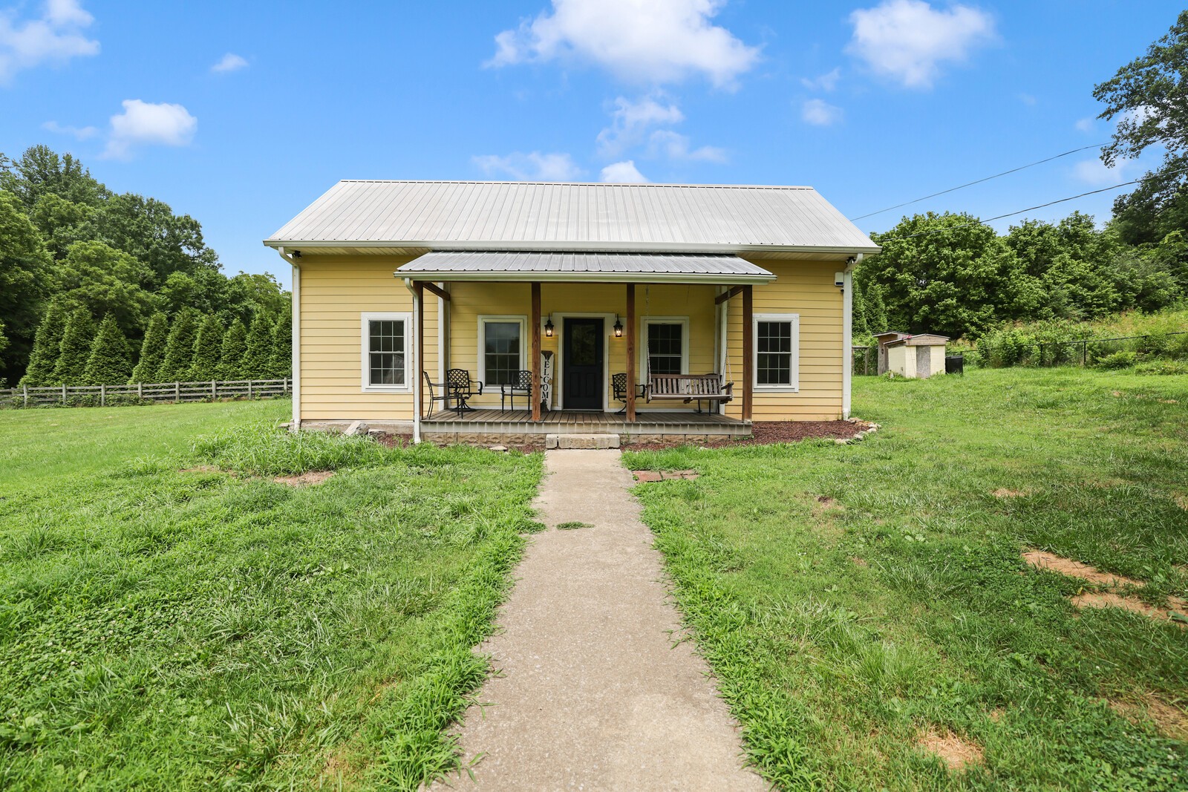
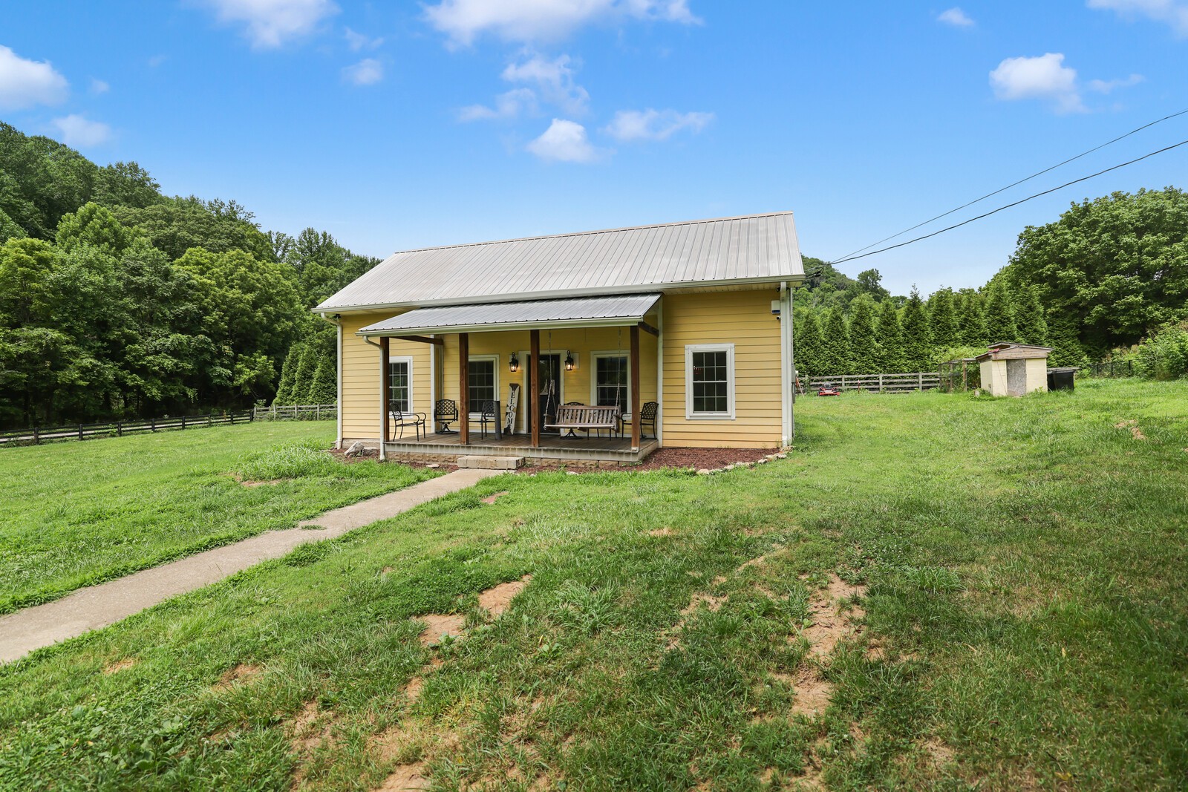
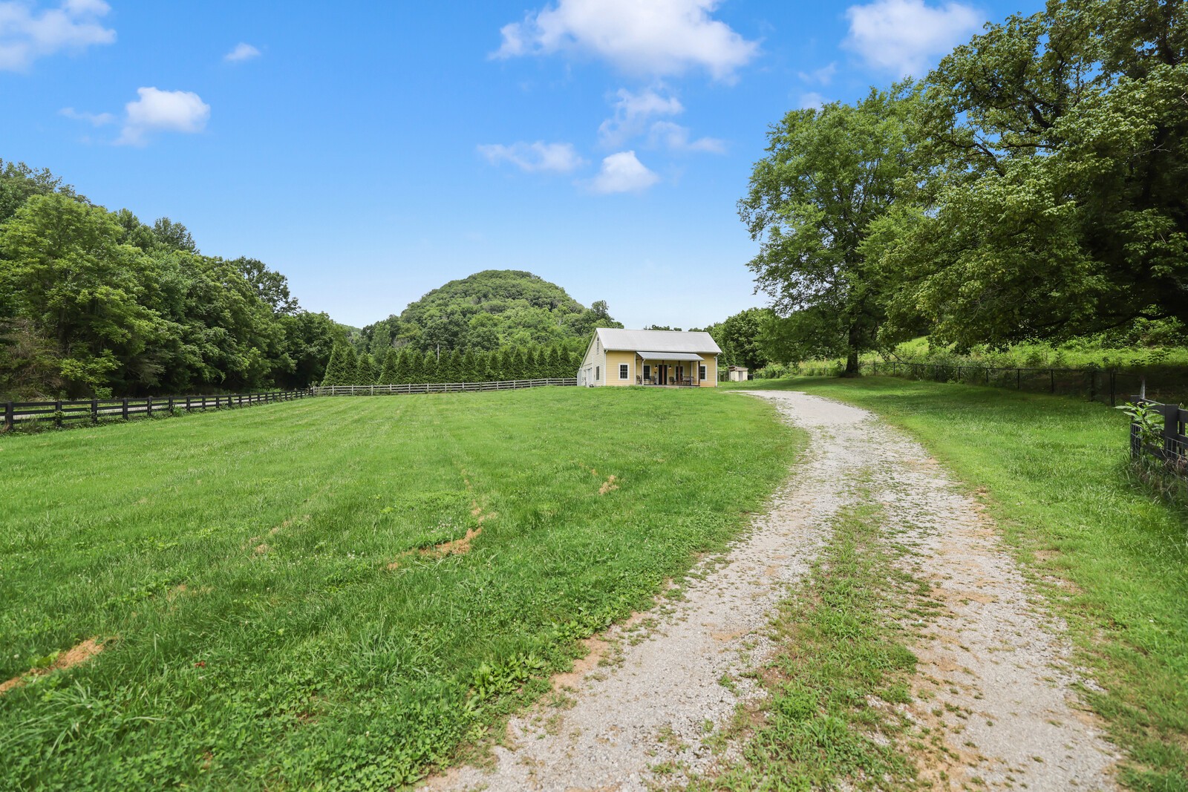
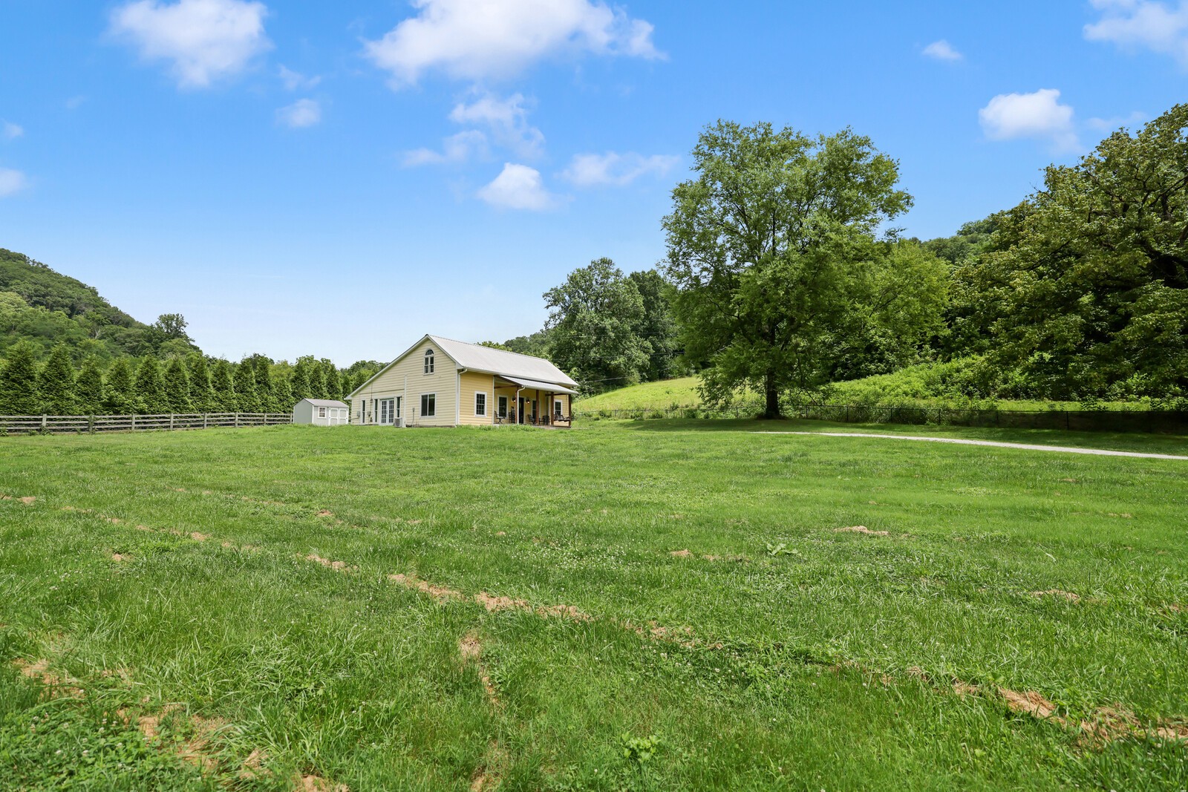
$1,893Escape to the peaceful countryside with this beautifully remodeled farmhouse situated on 7.15 acres. Originally built in 1900, this home blends timeless character with modern updates, offering an open-concept floor plan, tongue-and-groove ceilings, and durable solid-surface flooring throughout with no carpet. The main-level primary bedroom provides added convenience and easy everyday living. The expansive property offers endless possibilities, with plenty of level land for gardening, hobby farming, or keeping animals. A charming chicken coop is already in place, making it easy to start your own flock and embrace the farm-to-table lifestyle. Outdoor enthusiasts will love exploring the acreage, whether by ATV, UTV, or Jeep, making it an ideal setting for off-road adventures, hunting, or simply enjoying the privacy of rural living. If you're looking for room to roam and a move-in ready home with country charm, this property is a must-see. Buyer Incentive: Receive up to a 1% lender credit on the loan amount when the buyer uses the seller's preferred lender.
| 2 months ago | Status changed to Active Under Contract | |
| 2 months ago | Listing updated with changes from the MLS® | |
| 2 months ago | Listing first seen on site |
Listings courtesy of Realtracs as distributed by MLS GRID

Based on information submitted to the MLS GRID as of 2026-09-09 09:06 AM UTC. All data is obtained from various sources and may not have been verified by broker or MLS GRID. Supplied Open House Information is subject to change without notice. All information should be independently reviewed and verified for accuracy. Properties may or may not be listed by the office/agent presenting the information.
The Digital Millennium Copyright Act of 1998, 17 U.S.C. § 512 (the “DMCA”) provides recourse for copyright owners who believe that material appearing on the Internet infringes their rights under U.S. copyright law. If you believe in good faith that any content or material made available in connection with our website or services infringes your copyright, you (or your agent) may send us a notice requesting that the content or material be removed, or access to it blocked. Notices must be sent in writing by email to DMCAnotice@MLSGrid.com.
The DMCA requires that your notice of alleged copyright infringement include the following information: (1) description of the copyrighted work that is the subject of claimed infringement; (2) description of the alleged infringing content and information sufficient to permit us to locate the content; (3) contact information for you, including your address, telephone number and email address; (4) a statement by you that you have a good faith belief that the content in the manner complained of is not authorized by the copyright owner, or its agent, or by the operation of any law; (5) a statement by you, signed under penalty of perjury, that the information in the notification is accurate and that you have the authority to enforce the copyrights that are claimed to be infringed; and (6) a physical or electronic signature of the copyright owner or a person authorized to act on the copyright owner’s behalf. Failure to include all of the above information may result in the delay of the processing of your complaint.
Each Keller Williams Realty office is independently owned and operated.