
65 Eagle Bluff RoadMenlo, GA 30731
Mortgage Calculator
Monthly Payment (Est.)
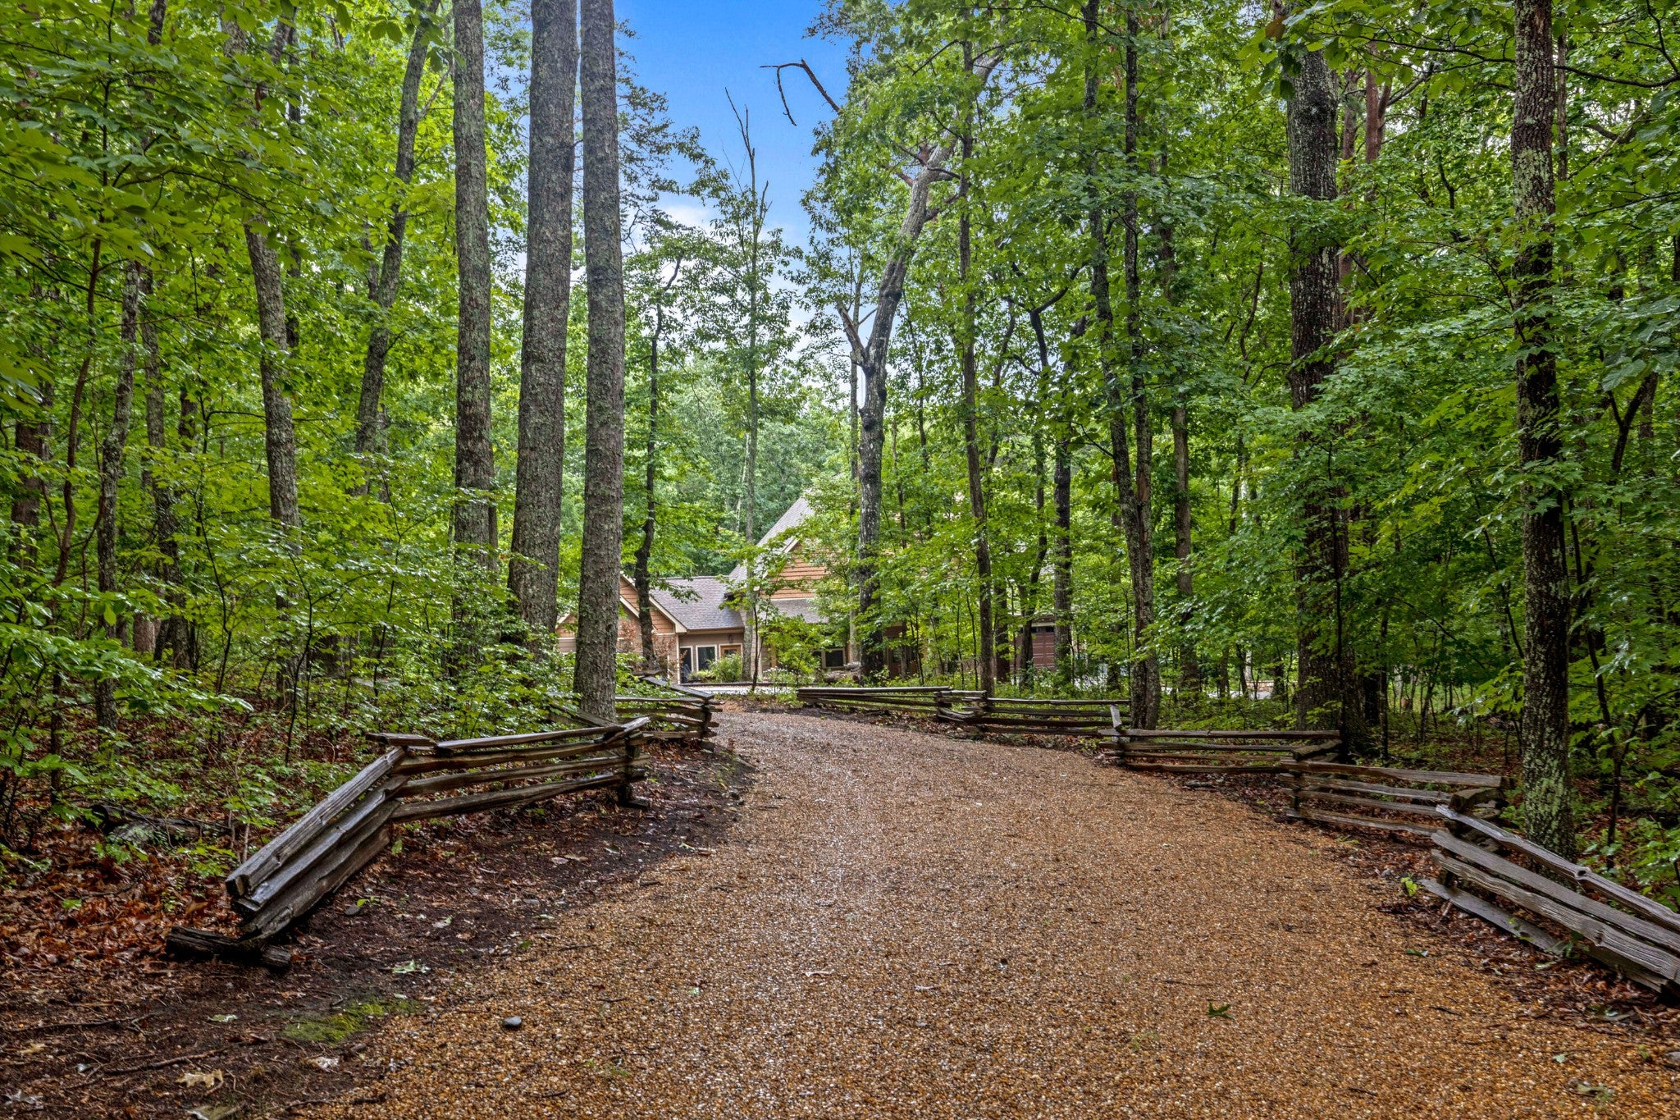
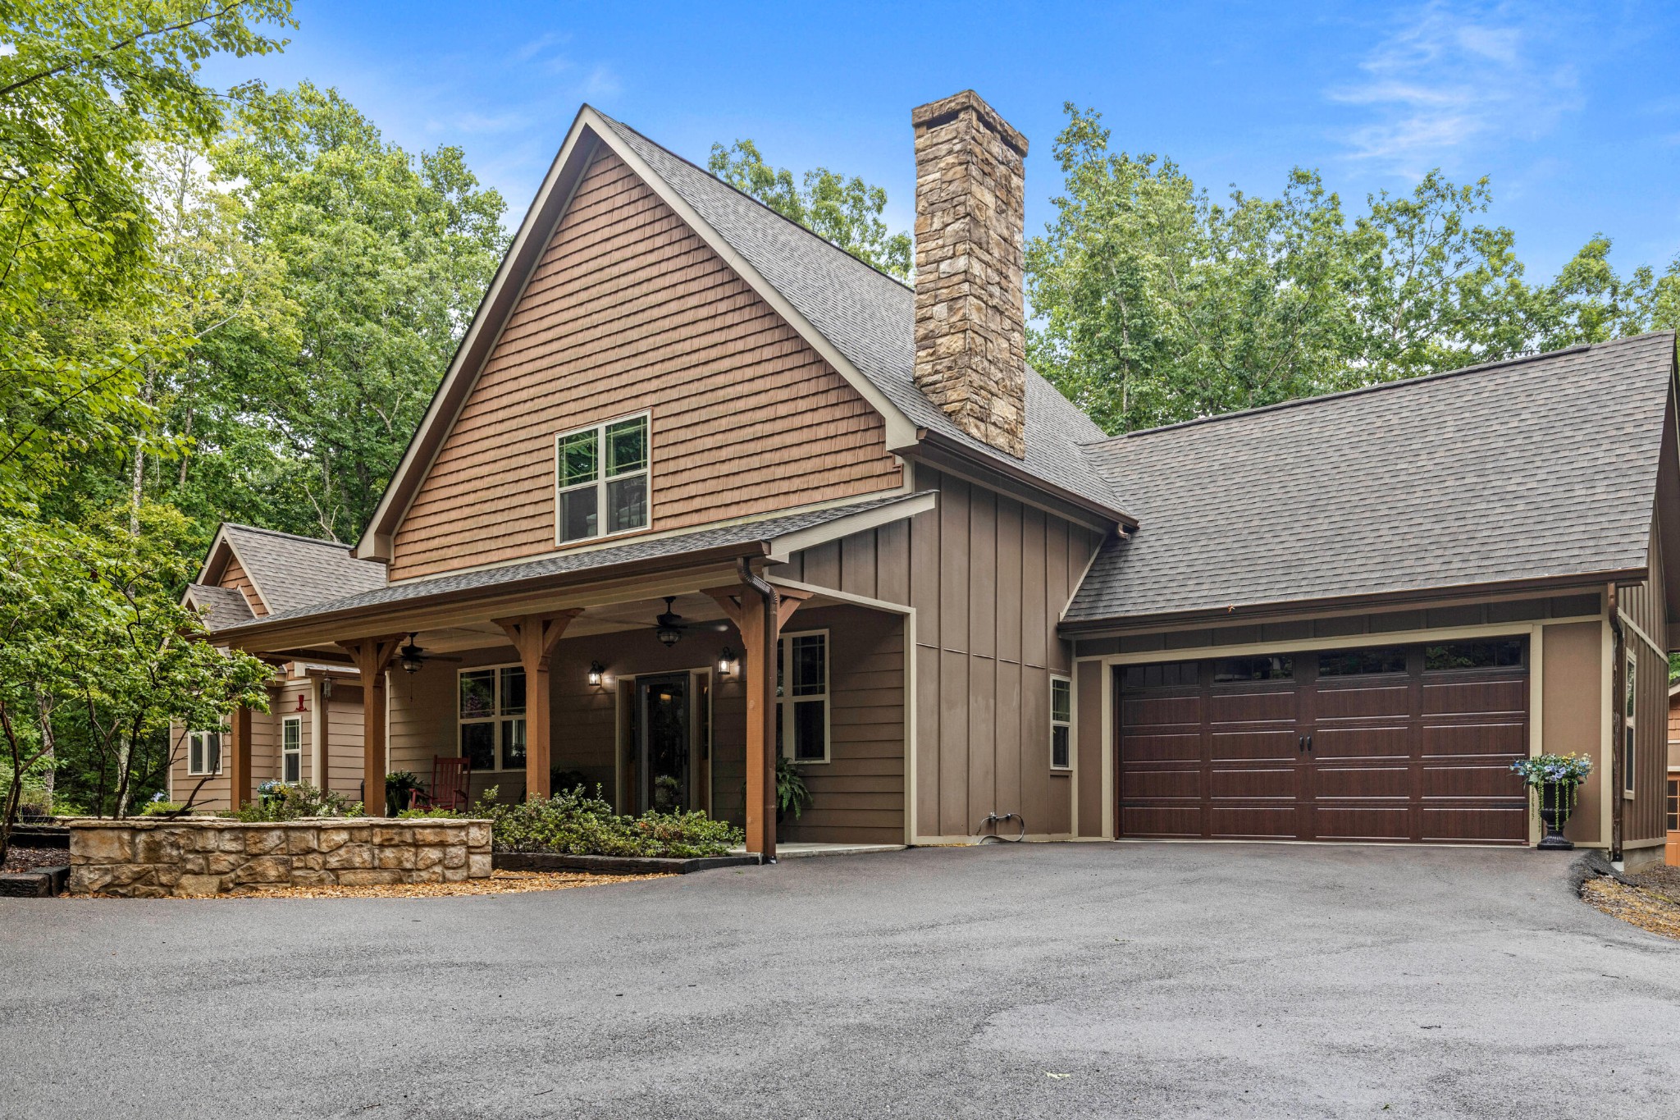
$2,623Some homes are built. This one was composed. At 2,000 feet above the valley floor, where summer air runs a full ten degrees cooler and hardwoods filter the morning light, this 2020 custom Craftsman was crafted for people who believe where you live should stir something in you every single day. Arrive by the graceful circle drive and you'll understand immediately. A deep rocking-chair front porch stretches wide in welcome--the kind of porch where coffee goes cold because the conversation, or the birdsong, was too good to interrupt. Step through the front door and the two-story living room rises above you, crowned with exposed beams and anchored by a hand-laid stone fireplace flanked by custom built-in bookcases. Custom wainscoting wraps the walls throughout the home--a craftsman's touch far beyond ordinary drywall--giving every room the intimate, storybook warmth of a cottage in the woods, executed with the precision of new construction. The kitchen is as inviting as it is functional: open shelving, contemporary finishes, a fully outfitted walk-in pantry, and a breakfast bar made for lingering. A separate dining room stands ready for holidays and long dinners with friends. On the main level, the primary suite is pure sanctuary--cathedral ceilings lift the room skyward and bathe it in natural light, while the spa-inspired bath indulges with a tiled walk-in shower, freestanding soaking tub, double vanity, and a generous walk-in closet. A dedicated laundry room and stylish half bath complete the main floor. Upstairs, two additional bedrooms share a full bath, and a sunlit loft overlooking the living room below makes an ideal office, library, or media retreat. And the storage--rare is the home with this much of it. Closets abound at every turn, including a finished, climate-controlled room of over 100 square feet: a dream for collectors, hobbyists, or anyone who has ever wished their house simply had more room to breathe.
| 2 months ago | Listing first seen on site | |
| 2 months ago | Listing updated with changes from the MLS® |
Listings courtesy of Realtracs as distributed by MLS GRID

Based on information submitted to the MLS GRID as of 2026-09-10 12:11 PM UTC. All data is obtained from various sources and may not have been verified by broker or MLS GRID. Supplied Open House Information is subject to change without notice. All information should be independently reviewed and verified for accuracy. Properties may or may not be listed by the office/agent presenting the information.
The Digital Millennium Copyright Act of 1998, 17 U.S.C. § 512 (the “DMCA”) provides recourse for copyright owners who believe that material appearing on the Internet infringes their rights under U.S. copyright law. If you believe in good faith that any content or material made available in connection with our website or services infringes your copyright, you (or your agent) may send us a notice requesting that the content or material be removed, or access to it blocked. Notices must be sent in writing by email to DMCAnotice@MLSGrid.com.
The DMCA requires that your notice of alleged copyright infringement include the following information: (1) description of the copyrighted work that is the subject of claimed infringement; (2) description of the alleged infringing content and information sufficient to permit us to locate the content; (3) contact information for you, including your address, telephone number and email address; (4) a statement by you that you have a good faith belief that the content in the manner complained of is not authorized by the copyright owner, or its agent, or by the operation of any law; (5) a statement by you, signed under penalty of perjury, that the information in the notification is accurate and that you have the authority to enforce the copyrights that are claimed to be infringed; and (6) a physical or electronic signature of the copyright owner or a person authorized to act on the copyright owner’s behalf. Failure to include all of the above information may result in the delay of the processing of your complaint.
Each Keller Williams Realty office is independently owned and operated.