
342 Raintree DriveHendersonville, TN 37075
Mortgage Calculator
Monthly Payment (Est.)
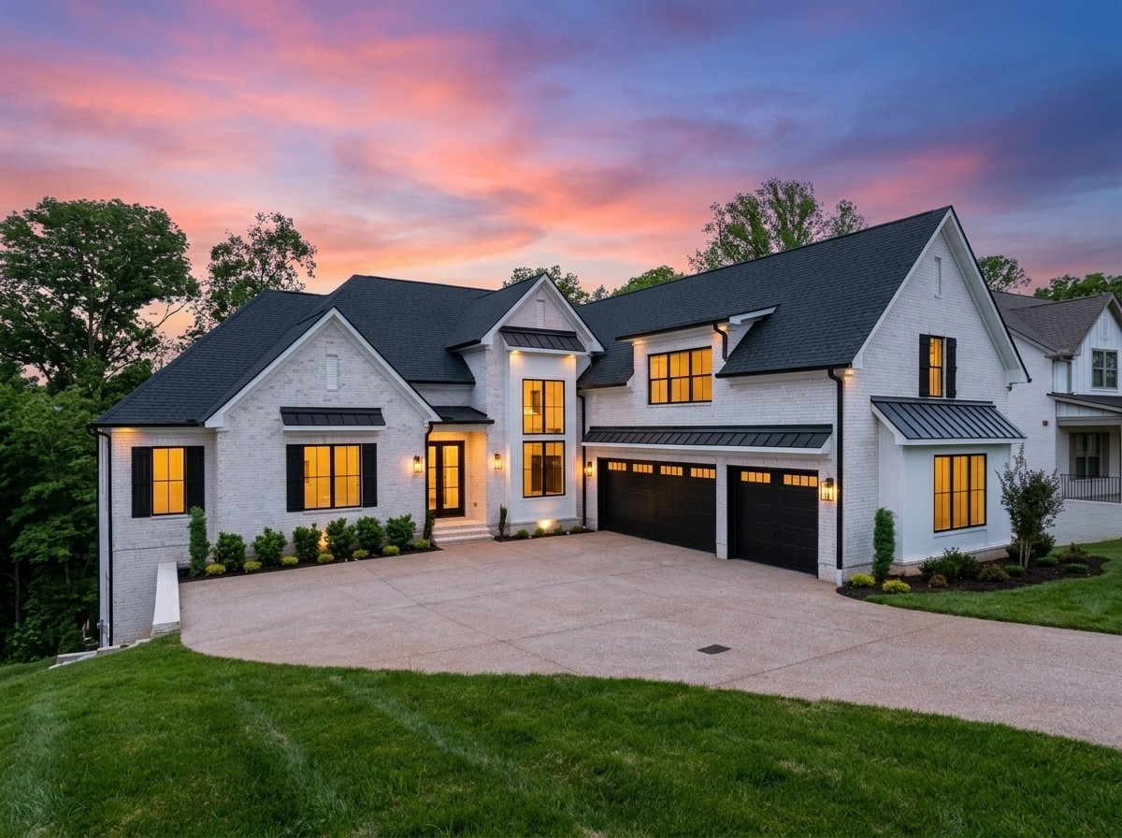
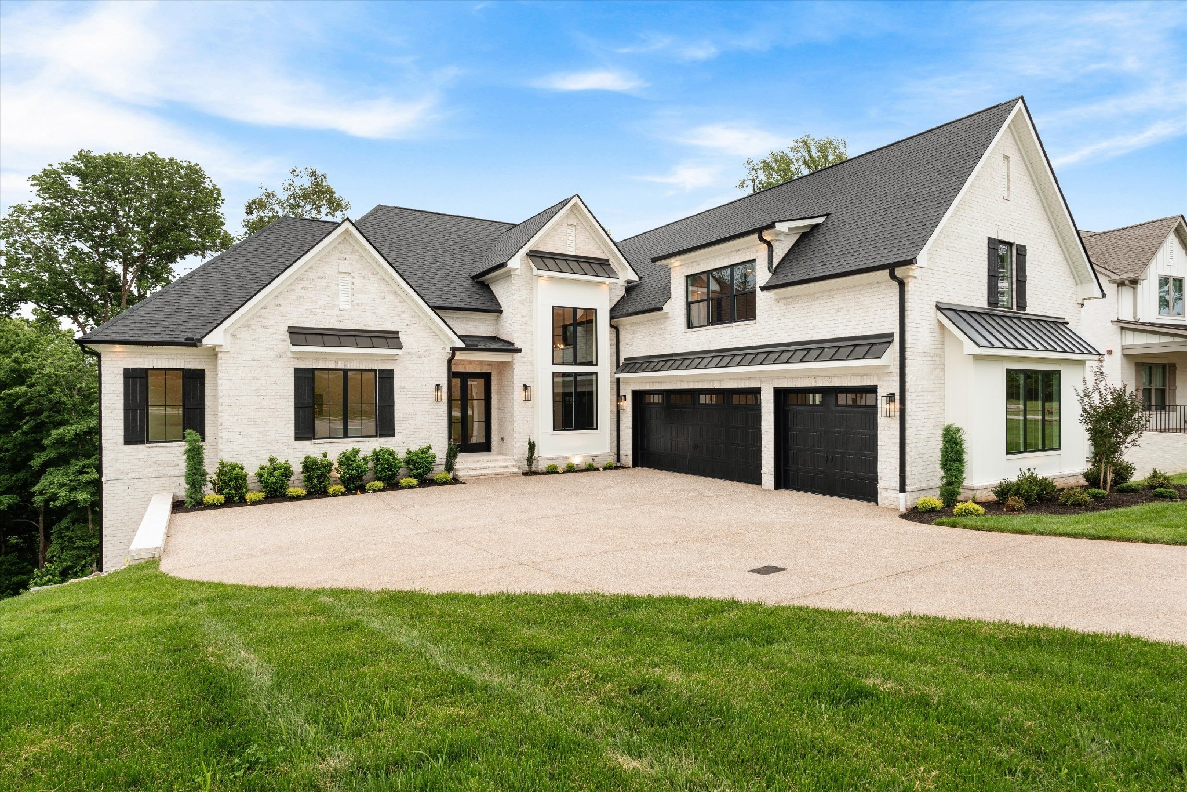
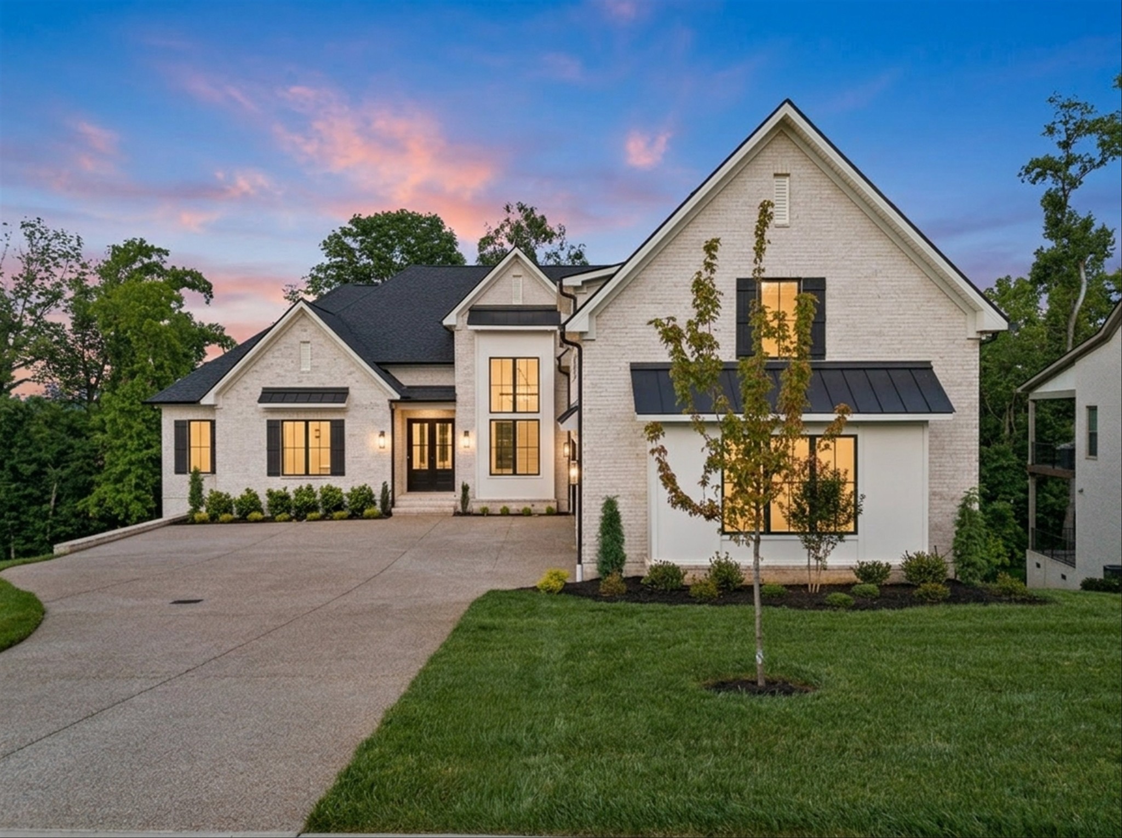
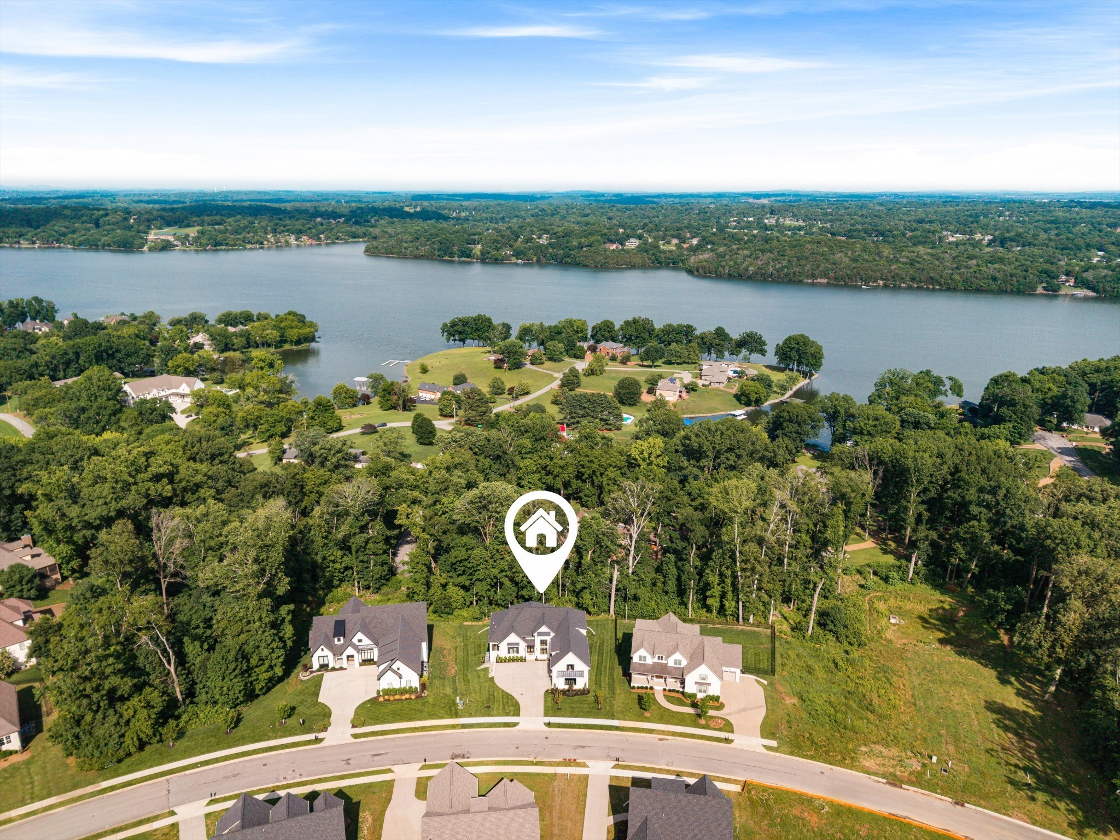
$8,440MOVE-IN READY LUXURY HOME — EXCEPTIONAL VALUE ON THE PENINSULA IN HENDERSONVILLE! Welcome to 342 Raintree Drive, a stunning 5-bedroom, 4-bath luxury home offering exceptional craftsmanship, modern design, and incredible flexibility in one of Hendersonville’s premier communities. From the moment you enter, you’ll appreciate the quality and thoughtful design throughout. The open-concept main level features quartz countertops, GE Café appliances, custom cabinetry, walk-in pantry, designer finishes, and custom millwork. Enjoy effortless main-level living with a luxurious primary suite featuring heated tile floors, a freestanding soaking tub, a walk-in shower, plus two additional main level bedrooms. The fully finished walk-out basement delivers exceptional space for entertaining, guests, work, and recreation, featuring a spacious family room with wet bar, private office, fitness room, oversized guest suite, full bath, and second utility room. A huge bonus room with a second wet bar adds even more flexibility. The oversized main-level utility room includes a convenient pet wash station, while the dedicated storm-safe area with poured-in-place concrete walls provides added peace of mind. Outdoor living is equally impressive with a covered rear deck overlooking private HOA green space and room for a future pool. Additional highlights include an oversized three-car garage with EV charging capability, irrigation system, walk-in attic storage, and abundant storage throughout. Prime Hendersonville location in the Indian Lake school area, just minutes from Old Hickory Lake, shopping, dining, parks, and downtown Nashville, with convenient access to Nashville International Airport. This is a rare opportunity to own a move-in ready luxury home with exceptional space, upgrades, and location. Don’t miss this one — schedule your private showing today! For special financing details, contact Area Sales Manager Kevin Long with CMG Home Loans at 615-496-8400 or www.kevinlong.net.
| a week ago | Status changed to Active | |
| a week ago | Listing updated with changes from the MLS® | |
| 2 months ago | Listing first seen on site |
Listings courtesy of Realtracs as distributed by MLS GRID

Based on information submitted to the MLS GRID as of 2026-09-08 08:37 PM UTC. All data is obtained from various sources and may not have been verified by broker or MLS GRID. Supplied Open House Information is subject to change without notice. All information should be independently reviewed and verified for accuracy. Properties may or may not be listed by the office/agent presenting the information.
The Digital Millennium Copyright Act of 1998, 17 U.S.C. § 512 (the “DMCA”) provides recourse for copyright owners who believe that material appearing on the Internet infringes their rights under U.S. copyright law. If you believe in good faith that any content or material made available in connection with our website or services infringes your copyright, you (or your agent) may send us a notice requesting that the content or material be removed, or access to it blocked. Notices must be sent in writing by email to DMCAnotice@MLSGrid.com.
The DMCA requires that your notice of alleged copyright infringement include the following information: (1) description of the copyrighted work that is the subject of claimed infringement; (2) description of the alleged infringing content and information sufficient to permit us to locate the content; (3) contact information for you, including your address, telephone number and email address; (4) a statement by you that you have a good faith belief that the content in the manner complained of is not authorized by the copyright owner, or its agent, or by the operation of any law; (5) a statement by you, signed under penalty of perjury, that the information in the notification is accurate and that you have the authority to enforce the copyrights that are claimed to be infringed; and (6) a physical or electronic signature of the copyright owner or a person authorized to act on the copyright owner’s behalf. Failure to include all of the above information may result in the delay of the processing of your complaint.
Each Keller Williams Realty office is independently owned and operated.