
1616 West End Ave 3106Nashville, TN 37203
Mortgage Calculator
Monthly Payment (Est.)
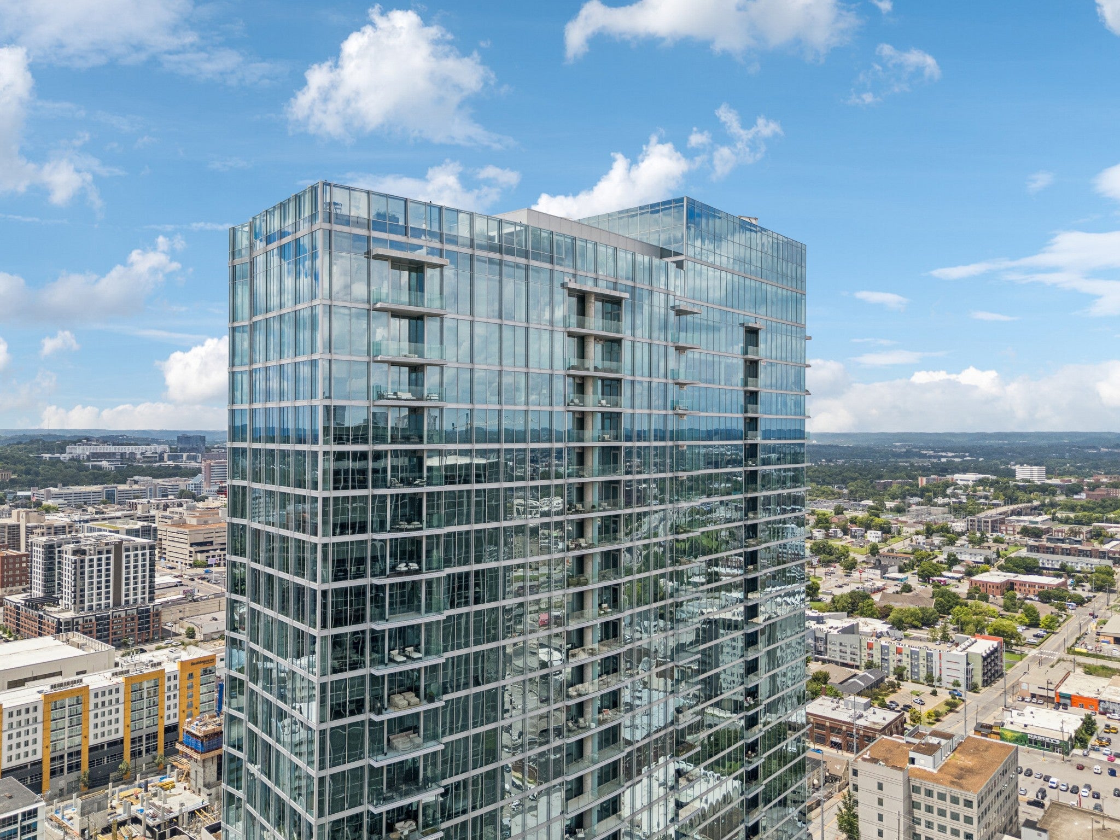
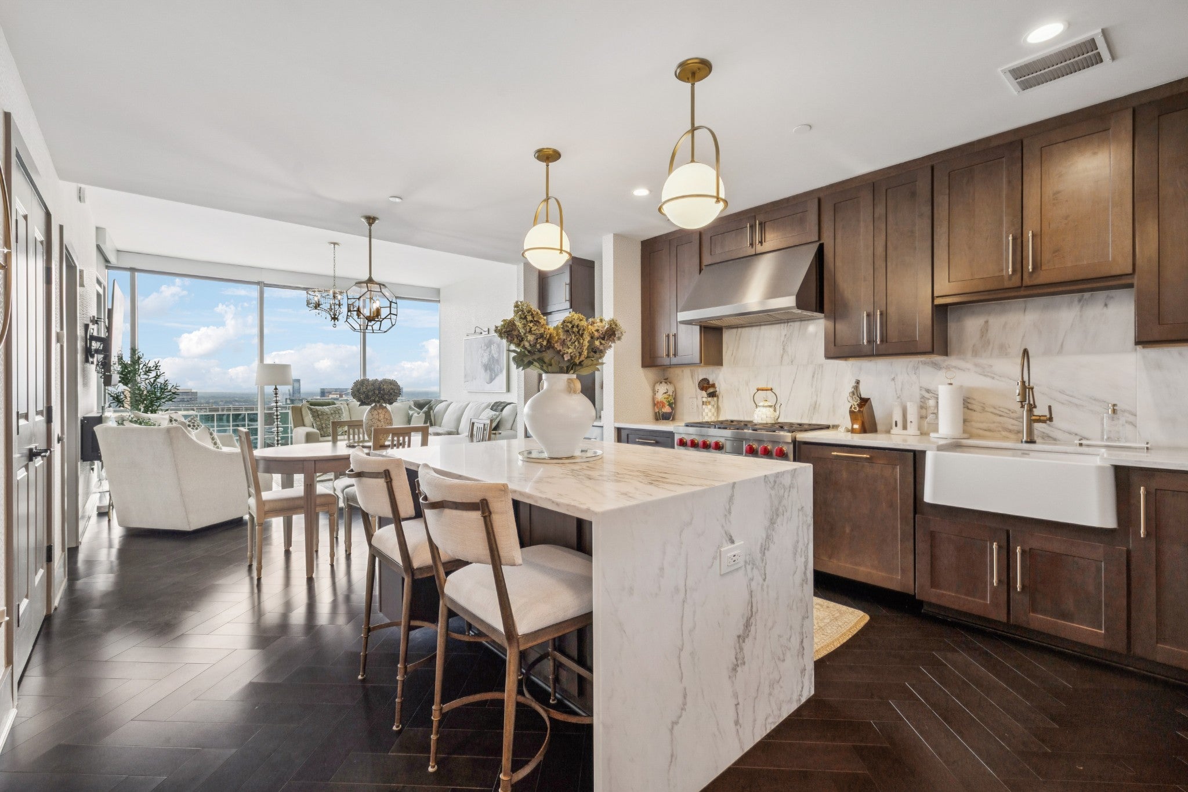
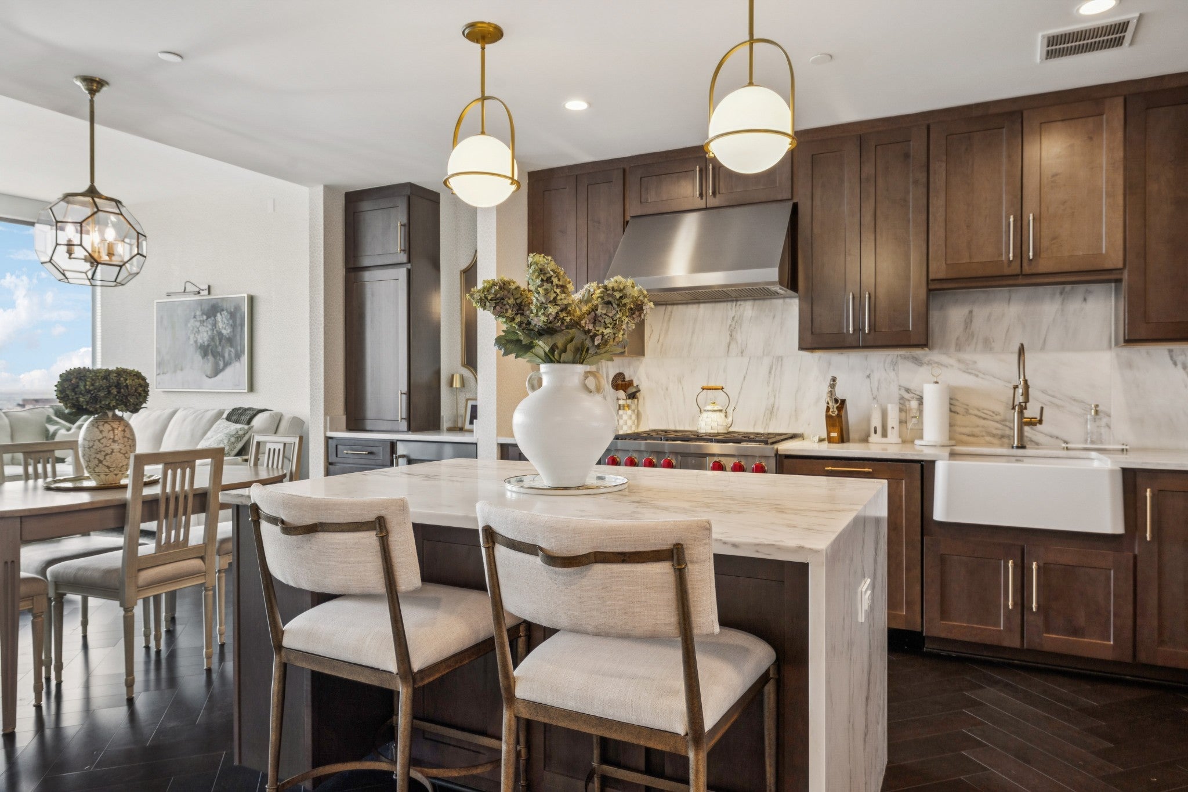
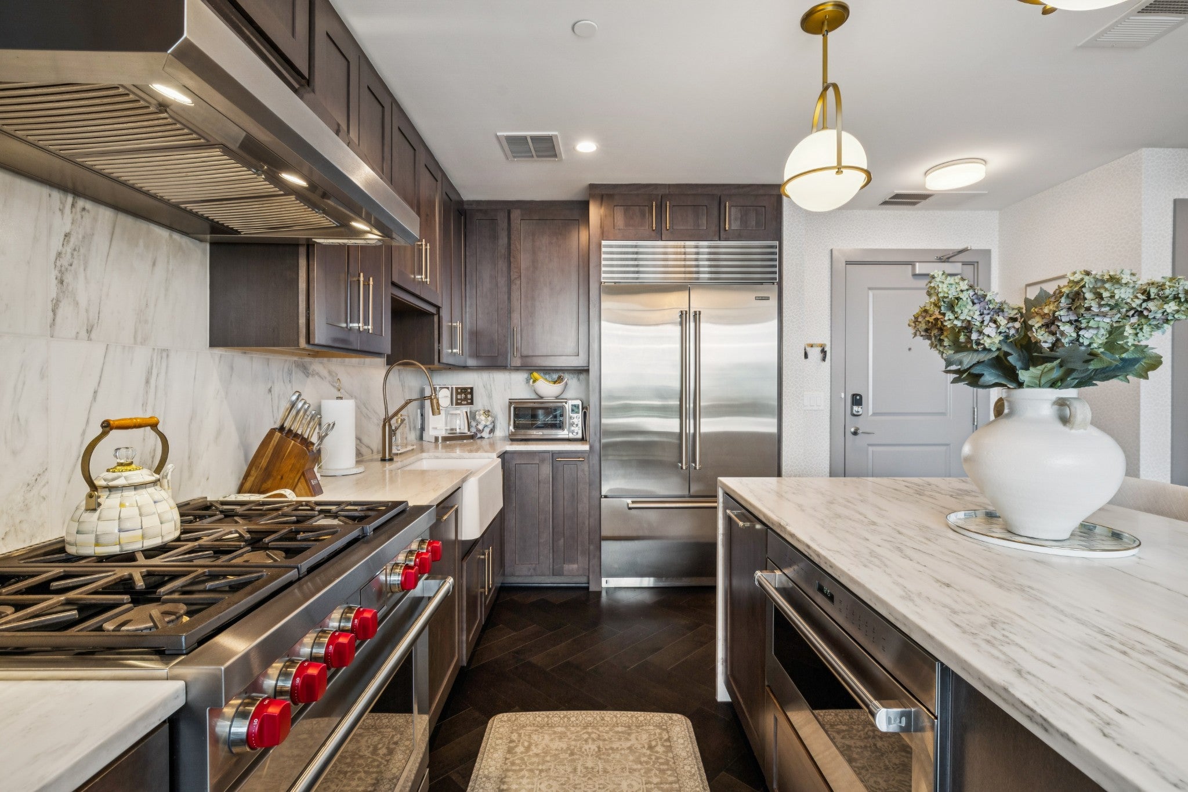
$6,273Welcome to 1616 West End Avenue, Unit 3106, an exceptional 31st-floor residence at the prestigious Broadwest Residences, offering sophisticated luxury and breathtaking, unobstructed views of the Nashville skyline. The highly sought-after "06" stack, offers a stunning showcase of rich, modern finishes that blend contemporary elegance with timeless design. Expansive floor-to-ceiling windows flood the open-concept living space with natural light while framing panoramic downtown views that are nothing short of spectacular. Designed with both style and functionality in mind, this thoughtfully appointed floor plan includes rare features not commonly found in condo living, including a walk-in pantry and a dedicated coat closet. The current owner has further elevated the residence with an impressive collection of custom upgrades, including custom-designed closet systems, designer wallpaper throughout, TuffSkin protective treatment on the marble kitchen countertops, a built-in electric fireplace, and luxury chandeliers that add warmth and sophistication to every space. Residents of Broadwest enjoy an unparalleled lifestyle with exclusive access to the building's spectacular 34th-floor amenity level, featuring a resort-style pool, state-of-the-art fitness center with steam room and sauna, catering kitchen, private dining room, resident lounge, golf simulator, library, and an expansive outdoor terrace complete with grilling stations and panoramic city views. Complementing the luxury lifestyle are exceptional concierge-style services, including 24/7 on-site management, attended reception desk, secure package storage, refrigerated grocery storage, dry-cleaning services, and a welcoming lobby coffee bar. This is a rare opportunity to own one of Broadwest's premier residences in the heart of Nashville.
| a month ago | Status changed to Pending | |
| a month ago | Listing updated with changes from the MLS® | |
| 2 months ago | Listing first seen on site |
Listings courtesy of Realtracs as distributed by MLS GRID

Based on information submitted to the MLS GRID as of 2026-09-09 12:00 PM UTC. All data is obtained from various sources and may not have been verified by broker or MLS GRID. Supplied Open House Information is subject to change without notice. All information should be independently reviewed and verified for accuracy. Properties may or may not be listed by the office/agent presenting the information.
The Digital Millennium Copyright Act of 1998, 17 U.S.C. § 512 (the “DMCA”) provides recourse for copyright owners who believe that material appearing on the Internet infringes their rights under U.S. copyright law. If you believe in good faith that any content or material made available in connection with our website or services infringes your copyright, you (or your agent) may send us a notice requesting that the content or material be removed, or access to it blocked. Notices must be sent in writing by email to DMCAnotice@MLSGrid.com.
The DMCA requires that your notice of alleged copyright infringement include the following information: (1) description of the copyrighted work that is the subject of claimed infringement; (2) description of the alleged infringing content and information sufficient to permit us to locate the content; (3) contact information for you, including your address, telephone number and email address; (4) a statement by you that you have a good faith belief that the content in the manner complained of is not authorized by the copyright owner, or its agent, or by the operation of any law; (5) a statement by you, signed under penalty of perjury, that the information in the notification is accurate and that you have the authority to enforce the copyrights that are claimed to be infringed; and (6) a physical or electronic signature of the copyright owner or a person authorized to act on the copyright owner’s behalf. Failure to include all of the above information may result in the delay of the processing of your complaint.
Each Keller Williams Realty office is independently owned and operated.